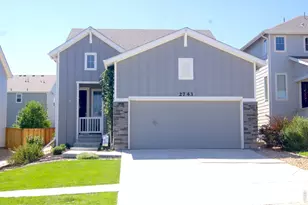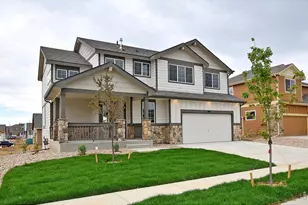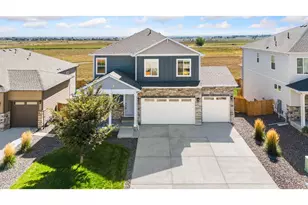
This is a carousel with tiles that activate property listing cards. Use the previous and next buttons to navigate.
1/1
$470,000
This is a carousel with tiles that activate property listing cards. Use the previous and next buttons to navigate.
1/1
Property Description
Welcome to 5260 Ravenswood Lane, a well-maintained home in the desirable Thompson River Ranch community of Johnstown. Backing to open space with no direct rear neighbors, this property offers a blend of modern updates, functional living, and peaceful surroundings. Featuring 3 bedrooms and 4 bathrooms, and a finished basement, this home provides comfort, flexibility, and room to grow. The open and light-filled main level offers seamless flow between the living, dining, and kitchen spaces, ideal for everyday living and entertaining. The remodeled kitchen (2022) features quartz countertops, stainless steel appliances, a large island with seating, and ample cabinetry. Upstairs includes a spacious primary suite with a remodeled en-suite bath (2022) and generous closet space, along with additional bedrooms that offer flexibility for family, guests, or a home office. The finished basement provides additional living space with a large recreation room and an added full bathroom. Enjoy a low-maintenance backyard with a patio and pergola, backing up to a community open space and one of two community pools residents have access to. Easy access to neighborhood parks, trails, and community amenities make this the perfect home in a wonderful neighborhood.
Full Property Details
Full Property Details for 5260 Ravenswood Lane
General
- Sold For: $470,000
- Taxes: $5,434 (2025)
- Status: Closed
- Type: Single Family
- Source: IRES
- MLS ID: 1054288
- Added to Site: 68 day(s) ago
Interior
- Interior Features: Eat-In Kitchen, Open Floorplan, Pantry, Walk-In Closet(s), Washer/Dryer Hookup, Jack and Jill Bath, Kitchen Island, High Ceilings
- Fireplace(s): None
- Appliances: Gas Range, Self Cleaning Oven, Dishwasher, Refrigerator, Washer, Dryer, Microwave, Disposal, Fire Alarm
Rooms
Bathrooms
- Total Bathrooms: 4
- Full Bathrooms: 2
- 3/4 Bathrooms: 1
- Half Bathrooms: 1
- Basement Baths: 1
Bedrooms
- Total Bedrooms: 3
Additional Information
- Security/Safety: Fire Alarm
Exterior
- Exterior Features: Sprinkler System, Balcony
- Porch/Patio/Deck: Patio
Parking
- Garage: Yes
- Attached garage: Yes
- Garage Spaces: 2
- Parking Features: Garage Door Opener, Attached
- Garage Description: Attached
Location
- Area: Johnstown
- County: Larimer
- Subdivision: Thompson River Ranch
- Driving Directions: From I25 take exit 255, CO 402, head east. At the roundabout at SE Frontage Rd go North for almost a mile. Turn right onto Briarwood Blvd, then right at Arrowwood Ln. Turn left onto Ravenswood. 7th house of the righthand side, backing up to open space and the community pool.
School Information
- School District: Thompson R2-J
- Elementary School: Riverview PK-8
- Middle School: Riverview PK-8
- High School: Mountain View
Heating & Cooling
- Cooling Type: Central Air
- Heating Type: Forced Air
Utilities
- Gas: Yes
- Gas: Xcel Energy
- Sewer: Public Sewer
- Water: City
- Utility Description: Natural Gas Available, Electricity Available, Cable Available, Satellite Available, High-Speed Internet Available
Structural Information
- Construction: Frame, Metal Siding, Vinyl Siding, Stucco
- Exterior Const.: Frame, Metal Siding, Vinyl Siding, Stucco
- Basement: Yes
- Basement Desc.: Full, Partially Finished, Sump Pump
- Roof: Tile
- Windows: Window Coverings
- Square Feet: 2,109
- Sq. Ft. Source: Other
- Living Area: 1,965 Sq. Ft.
- Year Built: 2011
Lot Features
- Property View: Hills
- Lot Size (Acres): 0.08
- Lot Size (Sq. Ft.): 3,600
- Frontage: City Street
- Street/Road Desc.: Asphalt
- Fence: Yes
- Lot Features: Deciduous Trees, Abuts Park, Abuts Private Open Space, House Faces North, City Limits, Paved, Curbs, Gutters, Sidewalks, Street Light, Fire Hydrant within 500 Feet
- Potential Use: Single-Family
- Permitted Use: Single Family
- Zoning: RES PUD
- Fencing (Description): Fenced
Financial Considerations
- Tax Amount: $5,434
- Tax Year: 2025
- Terms: Cash, Conventional, FHA, VA
Disclosures and Reports
- Special Conditions: Private Owner
- Exclusions: Owner's personal property
- Property ID: R1637004
Get Pre-Approved Today
Schools
Schools serving 5260 Ravenswood Lane
School District:Thompson School District R-2j
| Name | Grades | Distance |
|---|---|---|
Mountain View High School 3500 Mountain Lion Drive, Loveland, CO 80537 | 9-12 | 2.2 mi |
Disclaimer:
School attendance boundaries provided by ATTOM Data Solutions and are for reference only. Contact the school directly to verify enrollment eligibility.
Price & Sales History for 5260 Ravenswood Lane
Date
Details
Price
Change
Source
5/06/2026
Sold
$470,000
—
MLS
3/19/2026
Listed
$470,000
—
MLS
Disclaimer: Historical sales information is derived from public records provided by the county offices. Information is not guaranteed and should be independently verified.
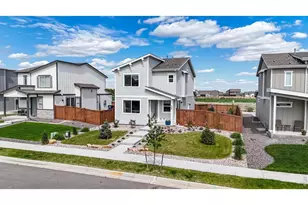
5260 Ravenswood Ln, Johnstown, CO 80534 (MLS# 1054288) is a Single Family property that was sold at $470,000 on May 06, 2026. This property was sold by Sharon James from our Boulder Office.Want to learn more about 5260 Ravenswood Ln? Do you have questions about finding other Single Family real estate for sale in Johnstown? You can browse all Johnstown real estate or contact a Coldwell Banker agent to request more information.