This is a carousel with tiles that activate property listing cards. Use the previous and next buttons to navigate.
1/1
$497,500
This is a carousel with tiles that activate property listing cards. Use the previous and next buttons to navigate.
1/1
Property Description
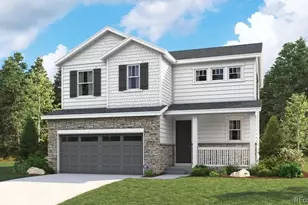
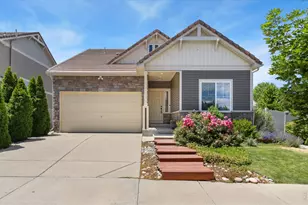
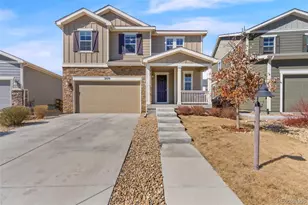
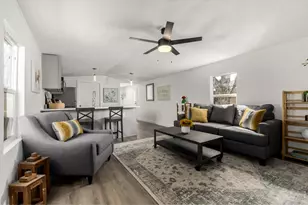
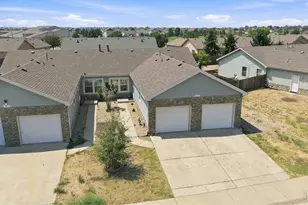
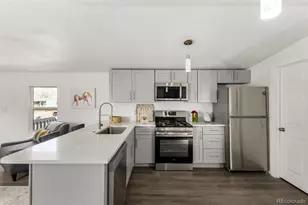
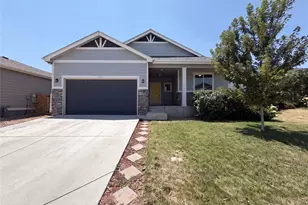
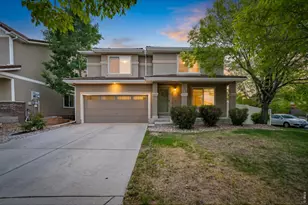
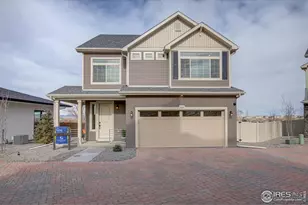
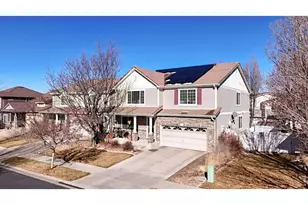
Tucked within the vibrant Thompson River Ranch community, this charming home with 3 bedrooms and a 3 car garage is designed for a lifestyle centered around connection and comfort. An open-concept floor plan welcomes you with spaces that effortlessly bring people together. Whether you're gathering for celebrations or enjoying evenings at home, the seamless flow throughout the main level makes every moment feel connected. A warm and welcoming kitchen with granite countertops, storage, and an oversized island presents a space that is perfect for slow weekend mornings and chats after dinner. Nearby, the spacious living room is accentuated by large windows, creating an atmosphere that feels both open and cozy. Upstairs, flexibility meets functionality. Three bedrooms, a full bathroom, and a convenient laundry room surround a roomy loft that can evolve with every stage of life. Create a home office, a playroom filled with imagination, or simply a second living space where everyone can hang out. A large private primary suite includes a dual vanity, a spa-like walk-in shower, and an oversized closet that simplifies daily routines. Outside, a wide covered patio extends your living space. Imagine summer barbecues and weekends filled with laughter in your shaded backyard. A coveted 3 car garage steals the show, presenting room for vehicles and hobbies, while an expansive climate-controlled crawl space provides valuable storage space. Life in Thompson River Ranch means warm afternoons at the pool, exploring playgrounds and paved trails, exercising at the clubhouse, and gathering at community events that make it easy to build lasting friendships. With Riverview PK-8 School located within the neighborhood and convenient access to Loveland, Centerra, and I-25, daily errands, dining, entertainment, and recreation are always within easy reach. This is more than a place to live. It's a backdrop for the moments you'll remember most and a lifestyle that you'll love coming home to.
Full Property Details
Full Property Details for 3612 Idlewood Lane
General
- Sold For: $497,500
- Taxes: $6,366 (2025)
- Status: Closed
- Type: Single Family
- Source: IRES
- MLS ID: 1060961
- Added to Site: 52 day(s) ago
Interior
- Interior Features: Eat-In Kitchen, Open Floorplan, Pantry, Walk-In Closet(s), Washer/Dryer Hookup, Kitchen Island
- Fireplace(s): None
- Appliances: Electric Range, Dishwasher, Refrigerator, Washer, Dryer, Microwave, Disposal, Fire Alarm
Rooms
Bathrooms
- Total Bathrooms: 3
- Full Bathrooms: 1
- 3/4 Bathrooms: 1
- Half Bathrooms: 1
Bedrooms
- Total Bedrooms: 3
Exterior
- Exterior Features: Sprinkler System
- Porch/Patio/Deck: Patio
Parking
- Garage: Yes
- Attached garage: Yes
- Garage Spaces: 3
- Parking Features: Garage Door Opener, Attached
- Garage Description: Attached
Location
- Area: Johnstown
- County: Larimer
- Subdivision: Thompson River Ranch Amd Jstn
School Information
- School District: Thompson R2-J
- Elementary School: Riverview PK-8
- Middle School: Riverview PK-8
- High School: Mountain View
Community
- Assoc. Fees Include: Common Amenities
Heating & Cooling
- Cooling Type: Central Air, Ceiling Fan(s)
- Heating Type: Forced Air
Utilities
- Gas: Yes
- Gas: Xcel Energy
- Sewer: Public Sewer
- Water: City
- Utility Description: Natural Gas Available, Electricity Available, Cable Available, Satellite Available, High-Speed Internet Available
Structural Information
- Architectural Style: Contemporary
- Builder: Oakwood Homes
- Model: Rio Grande
- Construction: Frame, Stone, Vinyl Siding
- Exterior Const.: Frame, Stone, Vinyl Siding
- Basement: Yes
- Basement Desc.: None, Crawl Space
- Roof: Tile
- Square Feet: 2,324
- Sq. Ft. Source: Assessor
- Living Area: 2,324 Sq. Ft.
- Year Built: 2015
Lot Features
- Lot Size (Acres): 0.11
- Lot Size (Sq. Ft.): 5,000
- Frontage: City Street
- Street/Road Desc.: Asphalt
- Fence: Yes
- Lot Features: House Faces East, City Limits, Paved, Curbs, Sidewalks, Street Light, Fire Hydrant within 500 Feet
- Potential Use: Single-Family
- Permitted Use: Single Family
- Zoning: SFR
- Fencing (Description): Fenced, Vinyl
Financial Considerations
- Tax Amount: $6,366
- Tax Year: 2025
- Terms: Cash, Conventional, FHA, VA
Disclosures and Reports
- Special Conditions: Private Owner
- Exclusions: All curtains and curtain rods, seller's personal property, staging items
- Property ID: R1637191
Listed by Salz Home Solutions Realty (970) 215-0473
Sold by Kittle Real Estate (419) 344-0162

Get Pre-Approved Today
Schools
Schools serving 3612 Idlewood Lane
School District:Thompson School District R-2j
| Name | Grades | Distance |
|---|---|---|
Mountain View High School 3500 Mountain Lion Drive, Loveland, CO 80537 | 9-12 | 2.3 mi |
Disclaimer:
School attendance boundaries provided by ATTOM Data Solutions and are for reference only. Contact the school directly to verify enrollment eligibility.
Price & Sales History for 3612 Idlewood Lane
Date
Details
Price
Change
Source
7/16/2026
Sold
$497,500
0.51%
MLS
6/04/2026
Listed
$495,000
—
MLS
Disclaimer: Historical sales information is derived from public records provided by the county offices. Information is not guaranteed and should be independently verified.
3612 Idlewood Ln, Johnstown, CO 80534 (MLS# 1060961) is a Single Family property that was sold at $497,500 on July 16, 2026. Want to learn more about 3612 Idlewood Ln? Do you have questions about finding other Single Family real estate for sale in Johnstown? You can browse all Johnstown real estate or contact a Coldwell Banker agent to request more information.