No photo available
$500,000 New to Website
Property Description
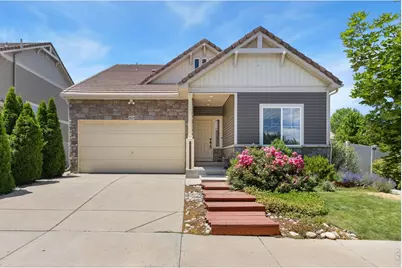
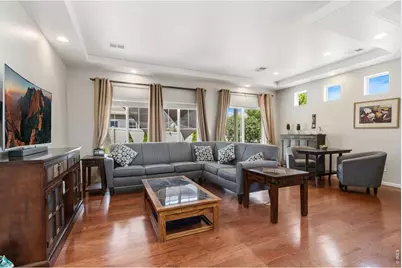
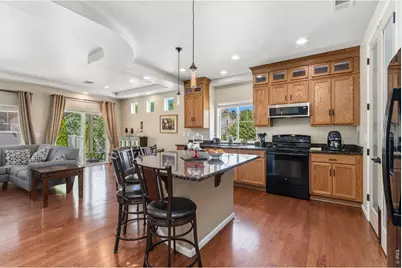
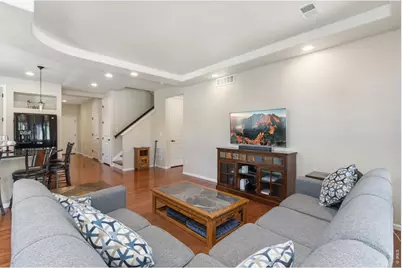
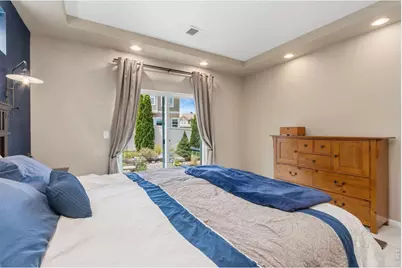
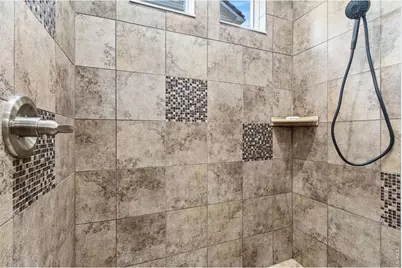
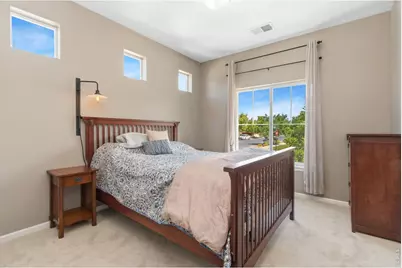
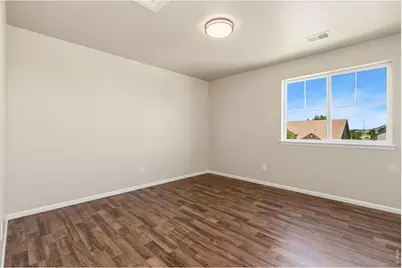
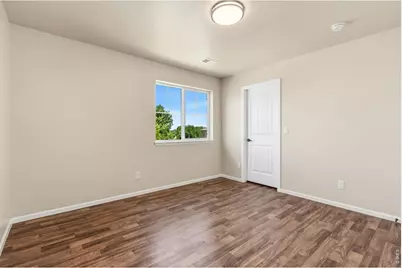
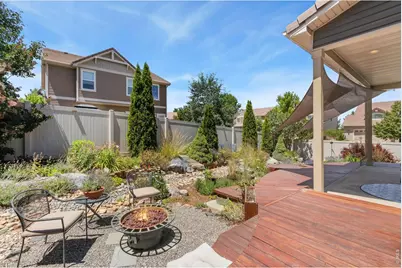
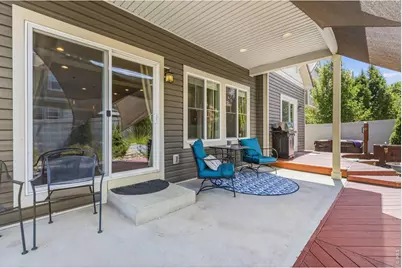
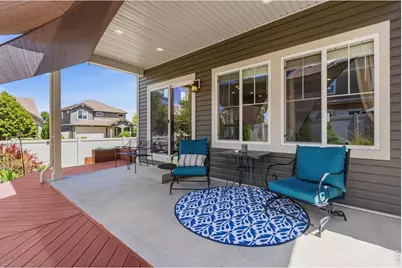
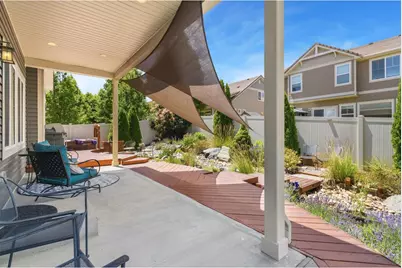
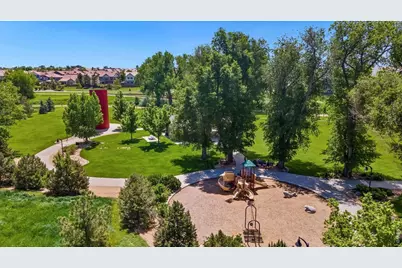
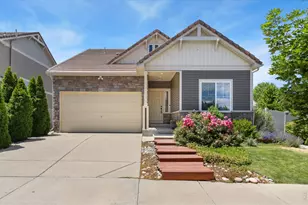
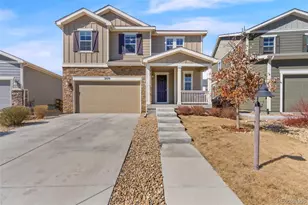
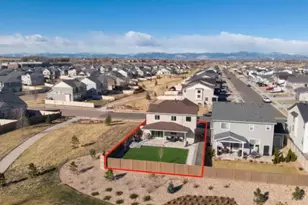
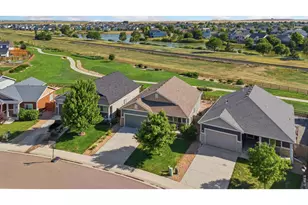
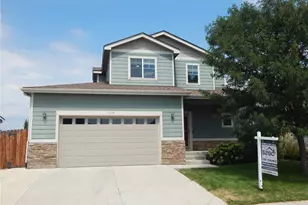
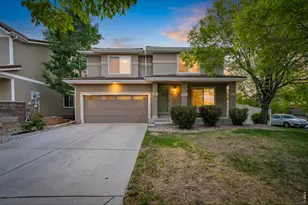
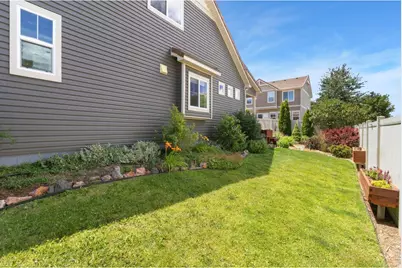
Welcome to 3624 Idlewood Lane, a beautifully designed and meticulously maintained home offering the ease of main level living in the highly sought after, amenity-rich community of Thompson River Ranch. With more than 2,000 finished square feet, this thoughtfully designed 3 bedroom, 2.5 bathroom home features a spacious main level primary suite, extensive hardwood flooring, granite countertops throughout, and brand new plush carpet in the main level bedrooms. The open concept floor plan showcases a desirable split-bedroom layout, a generous eat-in kitchen, and inviting living and dining spaces perfect for both everyday living and entertaining. Upstairs, you'll find a versatile loft, an additional bedroom that also makes an ideal home office, and a convenient half bathroom, providing flexible space to fit your lifestyle. The true highlight of this home is the exceptional outdoor living area. The beautifully landscaped backyard is a private retreat featuring mature trees and perennials, multiple decks, a relaxing hot tub, and a cozy gas fire pit, creating the perfect setting for entertaining or unwinding year round. Residents of Thompson River Ranch enjoy an outstanding Colorado lifestyle with resort style amenities, including two swimming pools, numerous parks, abundant open space and walking trails, a 24/7 fitness center, and an 18-hole disc golf course plus convenient access for commuting, shopping, and dining. Experience the best of Colorado living, schedule your private showing today!
Full Property Details
Full Property Details for 3624 Idlewood Lane
General
- Price: $500,000
- Taxes: $6,422 (2025)
- Status: Active
- Type: Single Family
- Source: IRES
- MLS ID: 1063798
- Updated: 7/10/2026
- Added to Site: 5 day(s) ago
Interior
- Interior Features: Eat-In Kitchen, Open Floorplan, Pantry, Kitchen Island
- Appliances: Electric Range, Dishwasher, Refrigerator, Washer, Dryer, Microwave, Disposal, Fire Alarm
- Flooring: Wood
Rooms
Bathrooms
- Total Bathrooms: 3
- Full Bathrooms: 1
- 3/4 Bathrooms: 1
- Half Bathrooms: 1
- Main Floor Baths: 1
Bedrooms
- Total Bedrooms: 3
Exterior
- Exterior Features: Sprinkler System, Hot Tub
- Porch/Patio/Deck: Deck
Parking
- Garage: Yes
- Attached garage: Yes
- Garage Spaces: 2
- Parking Features: Garage Door Opener, Attached
- Garage Description: Attached
Location
- Area: Johnstown
- County: Larimer
- Subdivision: Thompson River Ranch
School Information
- School District: Thompson R2-J
- Elementary School: Riverview PK-8
- Middle School: Riverview PK-8
- High School: Mountain View
Community
- Assoc. Fees Include: Common Amenities, Management, Utilities
Heating & Cooling
- Cooling Type: Central Air
- Heating Type: Forced Air
Utilities
- Gas: Yes
- Gas: Xcel
- Sewer: Public Sewer
- Water: City
- Utility Description: Natural Gas Available, Electricity Available, Cable Available, Satellite Available, High-Speed Internet Available
Structural Information
- Architectural Style: Legal Conforming
- Builder: Oakwood
- Construction: Vinyl Siding
- Exterior Const.: Vinyl Siding
- Basement: Yes
- Basement Desc.: None, Crawl Space
- Roof: Tile
- Windows: Window Coverings
- Square Feet: 2,066
- Sq. Ft. Source: Other
- Living Area: 2,066 Sq. Ft.
- Year Built: 2014
Lot Features
- Lot Size (Acres): 0.14
- Lot Size (Sq. Ft.): 5,979
- Frontage: City Street
- Street/Road Desc.: Asphalt
- Fence: Yes
- Lot Features: Corner Lot, House Faces East, Paved, Curbs, Gutters, Sidewalks
- Potential Use: Single-Family
- Zoning: RES
- Fencing (Description): Fenced
Green Features
- Energy Efficient: Windows
Financial Considerations
- Tax Amount: $6,422
- Tax Year: 2025
- Terms: Cash, Conventional, FHA, VA
Disclosures and Reports
- Special Conditions: Private Owner
- Exclusions: Seller's Personal Property
- Property ID: R1637193
Listed by Group Centerra (970) 613-0700

Get Pre-Approved Today
Schools
Schools serving 3624 Idlewood Lane
School District:Thompson School District R-2j
| Name | Grades | Distance |
|---|---|---|
Mountain View High School 3500 Mountain Lion Drive, Loveland, CO 80537 | 9-12 | 2.3 mi |
Disclaimer:
School attendance boundaries provided by ATTOM Data Solutions and are for reference only. Contact the school directly to verify enrollment eligibility.
Price & Sales History for 3624 Idlewood Lane
Date
Details
Price
Change
Source
7/06/2026
Listed
$500,000
86.99%
MLS
10/30/2014
Sold
$267,400
—
Public Record
Disclaimer: Historical sales information is derived from public records provided by the county offices. Information is not guaranteed and should be independently verified.
Tax History
Tax History for 3624 Idlewood Lane
Year
Property Taxes
Change
Tax Assessment
Change
2025
$6,422
5%
$31,500
-6%
2024
$6,117
4%
$33,433
—
2023
$5,895
16%
$33,433
22%
2021
$5,071
2%
$27,434
3%
2022
$4,989
-2%
$26,667
—
2021
$5,071
7%
$26,720
10%
2018
$4,735
6%
$24,221
—
2017
$4,460
17%
$24,221
13%
2016
$3,827
3%
$21,508
—
2015
$3,728
-24%
$21,508
-20%
2019
$4,904
496%
$26,720
458%
2014
$823
—
$4,790
—
2013
$819
—
$4,790
—
Disclaimer: Historical tax information is derived from public records provided by the county offices. Information is not guaranteed and should be independently verified.
Estimate the Cost
Estimate the Cost for 3624 Idlewood Lane
3624 Idlewood Ln, Johnstown, CO 80534 (MLS# 1063798) is a Single Family property with 3 bedrooms, 1 full bathroom and 2 partial bathrooms. 3624 Idlewood Ln is currently listed for $500,000 and was received on July 06, 2026. Want to learn more about 3624 Idlewood Ln? Do you have questions about finding other Single Family real estate for sale in Johnstown? You can browse all Johnstown real estate or contact a Coldwell Banker agent to request more information.