This is a carousel with tiles that activate property listing cards. Use the previous and next buttons to navigate.
1/1
$517,000
This is a carousel with tiles that activate property listing cards. Use the previous and next buttons to navigate.
1/1
Property Description
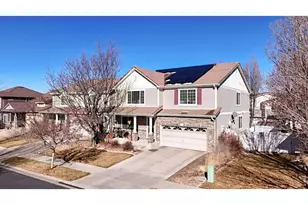
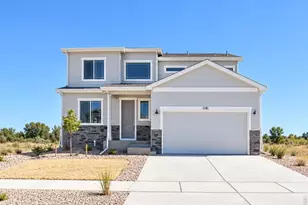
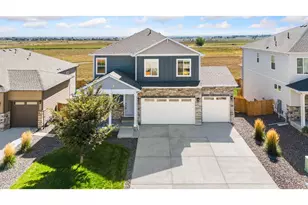
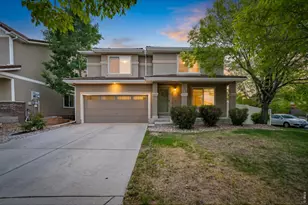
Welcome to this beautifully maintained 4-bedroom, 3-bathroom two-story home with a versatile loft in the highly desirable Thompson River Ranch community in Johnstown. Thoughtfully designed for modern living, this home offers the perfect blend of comfort, energy efficiency, and lifestyle amenities.The open-concept main level is ideal for both entertaining and everyday living. The gourmet kitchen features a large island, quartz countertops, and stainless steel appliances, and flows seamlessly into the dining and living areas. Large windows bring in abundant natural light, creating a bright and welcoming space throughout the home.Upstairs, the primary suite offers a private retreat with a full en-suite bathroom and modern finishes. Two additional bedrooms, another full bathroom, and a spacious loft provide flexible space for a home office, playroom, or media room.Energy-conscious buyers will appreciate 14kW solar system, helping reduce monthly utility costs, along with a convenient EV charger. The unfinished basement offers excellent potential for future expansion such as a home gym, theater, or guest suite.Enjoy relaxing evenings in the peaceful backyard, perfect for outdoor dining and entertaining. A two-car attached garage adds convenience and additional storage.Located just minutes from Riverview PK-8 School, this home sits within the impressive Thompson River Ranch master-planned community, a 700-acre neighborhood with 40% dedicated to open space, parks, and miles of paved trails. Residents enjoy outstanding amenities including two pools, an 18-hole frisbee golf course, a fitness center with private showers, and a reservable community gathering space ($500 deposit). Plus, you're minutes from shopping, dining, and I-25, making commuting to Loveland, Fort Collins, or Denver easy. MINERAL RIGHTS INCLUDED
Full Property Details
Full Property Details for 3547 Maplewood Ln
General
- Sold For: $517,000
- Taxes: $7,284 (2025)
- Status: Closed
- Type: Single Family
- Source: IRES
- MLS ID: 1053714
- Added to Site: 166 day(s) ago
Interior
- Interior Features: Open Floorplan, Pantry
- Fireplace: Yes
- Fireplace(s): Insert
- Appliances: Gas Range, Dishwasher, Refrigerator, Washer, Dryer, Microwave, Disposal
Rooms
Bathrooms
- Total Bathrooms: 3
- Full Bathrooms: 2
- Half Bathrooms: 1
Bedrooms
- Total Bedrooms: 4
Exterior
- Exterior Features: Sprinkler System
- Porch/Patio/Deck: Patio, Deck
Parking
- Garage: Yes
- Attached garage: Yes
- Garage Spaces: 2
- Parking Features: Garage Door Opener, Attached
- Garage Description: Attached
Location
- Area: Johnstown
- County: Larimer
- Subdivision: Thompson River Ranch Amd Jstn
- Driving Directions: SE Frontage Rd > River Ranch Pkwy going East turn South (R) on Idlewood Lane > immediate Left on Ridgewood Dr. > next Right onto Maplewood Ln.
School Information
- School District: Thompson R2-J
- Elementary School: Winona
- Middle School: Riverview PK-8
- High School: Mountain View
Heating & Cooling
- Cooling Type: Central Air
- Heating Type: Forced Air
Utilities
- Gas: Yes
- Sewer: Public Sewer
- Water: City
- Utility Description: Natural Gas Available, High-Speed Internet Available
Structural Information
- Architectural Style: Contemporary
- Builder: Oakwood Homes
- Model: Amber
- Construction: Frame
- Exterior Const.: Frame
- Basement: Yes
- Basement Desc.: Radon Unknown, Sump Pump
- Roof: Tile
- Windows: Window Coverings
- Square Feet: 4,900
- Sq. Ft. Source: Assessor
- Living Area: 3,370 Sq. Ft.
- Year Built: 2007
Lot Features
- Lot Size (Acres): 0.11
- Lot Size (Sq. Ft.): 5,000
- Frontage: City Street
- Fence: Yes
- Lot Features: Level, House Faces West, City Limits, Paved, Curbs, Gutters, Sidewalks, Street Light
- Potential Use: Single-Family
- Permitted Use: Single Family
- Zoning: PD
- Fencing (Description): Vinyl
Green Features
- Energy Efficient: Photovoltaic Leased
Financial Considerations
- Tax Amount: $7,284
- Tax Year: 2025
- Terms: Cash, Conventional, FHA, VA
Disclosures and Reports
- Special Conditions: Private Owner
- Exclusions: Sellers personal property
- Property ID: R1637224
Listed by Adventure Realty LLC (720) 438-9392
Sold by Golba Group Real Estate LLC (720) 438-9392

Get Pre-Approved Today
Schools
Schools serving 3547 Maplewood Ln
School District:Thompson School District R-2j
| Name | Grades | Distance |
|---|---|---|
Mountain View High School 3500 Mountain Lion Drive, Loveland, CO 80537 | 9-12 | 2.4 mi |
Disclaimer:
School attendance boundaries provided by ATTOM Data Solutions and are for reference only. Contact the school directly to verify enrollment eligibility.
Price & Sales History for 3547 Maplewood Ln
Date
Details
Price
Change
Source
7/27/2026
Sold
$517,000
3.4%
MLS
6/12/2026
Price Reduced
$500,000
-3.85%
MLS
5/06/2026
Price Reduced
$520,000
-1.89%
MLS
4/07/2026
Price Reduced
$530,000
-3.64%
MLS
3/30/2026
Price Reduced
$550,000
-3.51%
MLS
3/23/2026
Price Reduced
$570,000
-2.56%
MLS
3/16/2026
Listed
$585,000
—
MLS
Disclaimer: Historical sales information is derived from public records provided by the county offices. Information is not guaranteed and should be independently verified.
3547 Maplewood Ln, Johnstown, CO 80534 (MLS# 1053714) is a Single Family property that was sold at $517,000 on July 27, 2026. Want to learn more about 3547 Maplewood Ln? Do you have questions about finding other Single Family real estate for sale in Johnstown? You can browse all Johnstown real estate or contact a Coldwell Banker agent to request more information.