This is a carousel with tiles that activate property listing cards. Use the previous and next buttons to navigate.
1/1
$450,000
This is a carousel with tiles that activate property listing cards. Use the previous and next buttons to navigate.
1/1
Property Description
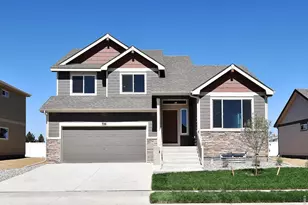
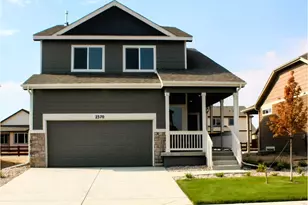
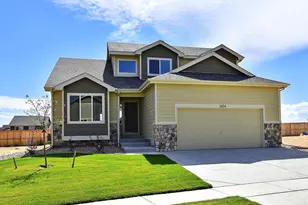
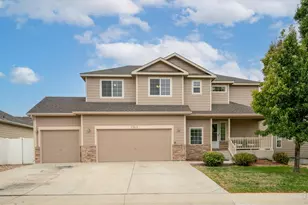
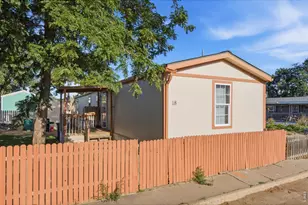
BRAND NEW FLOORING! Welcome to 3824 Heatherwood Cir in Johnstown, featuring a comfortable, functional layout that makes your everyday life easier. Enjoy bright living spaces and an unfinished basement, making expansion yours to customize! The backyard features a fire pit and patio, which is ideal for relaxing. This home is near Thompson River Ranch Park and the River Ranch Disc Golf Course, with convenient access to local amenities and commuter routes. Move-in ready, so make this your home today! Highlights: 3 bedrooms, 2.5 bathrooms + loft, Central A/C, 2 Car attached garage, new LVP and carpet on main level, new carpet in bedrooms, fire pit, fenced-in back yard, laundry hookups.
Full Property Details
Full Property Details for 3824 Heatherwood Cir
General
- Sold For: $450,000
- Taxes: $6,080 (2025)
- Status: Closed
- Type: Single Family
- Source: IRES
- MLS ID: 1052022
- Added to Site: 97 day(s) ago
Interior
- Interior Features: Open Floorplan, Walk-In Closet(s), Washer/Dryer Hookup, Jack and Jill Bath, Kitchen Island
- Appliances: Electric Range, Dishwasher, Refrigerator, Microwave, Fire Alarm
Rooms
Bathrooms
- Total Bathrooms: 3
- Full Bathrooms: 2
- Half Bathrooms: 1
Bedrooms
- Total Bedrooms: 3
Exterior
- Exterior Features: Sprinkler System
- Porch/Patio/Deck: Patio
Parking
- Garage: Yes
- Attached garage: Yes
- Garage Spaces: 2
- Parking Features: Garage Door Opener, Attached
- Garage Description: Attached
Location
- Area: Johnstown
- County: Larimer
- Subdivision: Thompson River Ranch 1st Jstwn
School Information
- School District: Thompson R2-J
- Elementary School: Winona
- Middle School: Walt Clark
- High School: Mountain View
Heating & Cooling
- Cooling Type: Central Air
- Heating Type: Forced Air
Utilities
- Gas: Xcel
- Water: City
- Utility Description: Electricity Available, Other
Structural Information
- Construction: Frame
- Exterior Const.: Frame
- Basement: Yes
- Basement Desc.: Unfinished
- Roof: Tile
- Windows: Window Coverings
- Square Feet: 2,324
- Sq. Ft. Source: Other
- Living Area: 1,722 Sq. Ft.
- Year Built: 2012
Lot Features
- Lot Size (Acres): 0.13
- Lot Size (Sq. Ft.): 5,750
- Fence: Yes
- Lot Features: Paved, Curbs, Gutters, Sidewalks, Street Light
- Potential Use: Single-Family
- Permitted Use: Single Family
- Zoning: Res
- Fencing (Description): Fenced, Vinyl
Financial Considerations
- Tax Amount: $6,080
- Tax Year: 2025
- Terms: Cash, Conventional, FHA, VA
Disclosures and Reports
- Special Conditions: Private Owner
- Exclusions: Seller's personal property. Brokers' personal property/staging items.
- Property ID: R1637114
Listed by Evergreen Real Estate GroupInc (970) 226-5600
Sold by (720) 308-3119

Get Pre-Approved Today
Schools
Schools serving 3824 Heatherwood Cir
School District:Thompson School District R-2j
| Name | Grades | Distance |
|---|---|---|
Mountain View High School 3500 Mountain Lion Drive, Loveland, CO 80537 | 9-12 | 2.3 mi |
Disclaimer:
School attendance boundaries provided by ATTOM Data Solutions and are for reference only. Contact the school directly to verify enrollment eligibility.
Price & Sales History for 3824 Heatherwood Cir
Date
Details
Price
Change
Source
5/04/2026
Sold
$450,000
—
MLS
2/20/2026
Listed
$450,000
—
MLS
Disclaimer: Historical sales information is derived from public records provided by the county offices. Information is not guaranteed and should be independently verified.
3824 Heatherwood Cir, Johnstown, CO 80534 (MLS# 1052022) is a Single Family property that was sold at $450,000 on May 04, 2026. Want to learn more about 3824 Heatherwood Cir? Do you have questions about finding other Single Family real estate for sale in Johnstown? You can browse all Johnstown real estate or contact a Coldwell Banker agent to request more information.