This is a carousel with tiles that activate property listing cards. Use the previous and next buttons to navigate.
1/1
$455,000
This is a carousel with tiles that activate property listing cards. Use the previous and next buttons to navigate.
1/1
Property Description
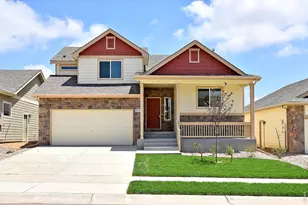
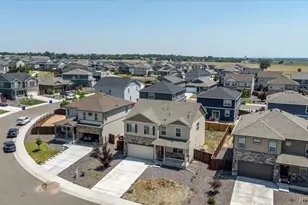
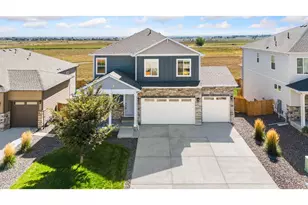
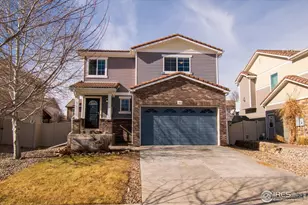
This home offers a rare combination of thoughtful updates and exceptional financial value. Priced under market value and eligible for a $6,500 lender credit through our preferred lender - ideal for a rate buydown or closing costs - this property provides a unique path to immediate equity. The residence has been meticulously maintained, featuring a durable tile roof, brand-new blinds, and fresh interior paint completed in 2024. The kitchen is equipped with all-new stainless steel appliances and updated modern lighting, while the backyard includes a freshly refreshed shed for extra storage. The interior layout is designed for versatility, offering four spacious bedrooms. This includes an oversized secondary bedroom that nearly rivals the primary bedroom, making it a perfect fit for guests, multigenerational living, or a flexible bonus room. For those looking to grow, the partially finished basement serves as a blank canvas ready to be customized into a home gym, media room, or an additional living suite. Beyond the front door, the Thompson River Ranch community provides a premier lifestyle with two pools, expansive open spaces, scenic walking trails, and disc golf. This move-in-ready home blends long-term value with a highly desirable location!
Full Property Details
Full Property Details for 3907 Heatherwood Cir
General
- Sold For: $455,000
- Taxes: $6,219 (2025)
- Status: Closed
- Type: Single Family
- Source: IRES
- MLS ID: 1054843
- Added to Site: 108 day(s) ago
Interior
- Interior Features: Separate Dining Room, Walk-In Closet(s), Washer/Dryer Hookup, 6-Panel Doors
- Appliances: Electric Range, Self Cleaning Oven, Dishwasher, Refrigerator, Washer, Dryer, Microwave, Disposal, Fire Alarm
Rooms
Bathrooms
- Total Bathrooms: 3
- Full Bathrooms: 2
- Half Bathrooms: 1
Bedrooms
- Total Bedrooms: 4
Exterior
- Exterior Features: Sprinkler System
- Porch/Patio/Deck: Patio
Parking
- Garage: Yes
- Attached garage: Yes
- Garage Spaces: 2
- Parking Features: Attached
- Garage Description: Attached
Location
- Area: Johnstown
- County: Larimer
- Subdivision: Thompson River Ranch 1st Jstwn
- Driving Directions: With the current road construction Use I-25 and HWY 402 exit, frontage road North to Thompson River Ranch, use far North entrance into TRR - Briarwood Blvd. Travel East to Heatherwood Circle, left on Heatherwood to property
School Information
- School District: Thompson R2-J
- Elementary School: Winona
- Middle School: Ball (Conrad)
- High School: Mountain View
Community
- Assoc. Fees Include: Common Amenities, Trash, Snow Removal, Management
Heating & Cooling
- Cooling Type: Central Air
- Heating Type: Forced Air
Utilities
- Gas: PVREA
- Sewer: Public Sewer
- Water: City
- Utility Description: Electricity Available
Structural Information
- Architectural Style: Contemporary
- Builder: Oakwood Homes
- Construction: Brick, Vinyl Siding
- Exterior Const.: Brick, Vinyl Siding
- Basement: Yes
- Basement Desc.: Partially Finished
- Roof: Tile
- Windows: Window Coverings
- Square Feet: 2,478
- Sq. Ft. Source: Appraiser
- Living Area: 1,960 Sq. Ft.
- Year Built: 2006
Additional Structures
- Other Structures: Storage
Lot Features
- Lot Size (Acres): 0.11
- Lot Size (Sq. Ft.): 5,000
- Frontage: City Street
- Street/Road Desc.: Asphalt
- Fence: Yes
- Lot Features: Level, House Faces West, Paved, Curbs, Gutters, Sidewalks, Street Light, Fire Hydrant within 500 Feet
- Potential Use: Single-Family
- Permitted Use: Single Family
- Zoning: RES
- Fencing (Description): Fenced
Financial Considerations
- Tax Amount: $6,219
- Tax Year: 2025
- Terms: Cash, Conventional, FHA, VA, 1031 Exchange
Disclosures and Reports
- Special Conditions: Private Owner
- Property ID: R1636953
Listed by eXp Realty LLC (888) 440-2724
Sold by (970) 442-5306

Get Pre-Approved Today
Schools
Schools serving 3907 Heatherwood Cir
School District:Thompson School District R-2j
| Name | Grades | Distance |
|---|---|---|
Mountain View High School 3500 Mountain Lion Drive, Loveland, CO 80537 | 9-12 | 2.3 mi |
Disclaimer:
School attendance boundaries provided by ATTOM Data Solutions and are for reference only. Contact the school directly to verify enrollment eligibility.
Price & Sales History for 3907 Heatherwood Cir
Date
Details
Price
Change
Source
7/01/2026
Sold
$455,000
1.11%
MLS
5/28/2026
Price Reduced
$450,000
-1.1%
MLS
5/20/2026
Price Reduced
$455,000
-1.09%
MLS
4/01/2026
Listed
$460,000
—
MLS
Disclaimer: Historical sales information is derived from public records provided by the county offices. Information is not guaranteed and should be independently verified.
3907 Heatherwood Cir, Johnstown, CO 80534 (MLS# 1054843) is a Single Family property that was sold at $455,000 on July 01, 2026. Want to learn more about 3907 Heatherwood Cir? Do you have questions about finding other Single Family real estate for sale in Johnstown? You can browse all Johnstown real estate or contact a Coldwell Banker agent to request more information.