This is a carousel with tiles that activate property listing cards. Use the previous and next buttons to navigate.
1/1
$450,000
This is a carousel with tiles that activate property listing cards. Use the previous and next buttons to navigate.
1/1
Property Description
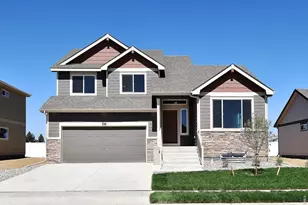
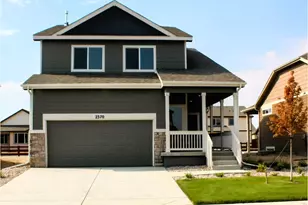
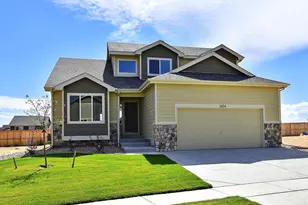
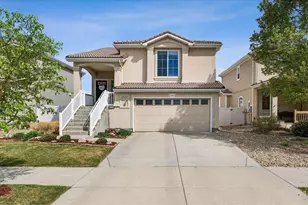
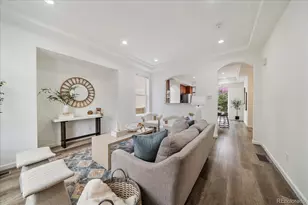
Open house Saturday,3/21 10am-2pm and Sunday, 3/22 10am-1pm! Come and see this beautifully maintained, move-in-ready home is located in sought-after Thompson River Ranch. Partial assumable loan at 2.37% available for savings not available at other homes. Discover this home that feels ready for you without the long wait or upgrades that often come with new construction. At the entry level, a welcoming front porch creates an inviting first impression and offers an additional outdoor space to relax and unwind. The main living area flows effortlessly into the well appointed kitchen and out to a private patio-ideal for al fresco dining and seamless indoor-outdoor entertaining. Upstairs enjoy 3 bedrooms, 2 bathrooms, and a versatile loft. The loft provides flexible living space, ideal for a playroom, home office, study area, or upper-level family room. The spacious primary suite includes a private ensuite bathroom and a huge walk-in closet. The other two bedrooms have a shared ensuite bathroom. The unfinished basement is a blank canvas, ideal for adding value and designing a space that truly fits your life. Think home gym, movie room, playroom, or an extra bedroom on your own timeline. Step outside to enjoy the fully fenced backyard, complete with mature trees and a generous patio. Located in the sought-after Thompson River Ranch master-planned community, residents enjoy beautiful mountain backdrops and an abundance of amenities including two outdoor pools, a clubhouse with fitness center, parks, trails, a disc golf course, and year-round community events. Riverview PK-8 School is conveniently located within the community and within walking distance. Easy access to I-25 and Hwy 34, with shopping, dining, and entertainment just minutes away at the Promenade Shops at Centerra.
Full Property Details
Full Property Details for 5213 Cherrywood Ln
General
- Sold For: $450,000
- Taxes: $5,647 (2025)
- Status: Closed
- Type: Single Family
- Source: IRES
- MLS ID: 1053891
- Added to Site: 72 day(s) ago
Interior
- Interior Features: Eat-In Kitchen, Open Floorplan, Walk-In Closet(s), Kitchen Island
- Fireplace: Yes
- Fireplace(s): Gas, Gas Log
- Appliances: Electric Range, Washer, Dryer, Microwave, Fire Alarm
Rooms
Bathrooms
- Total Bathrooms: 3
- Full Bathrooms: 2
- Half Bathrooms: 1
Bedrooms
- Total Bedrooms: 3
Exterior
- Exterior Features: Sprinkler System
- Porch/Patio/Deck: Patio
Parking
- Garage: Yes
- Attached garage: Yes
- Garage Spaces: 2
- Parking Features: Attached
- Garage Description: Attached
Location
- Area: Johnstown
- County: Larimer
- Subdivision: Thompson River Ranch 1st Jstwn
School Information
- School District: Thompson R2-J
- Elementary School: Riverview PK-8
- Middle School: Riverview PK-8
- High School: Mountain View
Community
- Association: Yes
- Assoc. Fees Include: Common Amenities
Heating & Cooling
- Cooling Type: Central Air, Ceiling Fan(s)
- Heating Type: Forced Air
Utilities
- Gas: Xcel Energy
- Sewer: Public Sewer
- Water: City
- Utility Description: Electricity Available, Cable Available, Underground Utilities
Structural Information
- Architectural Style: Contemporary
- Construction: Stucco
- Exterior Const.: Stucco
- Basement: Yes
- Basement Desc.: Unfinished
- Roof: Tile
- Square Feet: 2,409
- Sq. Ft. Source: Assessor
- Living Area: 1,726 Sq. Ft.
- Year Built: 2008
Lot Features
- Property View: Hills
- Lot Size (Acres): 0.11
- Lot Size (Sq. Ft.): 4,654
- Street/Road Desc.: Asphalt
- Fence: Yes
- Lot Features: Level, Paved, Curbs, Gutters, Sidewalks, Street Light, Fire Hydrant within 500 Feet
- Potential Use: Single-Family
- Permitted Use: Single Family
- Zoning: Res
- Fencing (Description): Fenced, Vinyl
Financial Considerations
- Tax Amount: $5,647
- Tax Year: 2025
- Terms: Cash, Conventional, FHA, VA
Disclosures and Reports
- Special Conditions: Private Owner
- Exclusions: Seller's personal property
- Property ID: R1636810
Listed by Resident Realty (970) 282-8585
Sold by (303) 682-2286

Get Pre-Approved Today
Schools
Schools serving 5213 Cherrywood Ln
School District:Thompson School District R-2j
| Name | Grades | Distance |
|---|---|---|
Mountain View High School 3500 Mountain Lion Drive, Loveland, CO 80537 | 9-12 | 2.1 mi |
Disclaimer:
School attendance boundaries provided by ATTOM Data Solutions and are for reference only. Contact the school directly to verify enrollment eligibility.
Price & Sales History for 5213 Cherrywood Ln
Date
Details
Price
Change
Source
5/21/2026
Sold
$450,000
—
MLS
3/21/2026
Listed
$450,000
—
MLS
Disclaimer: Historical sales information is derived from public records provided by the county offices. Information is not guaranteed and should be independently verified.
5213 Cherrywood Ln, Johnstown, CO 80534 (MLS# 1053891) is a Single Family property that was sold at $450,000 on May 21, 2026. Want to learn more about 5213 Cherrywood Ln? Do you have questions about finding other Single Family real estate for sale in Johnstown? You can browse all Johnstown real estate or contact a Coldwell Banker agent to request more information.