This is a carousel with tiles that activate property listing cards. Use the previous and next buttons to navigate.
1/34
$685,000
This is a carousel with tiles that activate property listing cards. Use the previous and next buttons to navigate.
1/34
Property Description
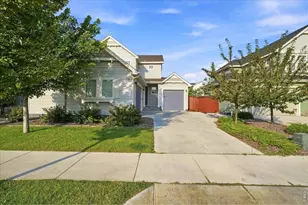
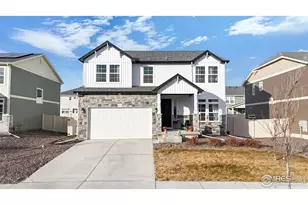
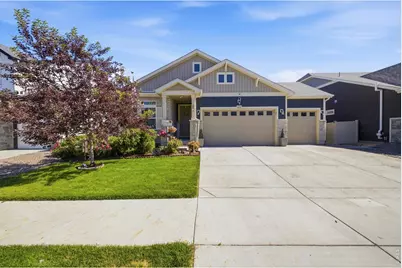
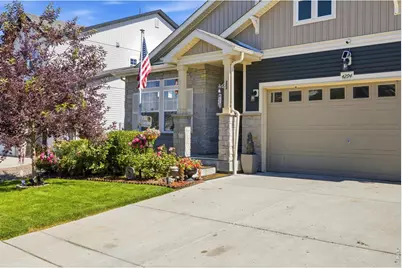
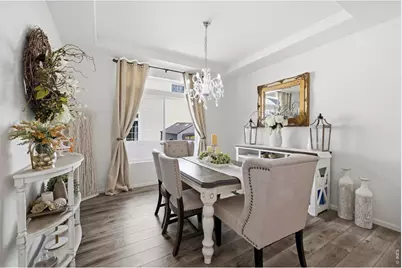
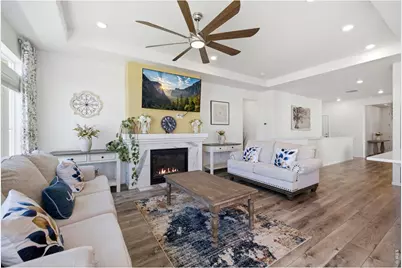
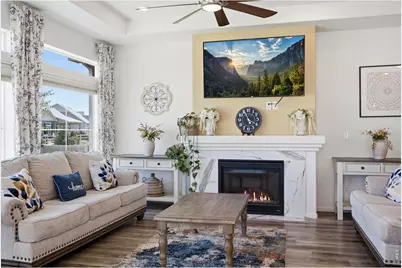
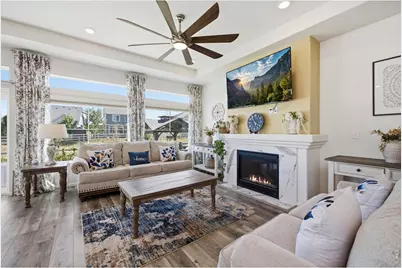
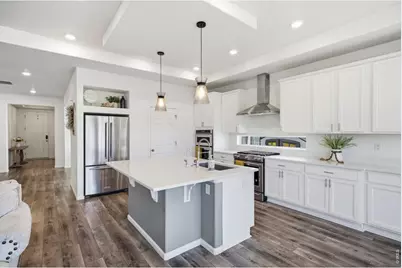
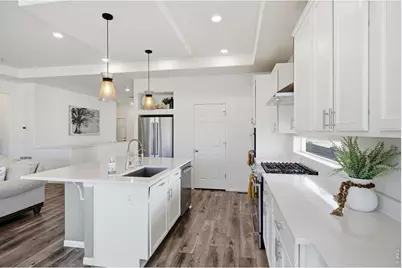
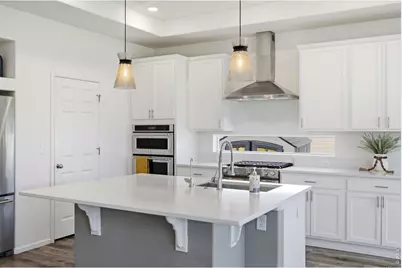
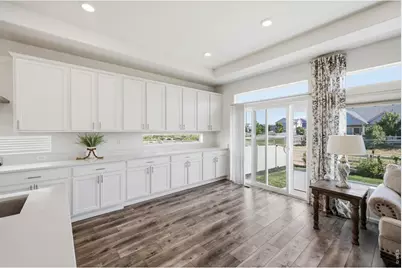
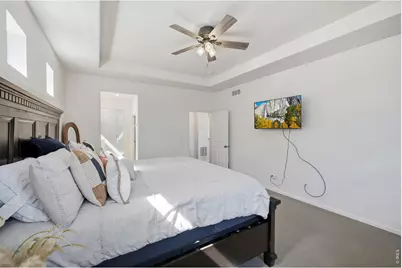
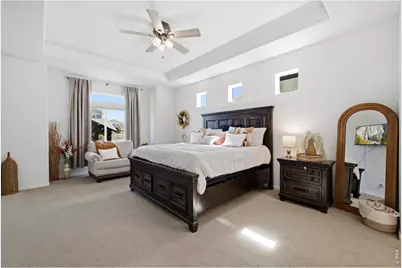
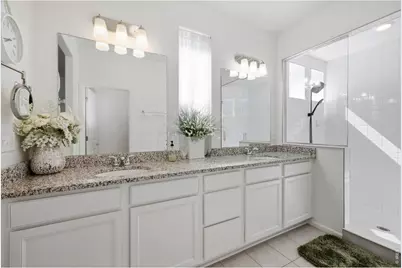
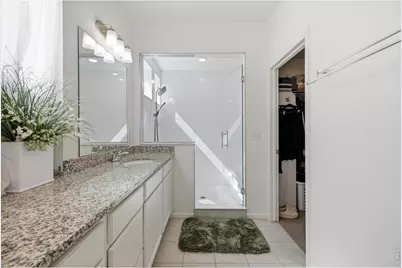
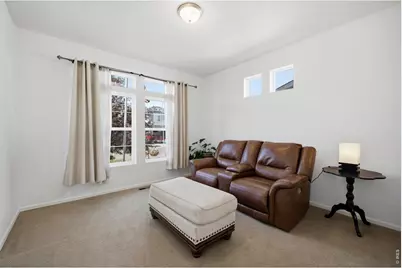
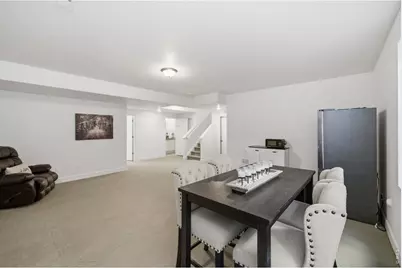
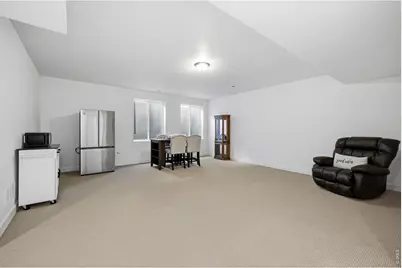
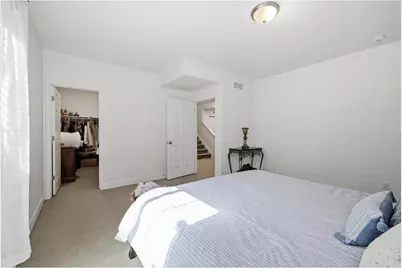
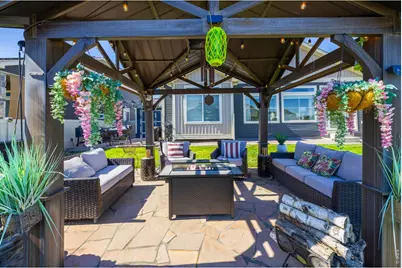
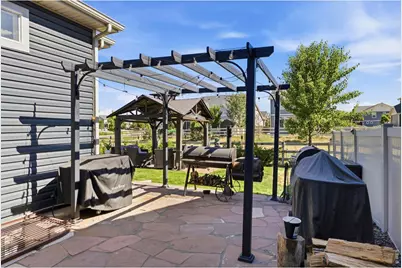
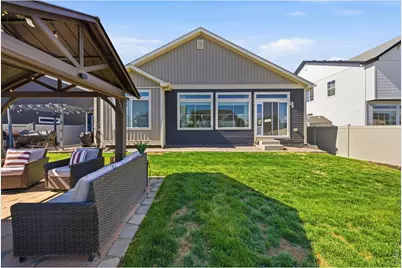
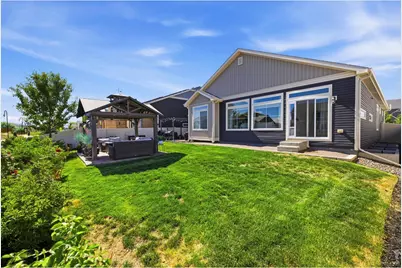
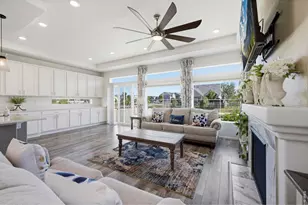
Welcome home to this beautifully designed ranch-style home, where thoughtful upgrades, spacious living areas, and a backyard retreat create the perfect place to live. From the moment you arrive, permanent exterior lighting adds year-round curb appeal and convenience. At the center of the home, the expansive kitchen is designed for both everyday living and gathering with friends and family. Featuring quartz countertops, a large center island, stainless steel appliances, generous cabinetry, durable vinyl plank flooring, and a walk-in pantry, this space offers both style and functionality. The kitchen flows seamlessly into the cozy living room, where a gas fireplace creates a warm, welcoming atmosphere. The separate formal dining area provides the perfect setting for special occasions and holiday meals. A versatile front bedroom offers flexibility as a home office, guest room, or hobby space. The spacious main-level primary suite serves as a private retreat, featuring a tray ceiling, a luxurious en-suite bath with dual vanities, a frameless glass shower, and a large walk-in closet. The finished basement significantly expands the home's living space, adding two bedrooms, each with a walk-in closet, and a large recreation room. Step outside to discover a backyard designed to be enjoyed year-round. The outdoor entertainment area features a pergola, grilling space, and a tranquil water feature, creating the perfect setting for relaxing evenings with mountain views. The backyard shed (10x16) is included for additional storage! Located in a community with a neighborhood pool and convenient access to local schools, this exceptional home combines comfortable ranch-style living, stunning mountain views, and outstanding indoor and outdoor spaces in one remarkable package.
Full Property Details
Full Property Details for 4294 Lacewood Ln
General
- Price: $685,000
- Taxes: $7,548 (2025)
- Status: Active
- Type: Single Family
- Source: IRES
- MLS ID: 1062749
- Updated: 8/11/2026
- Added to Site: 58 day(s) ago
Interior
- Interior Features: Separate Dining Room, Open Floorplan, Pantry, Walk-In Closet(s), Washer/Dryer Hookup, Kitchen Island
- Fireplace: Yes
- Fireplace(s): Gas, Living Room
- Appliances: Electric Range, Double Oven, Dishwasher, Refrigerator
Rooms
Bathrooms
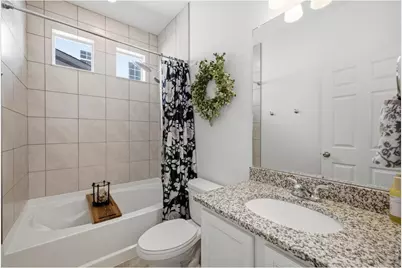
- Total Bathrooms: 3
- Full Bathrooms: 2
- 3/4 Bathrooms: 1
- Main Floor Baths: 1
- Basement Baths: 1
Bedrooms
- Total Bedrooms: 4
Exterior
- Exterior Features: Sprinkler System
- Porch/Patio/Deck: Patio
Parking
- Garage: Yes
- Attached garage: Yes
- Garage Spaces: 3
- Parking Features: Attached
- Garage Description: Attached
Location
- Area: Johnstown
- County: Larimer
- Subdivision: Thompson River Ranch
School Information
- School District: Thompson R2-J
- Elementary School: Riverview PK-8
- Middle School: Riverview PK-8
- High School: Mountain View
Heating & Cooling
- Cooling Type: Central Air, Ceiling Fan(s)
- Heating Type: Forced Air
Utilities
- Gas: Yes
- Gas: Xcel Energy
- Sewer: Public Sewer
- Water: City
- Utility Description: Natural Gas Available, Electricity Available, Cable Available
Structural Information
- Architectural Style: Contemporary
- Construction: Vinyl Siding
- Exterior Const.: Vinyl Siding
- Basement: Yes
- Basement Desc.: Full, Partially Finished
- Roof: Composition
- Windows: Window Coverings
- Square Feet: 3,681
- Sq. Ft. Source: Other
- Living Area: 3,063 Sq. Ft.
- Year Built: 2020
Lot Features
- Lot Size (Acres): 0.16
- Lot Size (Sq. Ft.): 7,081
- Frontage: City Street
- Street/Road Desc.: Asphalt
- Fence: Yes
- Lot Features: Level, House Faces North, Paved, Curbs, Gutters, Sidewalks, Street Light
- Potential Use: Single-Family
- Zoning: RES
- Fencing (Description): Fenced
Green Features
- Energy Efficient: Windows
Financial Considerations
- Tax Amount: $7,548
- Tax Year: 2025
- Terms: Cash, Conventional, FHA, VA
Disclosures and Reports
- Special Conditions: Private Owner
- Exclusions: See contract Prep Sheet
- Property ID: R1673210
Listed by Group Harmony (970) 229-0700
Get Pre-Approved Today
Schools
Schools serving 4294 Lacewood Ln
School District:Thompson School District R-2j
| Name | Grades | Distance |
|---|---|---|
Mountain View High School 3500 Mountain Lion Drive, Loveland, CO 80537 | 9-12 | 3.1 mi |
Disclaimer:
School attendance boundaries provided by ATTOM Data Solutions and are for reference only. Contact the school directly to verify enrollment eligibility.
Price & Sales History for 4294 Lacewood Ln
Date
Details
Price
Change
Source
8/11/2026
Price Reduced
$685,000
-2.13%
MLS
6/25/2026
Listed
$699,900
33.6%
MLS
3/08/2021
Sold
$523,896
—
Public Record
Disclaimer: Historical sales information is derived from public records provided by the county offices. Information is not guaranteed and should be independently verified.
Tax History
Tax History for 4294 Lacewood Ln
Year
Property Taxes
Change
Tax Assessment
Change
2025
$7,548
—
$37,025
-9%
2024
$7,569
4%
$40,495
—
2023
$7,295
359%
$40,495
370%
2021
$1,591
-74%
$8,608
-74%
2022
$6,104
284%
$32,623
79468%
2021
$1,591
—
$41
—
Disclaimer: Historical tax information is derived from public records provided by the county offices. Information is not guaranteed and should be independently verified.

Estimate the Cost
Estimate the Cost for 4294 Lacewood Ln
4294 Lacewood Ln, Johnstown, CO 80534 (MLS# 1062749) is a Single Family property with 4 bedrooms, 2 full bathrooms and 1 partial bathroom. 4294 Lacewood Ln is currently listed for $685,000 and was received on June 25, 2026. Want to learn more about 4294 Lacewood Ln? Do you have questions about finding other Single Family real estate for sale in Johnstown? You can browse all Johnstown real estate or contact a Coldwell Banker agent to request more information.