This is a carousel with tiles that activate property listing cards. Use the previous and next buttons to navigate.
1/1
$590,000
This is a carousel with tiles that activate property listing cards. Use the previous and next buttons to navigate.
1/1
Property Description
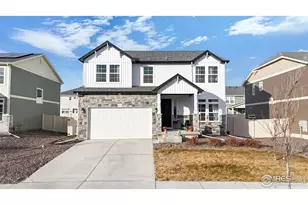
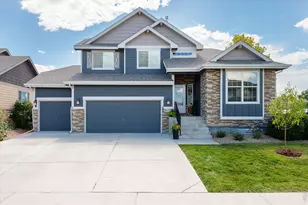
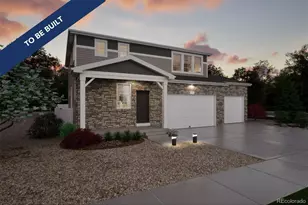
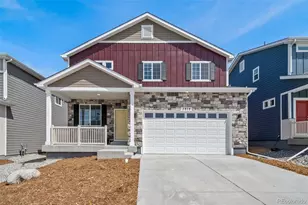
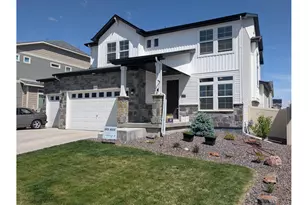
Welcome home to this beautifully designed two-story home in the sought-after Thompson River Ranch neighborhood! Offering 4 bedrooms, including a spacious primary suite retreat and 2.5 bathrooms, this home showcases elevated finishes and a thoughtfully designed layout! Just off the foyer, a private office provides a great space for work or study, while the beautiful formal dining room sets the tone for elegant entertaining. The heart of the home is the stunning kitchen, featuring quartz countertops, a massive center island, custom tile backsplash, stainless steel appliances, an upgraded luxury refrigerator, and custom designer lighting. LVP flooring, recessed ceiling details, expansive windows, and warm, inviting paint tones enhance the home's modern yet welcoming aesthetic. The seamless connection between living, dining, and kitchen spaces creates a layout that feels both open and intentional. Additional highlights include a 3-car tandem garage, crawl space for extra storage, tankless water heater, and included window coverings and kitchen appliances. Step outside to a fully landscaped yard with sprinklers, a large back patio ideal for entertaining, maintenance-free turf and raised garden beds - an outdoor space designed for both relaxation and enjoyment! A truly move-in-ready home you don't want to miss!
Full Property Details
Full Property Details for 4337 Satinwood Dr
General
- Sold For: $590,000
- Taxes: $7,522 (2024)
- Status: Closed
- Type: Single Family
- Source: IRES
- MLS ID: 1050149
- Added to Site: 124 day(s) ago
Interior
- Interior Features: Eat-In Kitchen, Separate Dining Room, Pantry, Bay or Bow Window, Walk-In Closet(s), Kitchen Island
- Fireplace: Yes
- Fireplace(s): Electric, Living Room
- Appliances: Gas Range, Dishwasher, Refrigerator, Microwave, Disposal, Fire Alarm
Rooms
Bathrooms
- Total Bathrooms: 3
- Full Bathrooms: 2
- Half Bathrooms: 1
Bedrooms
- Total Bedrooms: 4
Exterior
- Exterior Features: Sprinkler System, Oversized Garage, Tandem Garage
- Porch/Patio/Deck: Patio
Parking
- Garage: Yes
- Attached garage: Yes
- Garage Spaces: 3
- Parking Features: Garage Door Opener, Attached
- Garage Description: Attached
Location
- Area: Johnstown
- County: Larimer
- Subdivision: Thompson River Ranch Filing 7
School Information
- School District: Thompson R2-J
- Elementary School: Riverview PK-8
- Middle School: Riverview PK-8
- High School: Mountain View
Community
- Assoc. Fees Include: Common Amenities, Snow Removal, Management
Heating & Cooling
- Cooling Type: Central Air, Ceiling Fan(s)
- Heating Type: Forced Air
Utilities
- Gas: Yes
- Gas: Xcel Energy
- Sewer: Public Sewer
- Water: City
- Utility Description: Natural Gas Available, Electricity Available, Cable Available, Satellite Available, High-Speed Internet Available
Structural Information
- Construction: Frame, Stone
- Exterior Const.: Frame, Stone
- Basement: Yes
- Basement Desc.: Crawl Space
- Roof: Composition
- Windows: Window Coverings
- Square Feet: 3,038
- Sq. Ft. Source: Assessor
- Living Area: 3,038 Sq. Ft.
- Year Built: 2021
Lot Features
- Lot Size (Acres): 0.15
- Lot Size (Sq. Ft.): 6,600
- Frontage: City Street
- Fence: Yes
- Lot Features: City Limits, Paved, Curbs, Gutters, Sidewalks, Street Light, Water Rights Excluded, Mineral Rights Excluded
- Potential Use: Single-Family
- Permitted Use: Single Family
- Zoning: RES
- Fencing (Description): Fenced, Vinyl
Financial Considerations
- Tax Amount: $7,522
- Tax Year: 2024
- Terms: Cash, Conventional, FHA, VA
Disclosures and Reports
- Special Conditions: Private Owner
- Exclusions: sellers personal property including W/D
- Property ID: R1673227
Listed by C3 Real Estate Solutions, LLC (970) 225-5152
Sold by Golba Group Real Estate LLC (970) 584-0941

Get Pre-Approved Today
Schools
Schools serving 4337 Satinwood Dr
School District:Thompson School District R-2j
| Name | Grades | Distance |
|---|---|---|
Mountain View High School 3500 Mountain Lion Drive, Loveland, CO 80537 | 9-12 | 3 mi |
Disclaimer:
School attendance boundaries provided by ATTOM Data Solutions and are for reference only. Contact the school directly to verify enrollment eligibility.
Price & Sales History for 4337 Satinwood Dr
Date
Details
Price
Change
Source
4/20/2026
Sold
$590,000
-1.67%
MLS
1/23/2026
Listed
$600,000
—
MLS
Disclaimer: Historical sales information is derived from public records provided by the county offices. Information is not guaranteed and should be independently verified.
4337 Satinwood Dr, Johnstown, CO 80534 (MLS# 1050149) is a Single Family property that was sold at $590,000 on April 20, 2026. Want to learn more about 4337 Satinwood Dr? Do you have questions about finding other Single Family real estate for sale in Johnstown? You can browse all Johnstown real estate or contact a Coldwell Banker agent to request more information.