This is a carousel with tiles that activate property listing cards. Use the previous and next buttons to navigate.
1/1
$530,000
This is a carousel with tiles that activate property listing cards. Use the previous and next buttons to navigate.
1/1
Property Description
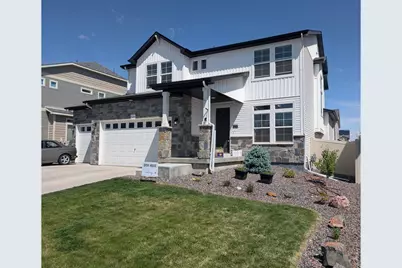
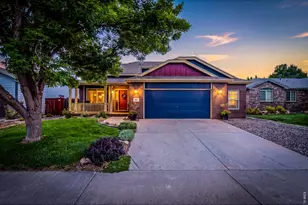
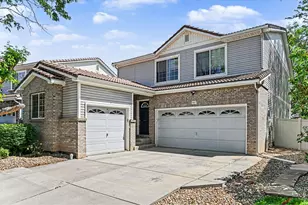
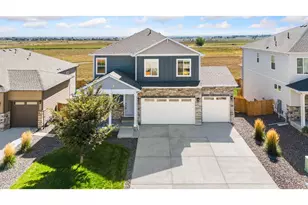
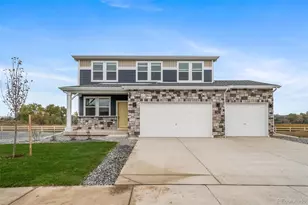
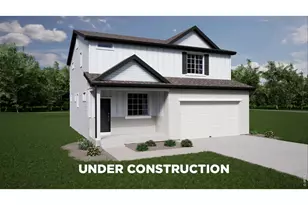
Seller to pay the Metro District transfer fee of .5% of the purchase price at closing!! Take advantage of this beautiful home in sought-after Thompson River Ranch, where resort-style community amenities are just a short stroll from your front door-no car required! Enjoy convenient access to two swimming pools,a clubhouse, fitness center,locker rooms with showers, disc golf course, BBQ pavilion with covered picnic tables, miles of scenic walking trails, a soccer field, & baseball/softball/kickball fields.This thoughtfully designed home offers 3 bedrooms, 3 bathrooms,a dedicated office,spacious loft, & a 3-car garage.Open-concept layout features granite countertops,an impressive 1,000-square-foot climate-controlled crawl space with 4-foot ceilings and lighting, providing exceptional storage rarely found in homes.Step outside to a backyard designed for both relaxation and entertaining, complete with a flagstone patio, fire pit, storage shed, and raised garden beds for flowers or vegetables.The garage includes ceiling-mounted storage bins plus kayak and bike rack systems.With numerous additional upgrades throughout,this home delivers outstanding value, comfort, and convenience. Don't miss your opportunity to own in Thompson River Ranch-schedule your private showing today!
Full Property Details
Full Property Details for 4303 Lacewood Ln
General
- Sold For: $530,000
- Taxes: $6,738 (2024)
- Status: Closed
- Type: Single Family
- Source: IRES
- MLS ID: 1050277
- Added to Site: 208 day(s) ago
Interior
- Interior Features: Eat-In Kitchen, Open Floorplan, Pantry, Walk-In Closet(s), Washer/Dryer Hookup, Kitchen Island, Central Vacuum
- Fireplace: Yes
- Fireplace(s): Electric, Living Room, One
- Appliances: Gas Range, Dishwasher, Refrigerator, Washer, Dryer, Microwave, Disposal, Fire Alarm
Rooms
Bathrooms
- Total Bathrooms: 3
- Full Bathrooms: 2
- Half Bathrooms: 1
Bedrooms
- Total Bedrooms: 3
Exterior
- Exterior Features: Sprinkler System
- Porch/Patio/Deck: Patio
Parking
- Garage: Yes
- Attached garage: Yes
- Garage Spaces: 3
- Parking Features: Garage Door Opener, Attached
- Garage Description: Attached
Location
- Area: Johnstown
- County: Larimer
- Subdivision: Thompson River Ranch Filing 7
School Information
- School District: Thompson R2-J
- Elementary School: Riverview PK-8
- Middle School: Ball (Conrad)
- High School: Mountain View
Community
- Association: Yes
- Assoc. Name: Thompson Crossing Metropolitan
- Assoc. Fees Include: Common Amenities, Management
Heating & Cooling
- Cooling Type: Central Air, Ceiling Fan(s)
- Heating Type: Forced Air
Utilities
- Gas: Yes
- Gas: Xcel
- Sewer: Public Sewer
- Water: City
- Utility Description: Natural Gas Available, Electricity Available, Cable Available, Satellite Available, High-Speed Internet Available
Structural Information
- Architectural Style: Contemporary
- Builder: Oakwood Homes
- Model: Bennett Elevation A
- Construction: Frame, Stone, Vinyl Siding
- Exterior Const.: Frame, Stone, Vinyl Siding
- Basement: Yes
- Basement Desc.: None, Crawl Space
- Roof: Composition
- Windows: Window Coverings
- Square Feet: 2,252
- Sq. Ft. Source: Assessor
- Living Area: 2,252 Sq. Ft.
- Year Built: 2021
Additional Structures
- Other Structures: Storage
Lot Features
- Property View: Mountain(s)
- Mountain views: Yes
- Lot Size (Acres): 0.15
- Lot Size (Sq. Ft.): 6,600
- Frontage: City Street
- Street/Road Desc.: Asphalt
- Fence: Yes
- Lot Features: Deciduous Trees, House Faces South, Paved, Curbs, Gutters, Sidewalks, Street Light, Fire Hydrant within 500 Feet
- Potential Use: Single-Family
- Permitted Use: Single Family
- Zoning: RES
- Fencing (Description): Fenced, Vinyl
Green Features
- Energy Efficient: Southern Exposure, Windows, Doors
Financial Considerations
- Tax Amount: $6,738
- Tax Year: 2024
- Terms: Cash, Conventional, FHA, VA
Disclosures and Reports
- Special Conditions: Private Owner
- Exclusions: Seller's Personal Property.
- Property ID: R1673248
Listed by Midnight Sun Realty, Inc. (720) 331-1829
Sold by Non-IRES (720) 331-1829

Get Pre-Approved Today
Schools
Schools serving 4303 Lacewood Ln
School District:Thompson School District R-2j
| Name | Grades | Distance |
|---|---|---|
Mountain View High School 3500 Mountain Lion Drive, Loveland, CO 80537 | 9-12 | 3 mi |
Disclaimer:
School attendance boundaries provided by ATTOM Data Solutions and are for reference only. Contact the school directly to verify enrollment eligibility.
Price & Sales History for 4303 Lacewood Ln
Date
Details
Price
Change
Source
8/07/2026
Sold
$530,000
-0.54%
MLS
6/20/2026
Price Reduced
$532,900
-1.84%
MLS
4/14/2026
Price Reduced
$542,900
-1.83%
MLS
3/09/2026
Price Reduced
$552,999
-2.12%
MLS
2/12/2026
Price Reduced
$564,999
-1.72%
MLS
1/26/2026
Listed
$574,900
—
MLS
Disclaimer: Historical sales information is derived from public records provided by the county offices. Information is not guaranteed and should be independently verified.
4303 Lacewood Ln, Johnstown, CO 80534 (MLS# 1050277) is a Single Family property that was sold at $530,000 on August 07, 2026. Want to learn more about 4303 Lacewood Ln? Do you have questions about finding other Single Family real estate for sale in Johnstown? You can browse all Johnstown real estate or contact a Coldwell Banker agent to request more information.