This is a carousel with tiles that activate property listing cards. Use the previous and next buttons to navigate.
1/1
$495,140
This is a carousel with tiles that activate property listing cards. Use the previous and next buttons to navigate.
1/1
Property Description
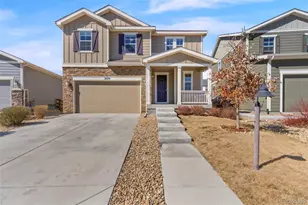
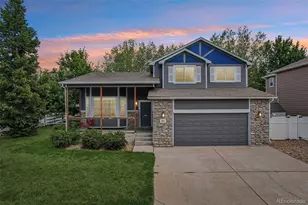
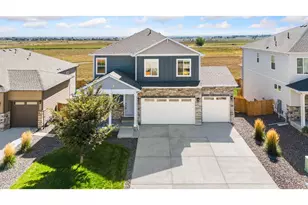
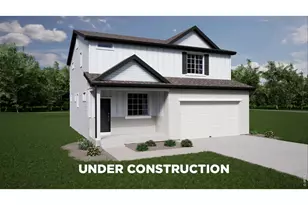
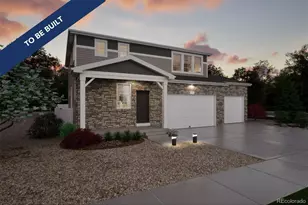
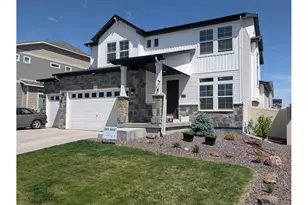
The Neo floorplan blends modern design with artisanal touches in a home built for flexibility, affordability, and efficiency. This single-family, 2-story layout spans 2,625 sq. ft. in total and offers 3 beds, 2.5 baths, an unfinished basement, and an oversized 2-car garage with storage. This home has plenty of curb appeal featuring a multi-textural exterior, front porch, and 5' privacy fencing. The main level is bright with oversized windows, 9' ceilings, and an expansive "heart of the home" great room. Enjoy designer LVP flooring, Shaw carpeting, and Sherwin-Williams paint throughout. The kitchen is complete with a dining island, designer countertops, stainless steel sink, and large pantry. The spacious primary suite offers a large walk-in closet, double vanity sink, and a tiled spa shower. The 2nd floor also features a laundry room and 2 additional bedrooms each with walk-in closets. Built with energy efficiency in mind, this home is thoughtfully designed to help you save monthly costs while maintaining year-round comfort, all backed by Oakwood's Energy Smart Guarantee.Thompson River Ranch is a vibrant master-planned community with room to roam. Set against the backdrop of the Rocky Mountains, it offers the perfect blend of natural beauty, convenience, and lifestyle. Residents enjoy amenities including an outdoor pool, clubhouse, disc golf course, parks, trails, and year-round community events, with a brand-new recreation center adding even more fitness and fun opportunities. Families benefit from the highly regarded Thompson School District, and shopping, dining, and major roadways are just minutes away
Full Property Details
Full Property Details for 4307 Alderwood Dr
General
- Sold For: $495,140
- HOA FEE: $110/month
- Taxes: $5,943 (2024)
- Status: Closed
- Type: Single Family
- Source: IRES
- MLS ID: 1049883
- Added to Site: 173 day(s) ago
Interior
- Interior Features: Open Floorplan, Pantry, Walk-In Closet(s), Washer/Dryer Hookup, Kitchen Island, High Ceilings
- Appliances: Double Oven, Microwave, Disposal, Fire Alarm
Rooms
Bathrooms
- Total Bathrooms: 3
- Full Bathrooms: 2
- Half Bathrooms: 1
Bedrooms
- Total Bedrooms: 3
Additional Information
- Security/Safety: Fire Alarm
Parking
- Garage: Yes
- Attached garage: Yes
- Garage Spaces: 3
- Parking Features: Attached
- Garage Description: Attached
Location
- Area: Johnstown
- County: Larimer
- Subdivision: Thompson River Ranch Filing 7
School Information
- School District: Thompson R2-J
- Elementary School: Riverview PK-8
- Middle School: Riverview PK-8
- High School: Mountain View
Community
- Association: Yes
- Assoc. Fees Include: Common Amenities
Heating & Cooling
- Cooling Type: Central Air
- Heating Type: Forced Air
Utilities
- Sewer: Public Sewer
- Water: City
- Utility Description: Electricity Available, Cable Available, High-Speed Internet Available
Structural Information
- Architectural Style: Contemporary
- Builder: Oakwood Homes
- Model: Neo
- Construction: Vinyl Siding, Stucco
- Exterior Const.: Vinyl Siding, Stucco
- Basement: Yes
- Basement Desc.: Unfinished
- Roof: Composition
- Square Feet: 2,696
- Sq. Ft. Source: Plans
- Living Area: 2,696 Sq. Ft.
- Year Built: 2026
Lot Features
- Property View: City, Water
- Lot Size (Acres): 0.15
- Lot Size (Sq. Ft.): 6,600
- Frontage: City Street
- Street/Road Desc.: Asphalt
- Lot Features: House Faces East, Paved, Curbs, Gutters, Sidewalks, Water Rights Excluded, Mineral Rights Excluded
- Potential Use: Single-Family
- Permitted Use: Single Family
- Zoning: RES
Water Features
- Water View: Yes
Green Features
- Energy Efficient: Windows, High Efficiency Furnace
Financial Considerations
- Association Fee: Yes
- Association Fee: $110
- Assoc Fee Freq.: Monthly
- Tax Amount: $5,943
- Tax Year: 2024
- Terms: Cash, Conventional, FHA, VA
Disclosures and Reports
- Special Conditions: Builder
- Property ID: R1673178
Listed by Keller Williams-DTC (303) 771-7500
Sold by Realty One Group Fourpoints (303) 358-7452

Get Pre-Approved Today
Schools
Schools serving 4307 Alderwood Dr
School District:Thompson School District R-2j
| Name | Grades | Distance |
|---|---|---|
Mountain View High School 3500 Mountain Lion Drive, Loveland, CO 80537 | 9-12 | 3 mi |
Disclaimer:
School attendance boundaries provided by ATTOM Data Solutions and are for reference only. Contact the school directly to verify enrollment eligibility.
Price & Sales History for 4307 Alderwood Dr
Date
Details
Price
Change
Source
6/10/2026
Sold
$495,140
-4.78%
MLS
2/25/2026
Price Reduced
$520,000
-5.45%
MLS
1/19/2026
Listed
$549,990
—
MLS
Disclaimer: Historical sales information is derived from public records provided by the county offices. Information is not guaranteed and should be independently verified.
4307 Alderwood Dr, Johnstown, CO 80534 (MLS# 1049883) is a Single Family property that was sold at $495,140 on June 10, 2026. Want to learn more about 4307 Alderwood Dr? Do you have questions about finding other Single Family real estate for sale in Johnstown? You can browse all Johnstown real estate or contact a Coldwell Banker agent to request more information.