This is a carousel with tiles that activate property listing cards. Use the previous and next buttons to navigate.
1/1
$520,000
This is a carousel with tiles that activate property listing cards. Use the previous and next buttons to navigate.
1/1
Property Description
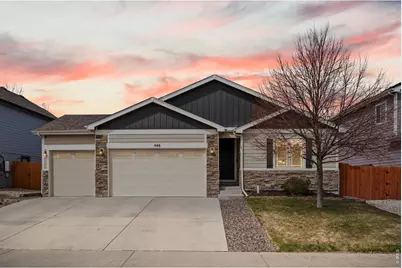
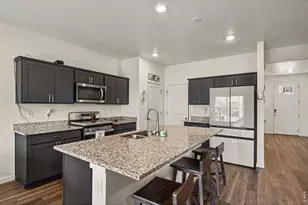
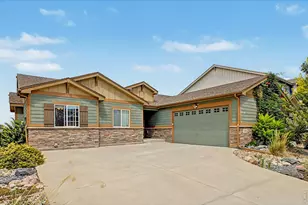
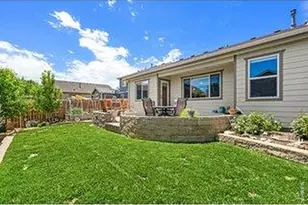
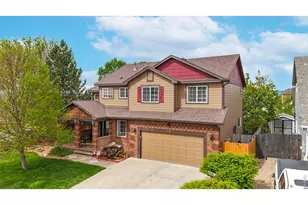
Well maintained 5-bedroom ranch in the desirable Johnstown Farms neighborhood, offering a functional layout with 3 bedrooms on the main level and 2 additional bedrooms in the newly finished basement. The main floor features soaring ceilings, hardwood floors, and an open design that seamlessly connects the family room, dining area, and gourmet kitchen. The kitchen includes granite countertops, stainless steel appliances, a walk-in pantry, and a large island ideal for cooking and gathering. The primary suite provides privacy with a 5-piece bath and spacious walk-in closet. Sliding glass doors lead to a concrete patio and fenced backyard, perfect for outdoor enjoyment. The finished basement adds valuable living space with two bedrooms, a modern 3/4 bath, and a generous rec room suited for entertainment (plumbed for a wet bar), fitness, or additional living needs. New microwave, sinks and faucets 2022, dishwaser 2023, HVAC system 2024, water heater 2025 and more upgrades. Conveniently located near parks and the YMCA, this home offers comfort, flexibility, and room to grow.
Full Property Details
Full Property Details for 446 Heritage Ln
General
- Sold For: $520,000
- HOA FEE: $35/month
- HOA FEE FREQ.: Quarterly
- Taxes: $3,501 (2025)
- Status: Closed
- Type: Single Family
- Source: IRES
- MLS ID: 1055757
- Added to Site: 50 day(s) ago
Interior
- Interior Features: Eat-In Kitchen, Washer/Dryer Hookup
- Appliances: Electric Range, Dishwasher, Disposal, Fire Alarm
- Flooring: Wood
Rooms
Bathrooms
- Total Bathrooms: 3
- Full Bathrooms: 2
- 3/4 Bathrooms: 1
- Main Floor Baths: 2
Bedrooms
- Total Bedrooms: 5
Exterior
- Exterior Features: Sprinkler System
- Porch/Patio/Deck: Patio
Parking
- Garage: Yes
- Attached garage: Yes
- Garage Spaces: 3
- Parking Features: Attached
- Garage Description: Attached
Location
- Area: Johnstown
- County: Weld
- Subdivision: Johnstown Farms Fg#1
- Driving Directions: East on South First St. South on Johnstown Center Dr., Right on Castle Pines, Right on Dee Rd. Left on Heritage to Home.
School Information
- School District: Weld RE-5J
- Elementary School: Elwell
- Middle School: Milliken
- High School: Roosevelt
Community
- Association: Yes
- Assoc. Name: Johnstown Farms
- Assoc. Fees Include: Management
Heating & Cooling
- Cooling Type: Central Air, Ceiling Fan(s)
- Heating Type: Forced Air
Utilities
- Gas: Yes
- Gas: Xcel
- Sewer: Public Sewer
- Water: City
- Utility Description: Natural Gas Available, Electricity Available, Cable Available, Satellite Available
Structural Information
- Architectural Style: Contemporary
- Construction: Frame, Brick
- Exterior Const.: Frame, Brick
- Basement: Yes
- Basement Desc.: Full, Partially Finished
- Roof: Composition
- Square Feet: 3,050
- Sq. Ft. Source: Assessor
- Living Area: 2,823 Sq. Ft.
- Year Built: 2015
Additional Structures
- Other Structures: Storage
Lot Features
- Property View: City
- Lot Size (Acres): 0.14
- Lot Size (Sq. Ft.): 6,000
- Frontage: City Street
- Street/Road Desc.: Asphalt
- Fence: Yes
- Lot Features: House Faces East, City Limits, Paved, Curbs, Gutters, Sidewalks, Street Light, Fire Hydrant within 500 Feet
- Potential Use: Single-Family
- Permitted Use: Single Family
- Zoning: Res
- Fencing (Description): Fenced, Wood
Green Features
- Energy Efficient: Windows, High Efficiency Furnace
Financial Considerations
- Association Fee: Yes
- Association Fee: $105
- Assoc Fee Freq.: Quarterly
- Tax Amount: $3,501
- Tax Year: 2025
- Terms: Cash, Conventional, FHA, VA
Disclosures and Reports
- Special Conditions: Private Owner
- Exclusions: Seller's Personal Property Window Curtains, Minibar refrigerator.
- Property ID: R1848902
Listed by Elevations Real Estate, LLC (970) 535-2000
Sold by (970) 231-8609

Get Pre-Approved Today
Schools
Schools serving 446 Heritage Ln
School District:Johnstown-Milliken School District Re-5j
| Name | Grades | Distance |
|---|---|---|
Pioneer Ridge Elementary School 2300 Cinnamon Teal Avenue, Johnstown, CO 80534 | K-5 | 2 mi |
Milliken Middle School 66 South Irene Avenue, Milliken, CO 80543 | 6-8 | 2.7 mi |
Roosevelt High School 616 North 2nd Street, Johnstown, CO 80534 | 9-12 | 0.7 mi |
Disclaimer:
School attendance boundaries provided by ATTOM Data Solutions and are for reference only. Contact the school directly to verify enrollment eligibility.
Price & Sales History for 446 Heritage Ln
Date
Details
Price
Change
Source
5/18/2026
Sold
$520,000
1.17%
MLS
4/06/2026
Listed
$514,000
—
MLS
Disclaimer: Historical sales information is derived from public records provided by the county offices. Information is not guaranteed and should be independently verified.
446 Heritage Ln, Johnstown, CO 80534 (MLS# 1055757) is a Single Family property that was sold at $520,000 on May 18, 2026. Want to learn more about 446 Heritage Ln? Do you have questions about finding other Single Family real estate for sale in Johnstown? You can browse all Johnstown real estate or contact a Coldwell Banker agent to request more information.