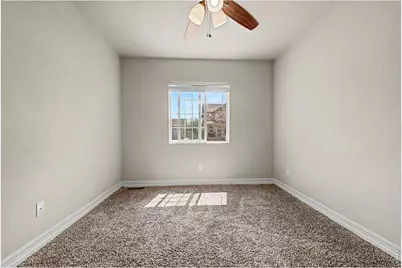
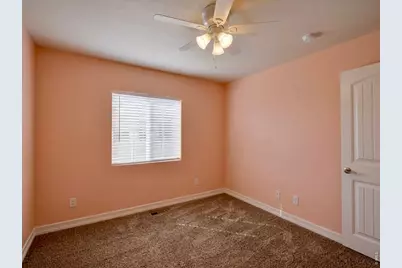
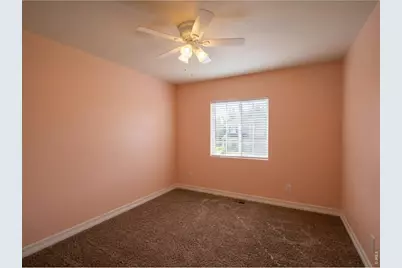
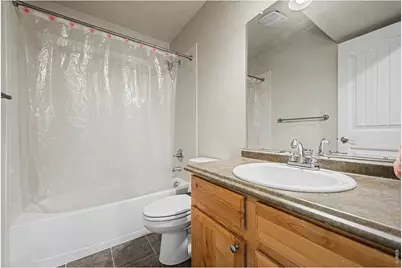
This is a carousel with tiles that activate property listing cards. Use the previous and next buttons to navigate.
1/47
$550,000 Coming Soon
This is a carousel with tiles that activate property listing cards. Use the previous and next buttons to navigate.
1/47
Property Description
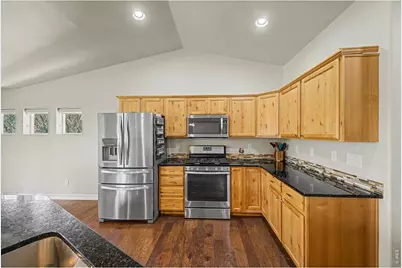
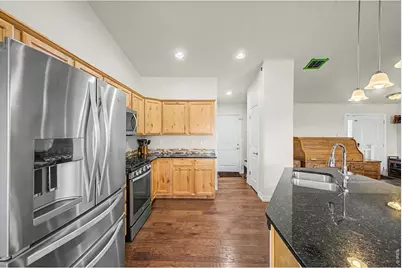
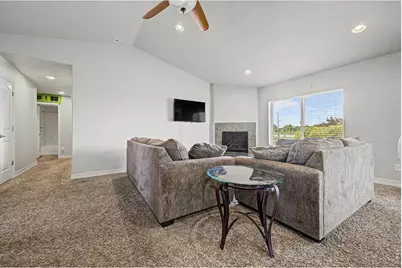
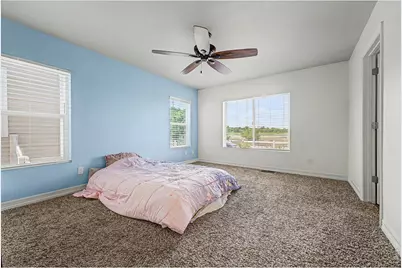
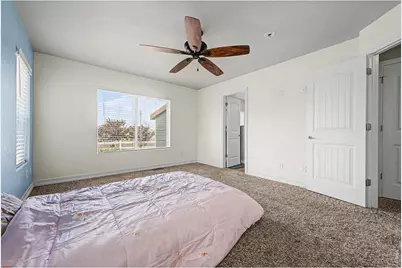
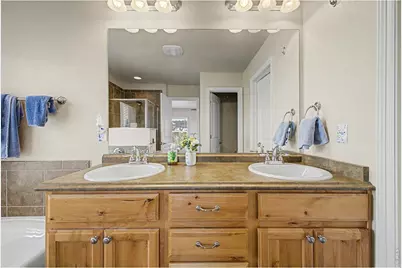
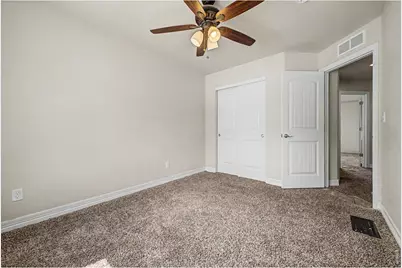
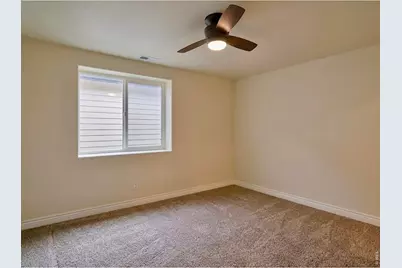
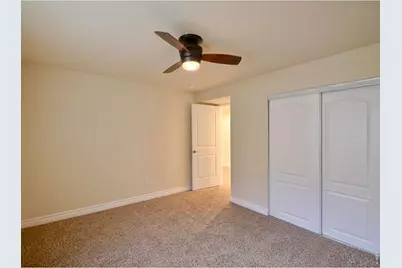
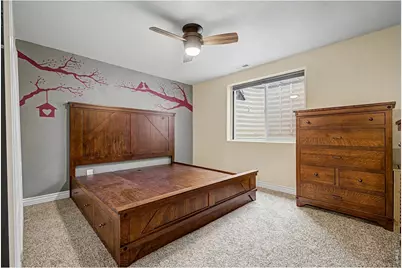
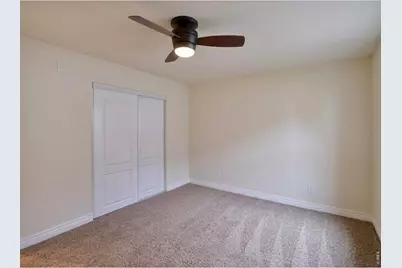
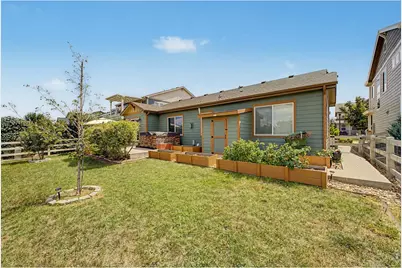
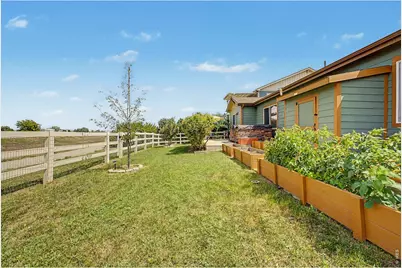
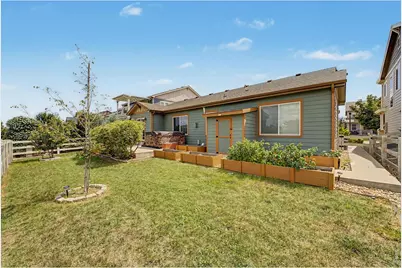
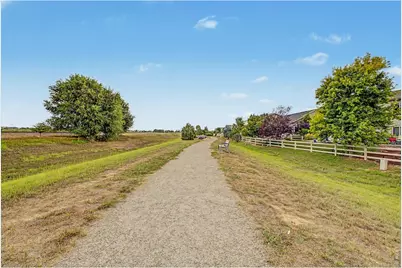
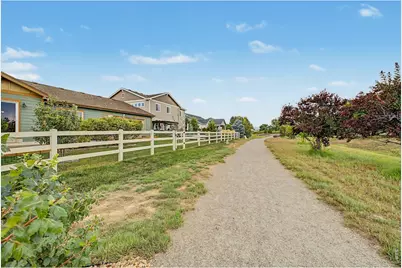
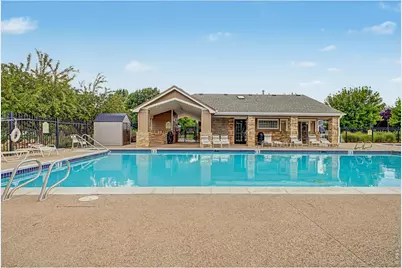
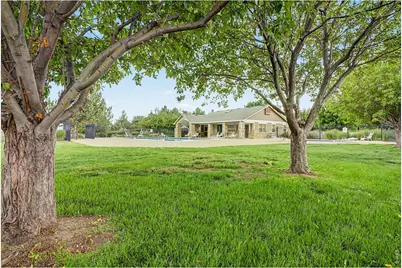
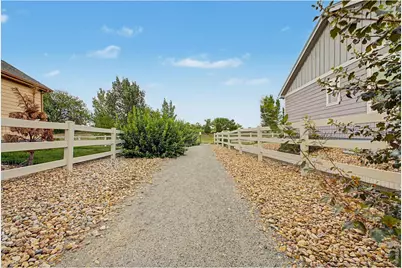
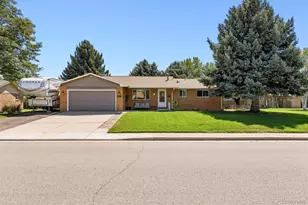
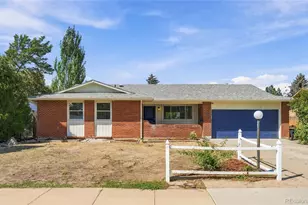
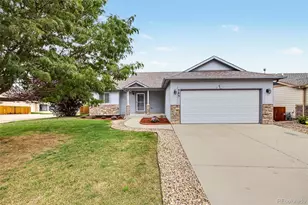
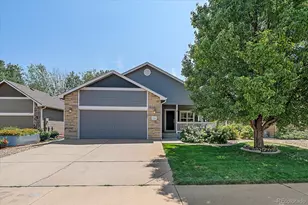
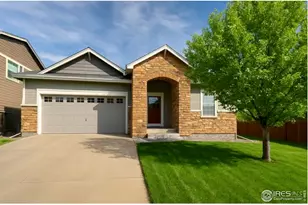
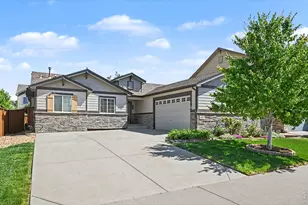
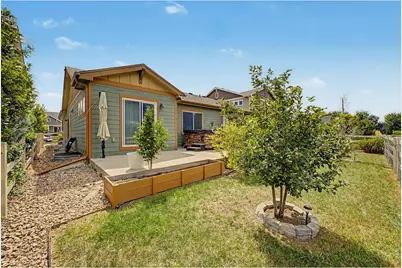
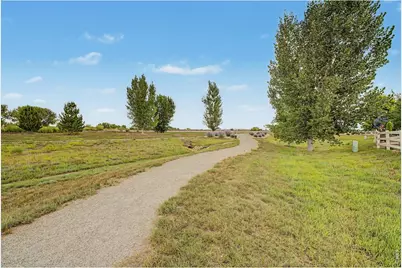
Open space changes the experience of a home, and here, it becomes part of the architecture of everyday life. Set on an exceptional lot backing directly to open space with wide reaching views, this residence captures a rare sense of breathing room with a floorplan that feels equally expansive. Vaulted ceilings draw the eye upward, natural light moves generously through the interior, and the thoughtful layout creates an easy connection between rooms without sacrificing their individual character. At the center of the main living area, a stone fireplace adds warmth and architectural presence, creating a natural gathering point for quiet evenings and lively conversation alike. The adjoining kitchen feels substantial and well considered, with granite countertops, stainless steel appliances, abundant cabinets finished with crown moulding, recessed and pendant lighting, and a generous prep island with breakfast bar seating. Together, the kitchen and living spaces strike a balance between openness and comfort, equally suited to a full house or an unhurried evening at home. The primary suite offers generous proportions, a private bath, and walk-in closet, while additional living spaces allow the home to adapt beautifully over time. A versatile bonus room creates space for an office, media room, fitness area, game room, or lounge, adding flexibility beyond the traditional floorplan. Outside, the property reveals its defining advantage. Mature landscaping frames a backyard that opens toward the landscape rather than another row of homes, allowing the open space and distant views to become an ever changing backdrop throughout the seasons. Morning light, Colorado sunsets, and evenings beneath an open sky all feel a little more present here. A two-car garage, attractive exterior details, and access to community amenities round out a home that feels classic without feeling ordinary, spacious without losing warmth, and distinctly connected to the setting that makes it special.
Full Property Details
Full Property Details for 3431 Oberon Dr
General
- Price: $550,000
- HOA FEE: $105/month
- Taxes: $4,307 (2025)
- Status: Coming Soon
- Type: Single Family
- Source: IRES
- MLS ID: 1067142
- Updated: 8/24/2026
- Added to Site: 1 day(s) ago
Interior
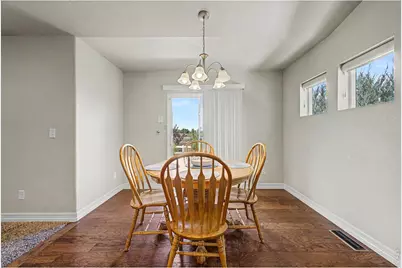
- Interior Features: Eat-In Kitchen, Separate Dining Room, Cathedral Ceiling(s), Open Floorplan, Walk-In Closet(s), Washer/Dryer Hookup, Kitchen Island, High Ceilings
- Fireplace: Yes
- Fireplace(s): Insert, Living Room
- Appliances: Gas Range, Dishwasher, Refrigerator, Microwave, Disposal
- Flooring: Wood
Rooms
Bathrooms
- Total Bathrooms: 3
- Full Bathrooms: 3
- Main Floor Baths: 3
Bedrooms
- Total Bedrooms: 5
Additional Information
- Security/Safety: Fire Alarm
Exterior
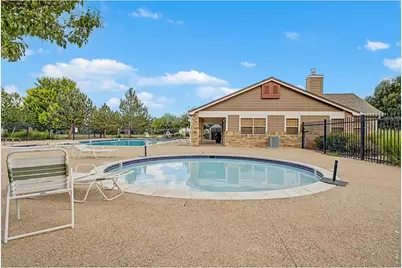
- Exterior Features: Hot Tub
Parking
- Garage: Yes
- Attached garage: Yes
- Garage Spaces: 2
- Parking Features: Attached
- Garage Description: Attached
Location
- Area: Loveland
- County: Larimer
- Subdivision: Millennium Sw 16th Sub
- Driving Directions: N Boyd Lake Ave and E Co Rd 20C: Head toward N Boyd Lake Ave. N Boyd Lake Ave turns slightly right and becomes E Co Rd 20C. Turn right onto Janus Dr. Turn left onto Oberon Dr. Home will be on the left.
School Information
- School District: Thompson R2-J
- Elementary School: Winona
- Middle School: Ball (Conrad)
- High School: Mountain View
Community
- Association: Yes
- Assoc. Name: Tulip Creek Master Hoa
- Assoc. Fees Include: Common Amenities
Heating & Cooling
- Cooling Type: Central Air, Ceiling Fan(s)
- Heating Type: Forced Air
Utilities
- Gas: Yes
- Sewer: Public Sewer
- Water: City
- Utility Description: Natural Gas Available, Electricity Available, Cable Available, High-Speed Internet Available
Structural Information
- Construction: Frame, Stone, Wood Siding
- Exterior Const.: Frame, Stone, Wood Siding
- Basement: Yes
- Basement Desc.: Full
- Roof: Composition
- Square Feet: 3,142
- Sq. Ft. Source: Assessor
- Living Area: 3,072 Sq. Ft.
- Year Built: 2016
Lot Features
- Lot Size (Acres): 0.14
- Lot Size (Sq. Ft.): 6,000
- Frontage: City Street
- Street/Road Desc.: Asphalt
- Fence: Yes
- Lot Features: Abuts Private Open Space, House Faces South, Paved
- Potential Use: Single-Family
- Zoning: Res
- Fencing (Description): Wood
Green Features
- Energy Efficient: Windows
Financial Considerations
- Association Fee: Yes
- Association Fee: $105
- Assoc Fee Freq.: Monthly
- Other Assoc Fees: $35
- Other Fee Freq.: Monthly
- Tax Amount: $4,307
- Tax Year: 2025
- Terms: Cash, Conventional, FHA, VA
Disclosures and Reports
- Special Conditions: Private Owner
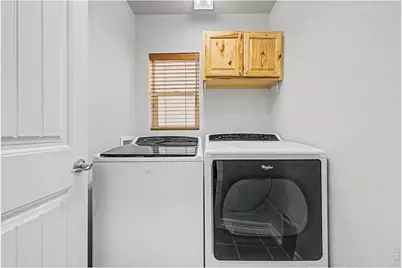
- Exclusions: Seller's personal property, washer and dryer.
- Property ID: R1655148
Listed by Real (720) 807-2890

Get Pre-Approved Today
Schools
Schools serving 3431 Oberon Dr
School District:Thompson School District R-2j
| Name | Grades | Distance |
|---|---|---|
Winona Elementary School 201 South Boise Avenue, Loveland, CO 80537 | PK-5 | 1.5 mi |
Bill Reed Middle School 370 West 4th Street, Loveland, CO 80537 | 6-8 | 2.7 mi |
Mountain View High School 3500 Mountain Lion Drive, Loveland, CO 80537 | 9-12 | 0.4 mi |
Disclaimer:
School attendance boundaries provided by ATTOM Data Solutions and are for reference only. Contact the school directly to verify enrollment eligibility.
Price & Sales History for 3431 Oberon Dr
Date
Details
Price
Change
Source
8/24/2026
Listed
$550,000
-8.33%
MLS
5/22/2023
Sold
$600,000
—
Public Record
Disclaimer: Historical sales information is derived from public records provided by the county offices. Information is not guaranteed and should be independently verified.
Tax History
Tax History for 3431 Oberon Dr
Year
Property Taxes
Change
Tax Assessment
Change
2024
$4,093
—
$35,319
-9%
2024
$4,093
2%
$38,639
—
2023
$4,014
1%
$38,639
26%
2021
$3,990
15%
$30,731
3%
2022
$3,471
-13%
$29,872
10%
2021
$3,990
17%
$27,206
6%
2018
$3,424
10%
$25,754
—
2017
$3,126
-11%
$25,754
-5%
2019
$3,516
386%
$27,206
349%
2016
$723
6%
$6,061
6%
2015
$682
983%
$5,742
1004%
2014
$63
12%
$520
—
2013
$56
—
$520
—
Disclaimer: Historical tax information is derived from public records provided by the county offices. Information is not guaranteed and should be independently verified.
Estimate the Cost
Estimate the Cost for 3431 Oberon Dr
3431 Oberon Dr, Loveland, CO 80537 (MLS# 1067142) is a Single Family property with 5 bedrooms and 3 full bathrooms. 3431 Oberon Dr is currently listed for $550,000 and was received on August 24, 2026. Want to learn more about 3431 Oberon Dr? Do you have questions about finding other Single Family real estate for sale in Loveland? You can browse all Loveland real estate or contact a Coldwell Banker agent to request more information.