This is a carousel with tiles that activate property listing cards. Use the previous and next buttons to navigate.
1/1
$869,000
This is a carousel with tiles that activate property listing cards. Use the previous and next buttons to navigate.
1/1
Property Description
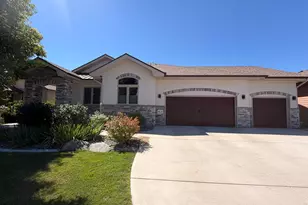
Exceptional ranch-style patio home backing to a greenbelt in highly desirable Thompson Crossing. Extensively renovated with quality craftsmanship throughout, this move-in-ready home offers 4 bedrooms, 3.5 bathrooms, a private main-floor study, and a professionally finished garden-level basement.The open-concept floor plan is ideal for everyday living and entertaining. The beautifully remodeled kitchen features quartz countertops, professionally refinished cabinetry with soft-close hardware, designer tile backsplash, stainless steel appliances, and a large island overlooking the dining area and spacious great room. The inviting living room showcases a custom fireplace with built-in cabinetry and abundant natural light.The main-level primary suite offers a luxurious remodeled bath, while a secondary bedroom with an ensuite bath provides privacy for guests. The finished basement was completed with finishes matching the main level and includes two additional bedrooms, a full bath, expansive family room, and dedicated workout or flex space.Nearly every surface has been updated, including commercial-grade LVP flooring, new carpet, fresh interior paint, remodeled bathrooms, new interior doors and trim, updated lighting, modern hardware, plumbing fixtures, and professionally refinished cabinetry. Extensive exterior improvements include a newer roof, new stonework, exterior paint, Andersen French doors, updated windows, garage doors, composite fencing, expanded concrete patios, covered deck, mature landscaping, upgraded irrigation system, and a new air conditioning system.Enjoy peaceful greenbelt views, community walking trails, and a prime location just minutes from Centerra, shopping, dining, medical facilities, golf, and convenient I-25 access. Luxury, comfort, and low-maintenance living come together in one of Northern Colorado's most sought-after communities.
Full Property Details
Full Property Details for 4624 Tarragon Dr
General
- Sold For: $869,000
- HOA FEE: $80/month
- HOA FEE FREQ.: Quarterly
- Taxes: $5,328 (2025)
- Status: Closed
- Type: Single Family
- Source: IRES
- MLS ID: 1063879
- Added to Site: 53 day(s) ago
Interior
- Interior Features: Separate Dining Room, Open Floorplan, Pantry, Walk-In Closet(s)
- Appliances: Electric Range, Dishwasher, Refrigerator, Microwave, Disposal, Fire Alarm
Rooms
Bathrooms
- Total Bathrooms: 4
- Full Bathrooms: 2
- 3/4 Bathrooms: 1
- Half Bathrooms: 1
- Main Floor Baths: 2
Bedrooms
- Total Bedrooms: 4
Exterior
- Exterior Features: Sprinkler System, Balcony, Oversized Garage
- Porch/Patio/Deck: Patio, Deck
Parking
- Garage: Yes
- Attached garage: Yes
- Garage Spaces: 3
- Parking Features: Garage Door Opener, Attached
- Garage Description: Attached
Location
- Area: Johnstown
- County: Larimer
- Subdivision: Thompson Crossing Jnst
- Driving Directions: Google / Apple Maps
School Information
- School District: Thompson R2-J
- Elementary School: Winona
- Middle School: Riverview PK-8
- High School: Mountain View
Community
- Association: Yes
- Assoc. Name: Westwind Management Group, LLC
- Assoc. Fees Include: Common Amenities
Heating & Cooling
- Cooling Type: Central Air, Ceiling Fan(s)
- Heating Type: Forced Air
Utilities
- Gas: Yes
- Gas: Xcel Energy
- Sewer: Public Sewer
- Water: City
- Utility Description: Natural Gas Available
Structural Information
- Architectural Style: Contemporary
- Construction: Frame, Stone, Composition, Stucco
- Exterior Const.: Frame, Stone, Composition, Stucco
- Basement: Yes
- Basement Desc.: Full, Partially Finished
- Roof: Composition
- Windows: Window Coverings
- Square Feet: 4,318
- Sq. Ft. Source: Assessor
- Living Area: 3,315 Sq. Ft.
- Year Built: 2007
Lot Features
- Lot Size (Acres): 0.19
- Lot Size (Sq. Ft.): 8,395
- Frontage: City Street
- Street/Road Desc.: Asphalt
- Fence: Yes
- Lot Features: Paved, Curbs, Gutters, Sidewalks
- Potential Use: Single-Family
- Permitted Use: Single Family
- Zoning: SFR
- Fencing (Description): Fenced
Financial Considerations
- Association Fee: Yes
- Association Fee: $239
- Assoc Fee Freq.: Quarterly
- Tax Amount: $5,328
- Tax Year: 2025
- Terms: Cash, Conventional, FHA, VA
Disclosures and Reports
- Special Conditions: Private Owner
- Exclusions: Seller's Personal Property.
- Property ID: R1640569
Listed by RE/MAX Alliance-FTC South (970) 226-3990
Sold by RE/MAX Alliance-Windsor (970) 232-6075

Get Pre-Approved Today
Schools
Schools serving 4624 Tarragon Dr
School District:Thompson School District R-2j
| Name | Grades | Distance |
|---|---|---|
Mountain View High School 3500 Mountain Lion Drive, Loveland, CO 80537 | 9-12 | 2.6 mi |
Disclaimer:
School attendance boundaries provided by ATTOM Data Solutions and are for reference only. Contact the school directly to verify enrollment eligibility.
Price & Sales History for 4624 Tarragon Dr
Date
Details
Price
Change
Source
8/13/2026
Sold
$869,000
-2.91%
MLS
7/17/2026
Price Reduced
$895,000
-3.24%
MLS
7/10/2026
Listed
$925,000
—
MLS
Disclaimer: Historical sales information is derived from public records provided by the county offices. Information is not guaranteed and should be independently verified.
4624 Tarragon Dr, Johnstown, CO 80534 (MLS# 1063879) is a Single Family property that was sold at $869,000 on August 13, 2026. Want to learn more about 4624 Tarragon Dr? Do you have questions about finding other Single Family real estate for sale in Johnstown? You can browse all Johnstown real estate or contact a Coldwell Banker agent to request more information.