This is a carousel with tiles that activate property listing cards. Use the previous and next buttons to navigate.
1/1
$865,000
This is a carousel with tiles that activate property listing cards. Use the previous and next buttons to navigate.
1/1
Property Description
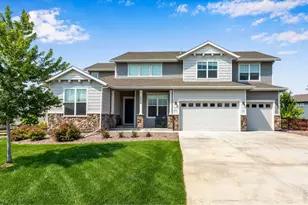
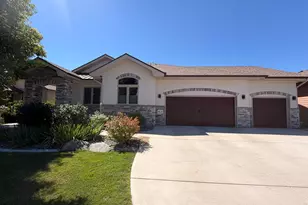
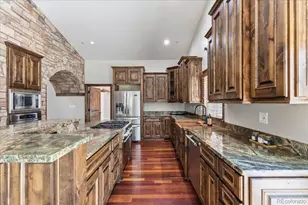
NO METRO TAX! Preferred lender offering rate buy down incentives. Situated in the desirable Thompson Crossing neighborhood, 4726 Sorrel Lane is a beautifully maintained 6-bedroom, 4-bathroom home that offers a perfect blend of style, comfort, and functionality with a warm and inviting interior designed for modern living. The spacious main level features an open-concept layout, with a bright living room and beautiful stone fireplace. The large windows fill the space with natural light and flow seamlessly into the dining area and updated kitchen, which is equipped with sleek stainless steel appliances, generous cabinetry, and a central island ideal for both cooking and gathering. The primary suite is a private retreat with a dream updated ensuite bath that includes dual sinks, a freestanding tub, and a modern shower. The main floor is completed with 3 additional bedrooms that are comfortably sized and versatile, perfect for family, guests, or a home office. Bathrooms are thoughtfully designed with modern fixtures, and the convenient laundry room attached to the ensuite enhances day-to-day practicality. Outside, you will step into an oasis with a covered deck, electric blinds, outdoor TV hookups, and a stunning gas fireplace. Below is a large entertainment patio perfect for hot tub relaxation. The large basement is excellent for entertaining and features a full wet bar, 2 large bedrooms, an additional full bathroom and a ton of storage space. Located within minutes of Centerra and its charming shops and dining options, residents can enjoy both recreation and community connection. Easy access to I-25 makes commuting to Denver or Fort Collins straightforward while still being able to savor the privacy and convenience of this great neighborhood.
Full Property Details
Full Property Details for 4726 Sorrel Ln
General
- Sold For: $865,000
- HOA FEE: $82/month
- HOA FEE FREQ.: Quarterly
- Taxes: $5,178 (2025)
- Status: Closed
- Type: Single Family
- Source: IRES
- MLS ID: 1055411
- Added to Site: 192 day(s) ago
Interior
- Interior Features: Eat-In Kitchen, Cathedral Ceiling(s), Open Floorplan, Pantry, Walk-In Closet(s), Wet Bar, Jack and Jill Bath, Kitchen Island
- Fireplace: Yes
- Fireplace(s): Gas
- Appliances: Gas Range, Dishwasher, Refrigerator, Bar Fridge, Microwave, Disposal, Fire Alarm
Rooms
Bathrooms
- Total Bathrooms: 4
- Full Bathrooms: 3
- Half Bathrooms: 1
- Main Floor Baths: 2
- Basement Baths: 1
Bedrooms
- Total Bedrooms: 6
Exterior
- Exterior Features: Sprinkler System, Balcony, Heated Garage
- Porch/Patio/Deck: Patio, Deck
Parking
- Garage: Yes
- Attached garage: Yes
- Garage Spaces: 3
- Parking Features: Garage Door Opener, Attached
- Garage Description: Attached
Location
- Area: Loveland
- County: Larimer
- Subdivision: Thompson Crossing
School Information
- School District: Thompson R2-J
- Elementary School: Riverview PK-8
- Middle School: Riverview PK-8
- High School: Mountain View
Community
- Association: Yes
- Assoc. Name: WestWind Management
- Assoc. Fees Include: Common Amenities, Management
Heating & Cooling
- Cooling Type: Central Air, Ceiling Fan(s)
- Heating Type: Forced Air
Utilities
- Gas: Yes
- Gas: Xcel Energy
- Sewer: Public Sewer
- Water: Public
- Utility Description: Natural Gas Available, Electricity Available, Cable Available, Satellite Available, High-Speed Internet Available
Structural Information
- Architectural Style: Contemporary
- Construction: Frame, Stone, Stucco
- Exterior Const.: Frame, Stone, Stucco
- Basement: Yes
- Basement Desc.: Full, Partially Finished
- Roof: Composition
- Windows: Window Coverings
- Square Feet: 4,488
- Sq. Ft. Source: Licensee
- Living Area: 4,030 Sq. Ft.
- Year Built: 2012
Lot Features
- Property View: Mountain(s)
- Mountain views: Yes
- Lot Size (Acres): 0.22
- Lot Size (Sq. Ft.): 9,430
- Frontage: City Street
- Street/Road Desc.: Asphalt
- Fence: Yes
- Lot Features: Deciduous Trees, Paved, Curbs, Gutters, Sidewalks, Mineral Rights Excluded
- Potential Use: Single-Family
- Permitted Use: Single Family
- Zoning: RES
- Fencing (Description): Partial, Wood
Financial Considerations
- Association Fee: Yes
- Association Fee: $247
- Assoc Fee Freq.: Quarterly
- Tax Amount: $5,178
- Tax Year: 2025
- Terms: Cash, Conventional, VA
Disclosures and Reports
- Special Conditions: Private Owner
- Exclusions: Sellers' personal property, Clothes Washer, Clothes Dryer, All Indoor TV's & Mounts, Outdoor TV, Dart Board, Curtains & Curtain Rods, Decorative Mirrors, Art & Shelving
- Property ID: R1640604
Listed by Group Centerra (970) 613-0700
Sold by Non-IRES (970) 980-8349

Get Pre-Approved Today
Schools
Schools serving 4726 Sorrel Ln
School District:Thompson School District R-2j
| Name | Grades | Distance |
|---|---|---|
Mountain View High School 3500 Mountain Lion Drive, Loveland, CO 80537 | 9-12 | 2.5 mi |
Disclaimer:
School attendance boundaries provided by ATTOM Data Solutions and are for reference only. Contact the school directly to verify enrollment eligibility.
Price & Sales History for 4726 Sorrel Ln
Date
Details
Price
Change
Source
9/23/2026
Sold
$865,000
-3.35%
MLS
7/20/2026
Price Reduced
$895,000
-5.29%
MLS
5/25/2026
Price Reduced
$945,000
-4.06%
MLS
4/01/2026
Listed
$985,000
—
MLS
Disclaimer: Historical sales information is derived from public records provided by the county offices. Information is not guaranteed and should be independently verified.
4726 Sorrel Ln, Johnstown, CO 80534 (MLS# 1055411) is a Single Family property that was sold at $865,000 on September 23, 2026. Want to learn more about 4726 Sorrel Ln? Do you have questions about finding other Single Family real estate for sale in Johnstown? You can browse all Johnstown real estate or contact a Coldwell Banker agent to request more information.