This is a carousel with tiles that activate property listing cards. Use the previous and next buttons to navigate.
1/1
$492,000
This is a carousel with tiles that activate property listing cards. Use the previous and next buttons to navigate.
1/1
Property Description
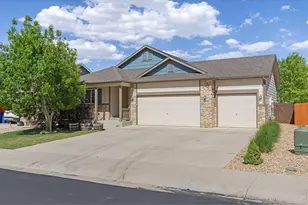
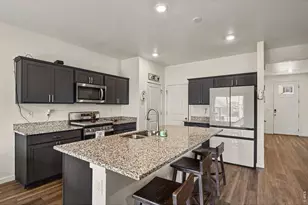
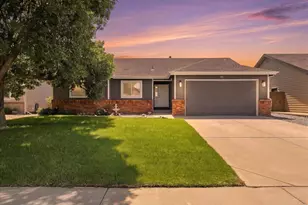
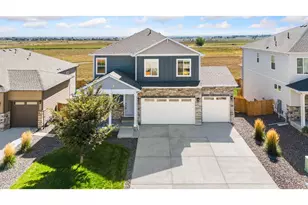
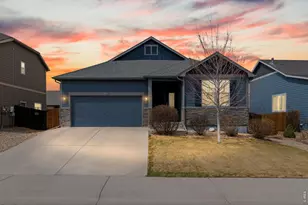
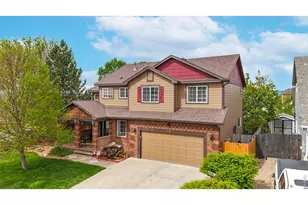
New lower price! Sellers are excited to find the new buyers! Welcome to 471 Homestead Lane in the heart of Johnstown, Colorado- a warm and inviting 6-bedroom, 3-bathroom home offering 2,844 square feet of space to truly live, gather, and grow. Step inside to an open, thoughtfully designed layout featuring a freshly painted interior and filled with natural light from large windows that create a bright and airy feel throughout the home. The main living spaces flow effortlessly together, making it easy to host friends, celebrate milestones, or simply enjoy everyday moments at home. With 6 spacious bedrooms, there's flexibility for everyone-whether you need extra room for guests, a home office, or creative space. The finished basement adds even more versatility with additional living and entertaining areas, perfect for movie nights, a game room, or a cozy retreat. Out back, you'll find a yard designed for real life featuring a dedicated dog run, an included chicken coop, and the added benefit of an HOA that allows chickens-giving you the opportunity to enjoy a little bit of homesteading right at home. There's still plenty of space to relax, play, and take in Colorado's beautiful seasons. Located in a desirable Johnstown neighborhood near parks, schools, the incredible community library, and the charm of downtown Johnstown, this home offers both comfort and convenience in one of Northern Colorado's growing communities. If you've been looking for a place that feels like home the moment you walk in with space to spread out, room to entertain, and features that support the lifestyle you love then 471 Homestead Lane is ready to welcome you.
Full Property Details
Full Property Details for 471 Homestead Ln
General
- Sold For: $492,000
- HOA FEE: $60/month
- HOA FEE FREQ.: Quarterly
- Taxes: $4,689 (2025)
- Status: Closed
- Type: Single Family
- Source: IRES
- MLS ID: 1058890
- Added to Site: 104 day(s) ago
Interior
- Interior Features: Separate Dining Room, Cathedral Ceiling(s), Open Floorplan, Pantry, Walk-In Closet(s), Kitchen Island, High Ceilings
- Appliances: Electric Range, Dishwasher, Refrigerator, Microwave, Disposal, Fire Alarm
Rooms
Bathrooms
- Total Bathrooms: 3
- Full Bathrooms: 2
- 3/4 Bathrooms: 1
- Main Floor Baths: 2
Bedrooms
- Total Bedrooms: 6
Additional Information
- Security/Safety: Fire Alarm
Exterior
- Exterior Features: Sprinkler System
- Porch/Patio/Deck: Patio
Parking
- Garage: Yes
- Attached garage: Yes
- Garage Spaces: 3
- Parking Features: Attached
- Garage Description: Attached
Location
- Area: Johnstown
- County: Weld
- Subdivision: Johnstown Farms Fg#1
School Information
- School District: Weld RE-5J
- Elementary School: Pioneer Ridge
- Middle School: Roosevelt
- High School: Roosevelt
Community
- Association: Yes
- Assoc. Name: MSI LLC
- Assoc. Fees Include: Common Amenities
Heating & Cooling
- Cooling Type: Central Air, Ceiling Fan(s)
- Heating Type: Forced Air
Utilities
- Gas: Yes
- Sewer: Public Sewer
- Water: City
- Utility Description: Natural Gas Available, Electricity Available, High-Speed Internet Available
Structural Information
- Construction: Frame, Composition
- Exterior Const.: Frame, Composition
- Basement: Yes
- Basement Desc.: Full, Partially Finished, Radon Unknown
- Roof: Composition
- Square Feet: 2,844
- Sq. Ft. Source: Assessor
- Living Area: 2,724 Sq. Ft.
- Year Built: 2013
Lot Features
- Property View: Hills
- Lot Size (Acres): 0.14
- Lot Size (Sq. Ft.): 6,000
- Frontage: City Street
- Street/Road Desc.: Asphalt
- Fence: Yes
- Lot Features: Deciduous Trees, House Faces West, City Limits, Paved, Curbs, Gutters, Sidewalks, Street Light, Fire Hydrant within 500 Feet
- Potential Use: Single-Family
- Permitted Use: Single Family
- Zoning: RES
- Fencing (Description): Fenced, Wood, Dog Run/Kennel
Green Features
- Energy Efficient: Windows
Financial Considerations
- Association Fee: Yes
- Association Fee: $180
- Assoc Fee Freq.: Quarterly
- Tax Amount: $4,689
- Tax Year: 2025
- Terms: Cash, Conventional, FHA, VA
Disclosures and Reports
- Special Conditions: Private Owner
- Exclusions: sellers personal property
- Property ID: R1833602
Listed by Tallent Co. Real Estate (303) 434-5321
Sold by Group Centerra (303) 434-5321

Get Pre-Approved Today
Schools
Schools serving 471 Homestead Ln
School District:Johnstown-Milliken School District Re-5j
| Name | Grades | Distance |
|---|---|---|
Pioneer Ridge Elementary School 2300 Cinnamon Teal Avenue, Johnstown, CO 80534 | K-5 | 2 mi |
Milliken Middle School 66 South Irene Avenue, Milliken, CO 80543 | 6-8 | 2.9 mi |
Roosevelt High School 616 North 2nd Street, Johnstown, CO 80534 | 9-12 | 0.7 mi |
Disclaimer:
School attendance boundaries provided by ATTOM Data Solutions and are for reference only. Contact the school directly to verify enrollment eligibility.
Price & Sales History for 471 Homestead Ln
Date
Details
Price
Change
Source
7/13/2026
Sold
$492,000
-1.4%
MLS
6/22/2026
Price Reduced
$499,000
-0.2%
MLS
6/07/2026
Price Reduced
$500,000
-2.91%
MLS
5/28/2026
Price Reduced
$515,000
-0.39%
MLS
5/16/2026
Listed
$517,000
—
MLS
Disclaimer: Historical sales information is derived from public records provided by the county offices. Information is not guaranteed and should be independently verified.
471 Homestead Ln, Johnstown, CO 80534 (MLS# 1058890) is a Single Family property that was sold at $492,000 on July 13, 2026. Want to learn more about 471 Homestead Ln? Do you have questions about finding other Single Family real estate for sale in Johnstown? You can browse all Johnstown real estate or contact a Coldwell Banker agent to request more information.