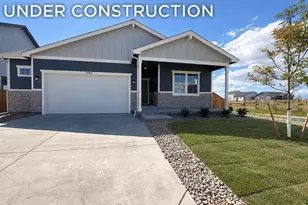
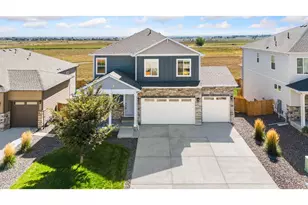
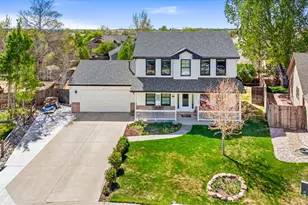
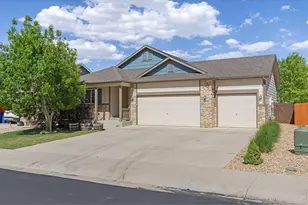
This is a carousel with tiles that activate property listing cards. Use the previous and next buttons to navigate.
1/1
$460,000
This is a carousel with tiles that activate property listing cards. Use the previous and next buttons to navigate.
1/1
Property Description
Welcome home to this well-maintained ranch-style beauty in a quiet, established Johnstown neighborhood! This 3-bed, 2-bath home offers 3,108 total square feet and the easy, one-level living everyone wants, with vaulted ceilings and a tastefully finished interior that feels homey and welcoming from the moment you walk in. The full unfinished basement is a blank canvas ready for your vision. With 3 egress windows already in place, it's primed for additional bedrooms, a rec room, home gym, or whatever your growing needs demand. Step outside to a covered back patio, perfect for morning coffee or evening relaxing, surrounded by mature shade trees that give the yard a settled, established feel. A 2-car garage adds everyday convenience. The neighborhood itself is a true gem, peaceful and quiet, with a lovely shaded park nearby for walks, play, and fresh air. Location is unbeatable: minutes to the Johnstown Downtown, YMCA, parks and library, plus quick access to I-25 right off the Buc-ee's exit for effortless commuting and travel. Don't miss this rare combination of comfort, character, and future potential. Schedule your showing today!
Full Property Details
Full Property Details for 517 Dee Rd
General
- Price: $460,000
- HOA FEE: $39/month
- HOA FEE FREQ.: Quarterly
- Taxes: $4,367 (2025)
- Status: Active
- Type: Single Family
- Source: IRES
- MLS ID: 1064587
- Updated: 7/24/2026
- Added to Site: 8 day(s) ago
Interior
- Interior Features: Eat-In Kitchen, Cathedral Ceiling(s), Open Floorplan, Pantry, Walk-In Closet(s), Washer/Dryer Hookup, Kitchen Island
- Appliances: Electric Range, Dishwasher, Microwave, Disposal, Fire Alarm
Rooms
Bathrooms
- Total Bathrooms: 2
- Full Bathrooms: 2
- Main Floor Baths: 2
Bedrooms
- Total Bedrooms: 3
Exterior
- Porch/Patio/Deck: Patio
Parking
- Garage: Yes
- Attached garage: Yes
- Garage Spaces: 2
- Parking Features: Attached
- Garage Description: Attached
Location
- Area: Johnstown
- County: Weld
- Subdivision: Johnstown Farms Fg#1
School Information
- School District: Weld RE-5J
- Elementary School: Elwell
- Middle School: Roosevelt
- High School: Roosevelt
Community
- Association: Yes
- Assoc. Name: Johnstown Farms
- Assoc. Fees Include: Management
Heating & Cooling
- Heating Type: Forced Air
Utilities
- Gas: Yes
- Gas: Xcel
- Sewer: Public Sewer
- Water: City
- Utility Description: Natural Gas Available, Electricity Available, Satellite Available, High-Speed Internet Available
Structural Information
- Construction: Frame, Composition
- Exterior Const.: Frame, Composition
- Basement: Yes
- Basement Desc.: Full, Unfinished
- Roof: Composition
- Square Feet: 3,108
- Sq. Ft. Source: Assessor
- Living Area: 1,554 Sq. Ft.
- Year Built: 2012
Additional Structures
- Other Structures: Storage
Lot Features
- Lot Size (Acres): 0.15
- Lot Size (Sq. Ft.): 6,495
- Fence: Yes
- Potential Use: Single-Family
- Zoning: SFR
- Fencing (Description): Fenced
Financial Considerations
- Association Fee: Yes
- Association Fee: $118
- Assoc Fee Freq.: Quarterly
- Tax Amount: $4,367
- Tax Year: 2025
- Terms: Cash, Conventional, FHA, VA, USDA Loan
Disclosures and Reports
- Special Conditions: Private Owner
- Exclusions: Tenant's personal property, curtains and curtain rods
- Property ID: R1838102
Listed by Tallent Co. Real Estate (303) 434-5321
Get Pre-Approved Today
Schools
Schools serving 517 Dee Rd
School District:Johnstown-Milliken School District Re-5j
| Name | Grades | Distance |
|---|---|---|
Pioneer Ridge Elementary School 2300 Cinnamon Teal Avenue, Johnstown, CO 80534 | K-5 | 2.1 mi |
Milliken Middle School 66 South Irene Avenue, Milliken, CO 80543 | 6-8 | 2.9 mi |
Roosevelt High School 616 North 2nd Street, Johnstown, CO 80534 | 9-12 | 0.6 mi |
Disclaimer:
School attendance boundaries provided by ATTOM Data Solutions and are for reference only. Contact the school directly to verify enrollment eligibility.
Price & Sales History for 517 Dee Rd
Date
Details
Price
Change
Source
7/24/2026
Listed
$460,000
85.48%
MLS
10/02/2015
Sold
$248,000
—
Public Record
Disclaimer: Historical sales information is derived from public records provided by the county offices. Information is not guaranteed and should be independently verified.
Tax History
Tax History for 517 Dee Rd
Year
Property Taxes
Change
Tax Assessment
Change
2025
$4,367
—
$29,690
-2%
2025
$4,367
4%
$30,320
-4%
2024
$4,181
4%
$31,440
-1%
2023
$4,011
6%
$31,740
31%
2021
$3,797
6%
$24,280
3%
2022
$3,593
1%
$23,590
1%
2020
$3,564
22%
$23,260
—
2019
$2,927
13%
$23,260
13%
2018
$2,582
-1%
$20,510
—
2017
$2,611
23%
$20,510
23%
2016
$2,115
-1%
$16,610
—
2015
$2,135
16%
$16,610
13%
2014
$1,844
-1%
$14,660
—
2013
$1,867
—
$14,660
—
Disclaimer: Historical tax information is derived from public records provided by the county offices. Information is not guaranteed and should be independently verified.
Estimate the Cost
Estimate the Cost for 517 Dee Rd
517 Dee Rd, Johnstown, CO 80534 (MLS# 1064587) is a Single Family property with 3 bedrooms and 2 full bathrooms. 517 Dee Rd is currently listed for $460,000 and was received on July 18, 2026. Want to learn more about 517 Dee Rd? Do you have questions about finding other Single Family real estate for sale in Johnstown? You can browse all Johnstown real estate or contact a Coldwell Banker agent to request more information.