This is a carousel with tiles that activate property listing cards. Use the previous and next buttons to navigate.
1/34
$499,990 New to Website
This is a carousel with tiles that activate property listing cards. Use the previous and next buttons to navigate.
1/34
Property Description
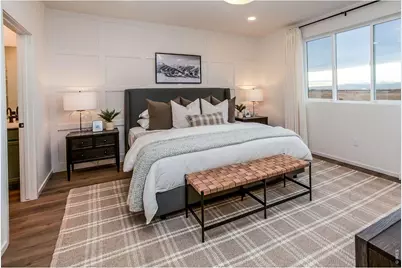
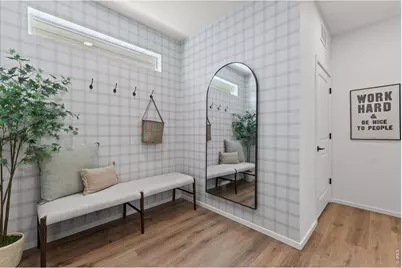
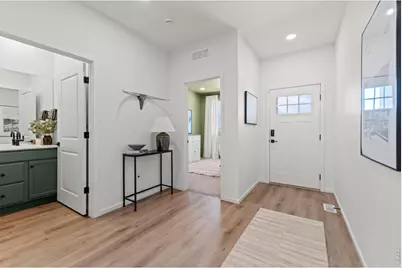
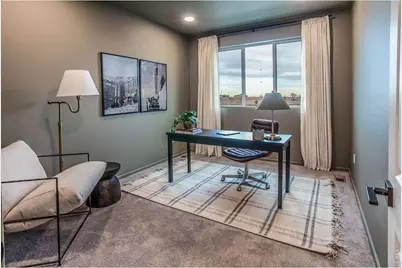
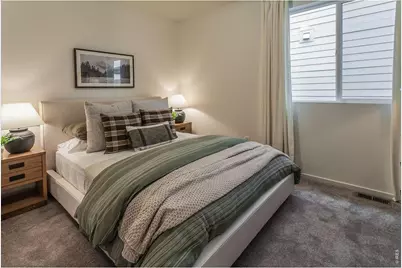
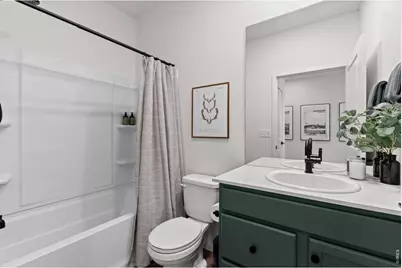
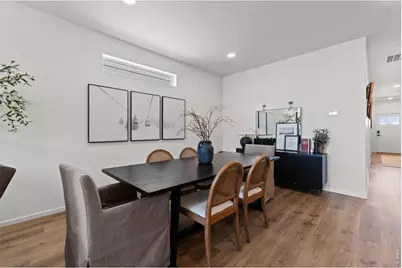
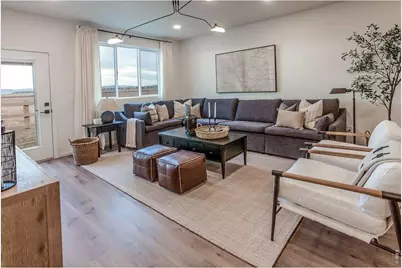
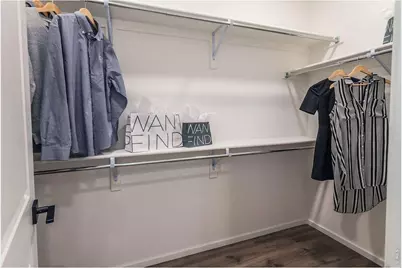
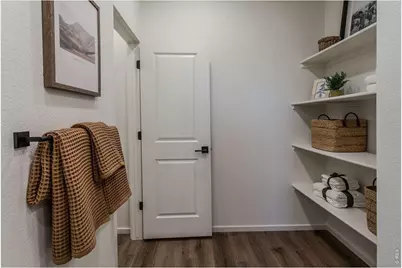
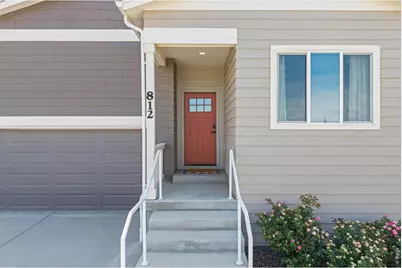
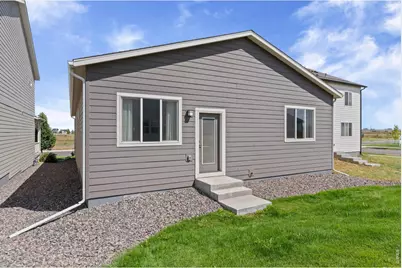
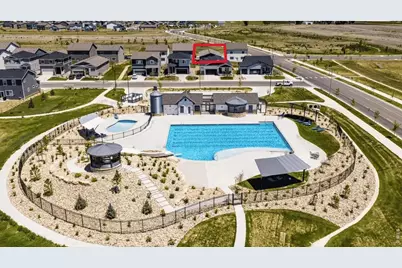
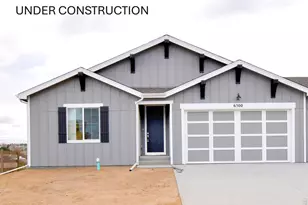
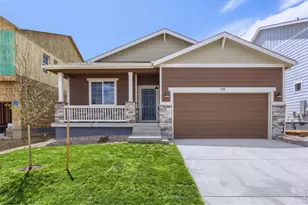
Experience the ultimate move-in-ready opportunity at 812 Galloway Dr in Johnstown. This beautifully maintained former model home is better than new construction, offering completed landscaping and irrigation, included appliances, designer finishes, and the rare opportunity to purchase the home fully furnished. With a full-price offer, the furniture is included at no cost, making this home truly ready to enjoy from day one. Designed for comfortable main-level living, this 3-bedroom, 2-bathroom ranch-style home features an accessible one-level floor plan with minimal stairs, a 2-car garage, and a versatile flex room. Step inside to discover on-trend finishes, distinctive accent walls, designer light fixtures, and a professionally styled interior that showcases the home at its best. The inviting open-concept layout connects the living, dining, and kitchen areas, creating an ideal space for everyday living and entertaining. The flex room offers additional versatility and can be used as a home office, hobby room, workout space, or extra storage. The kitchen features stainless steel appliances, while the washer and dryer are also included. Outside, enjoy the benefits of completed landscaping and irrigation without the time, expense, or hassle of starting from scratch. Simply move in, unpack your bag, and enjoy your new home. Beyond the front door, take advantage of fantastic community amenities including a neighborhood pool with water slide and separate kiddie pool, three community parks, scenic walking trails, and beautiful mountain views. It's a wonderful setting for enjoying the Colorado lifestyle. 812 Galloway Dr offers an opportunity you won't find in typical new construction. Why wait for new when you can have the model home-fully furnished and ready to enjoy?
Full Property Details
Full Property Details for 812 Galloway Dr
General
- Price: $499,990
- Taxes: $4,711 (2025)
- Status: Active
- Type: Single Family
- Source: IRES
- MLS ID: 1066771
- Updated: 8/19/2026
- Added to Site: 3 day(s) ago
Interior
- Interior Features: Eat-In Kitchen, Separate Dining Room, Open Floorplan, Pantry, Walk-In Closet(s), Washer/Dryer Hookup, Kitchen Island, High Ceilings
- Fireplace(s): None
- Appliances: Electric Range, Dishwasher, Refrigerator, Washer, Dryer, Microwave, Disposal, Fire Alarm
Rooms
Bathrooms
- Total Bathrooms: 2
- Full Bathrooms: 2
- Main Floor Baths: 2
Bedrooms
- Total Bedrooms: 3
Additional Information
- Security/Safety: Fire Alarm
Exterior
- Exterior Features: Sprinkler System
Parking
- Garage: Yes
- Attached garage: Yes
- Garage Spaces: 2
- Parking Features: Garage Door Opener, Attached
- Garage Description: Attached
Location
- Area: Johnstown
- County: Weld
- Subdivision: Granary Filing One
School Information
- School District: Weld RE-5J
- Elementary School: Pioneer Ridge
- Middle School: Roosevelt
- High School: Roosevelt
Community
- Assoc. Fees Include: Common Amenities
Heating & Cooling
- Cooling Type: Central Air
- Heating Type: Forced Air
Utilities
- Gas: Xcel
- Water: City
- Utility Description: Electricity Available, Cable Available, Satellite Available, High-Speed Internet Available
Structural Information
- Architectural Style: Cottage
- Builder: Hartford Homes
- Construction: Frame
- Exterior Const.: Frame
- Basement: Yes
- Basement Desc.: None, Crawl Space
- Roof: Composition
- Square Feet: 1,779
- Sq. Ft. Source: Assessor
- Living Area: 1,779 Sq. Ft.
- Year Built: 2025
Lot Features
- Lot Size (Acres): 0.11
- Lot Size (Sq. Ft.): 4,950
- Frontage: City Street
- Fence: Yes
- Lot Features: Deciduous Trees, Paved, Curbs, Gutters, Sidewalks
- Potential Use: Single-Family
- Zoning: RES
- Fencing (Description): Partial
Financial Considerations
- Tax Amount: $4,711
- Tax Year: 2025
- Terms: Cash, Conventional, FHA, VA
Disclosures and Reports
- Special Conditions: Private Owner
- Exclusions: Tenants personal property & sellers personal property.
- Property ID: R8978585
Listed by NextHome Foundations (970) 353-5006

Get Pre-Approved Today
Schools
Schools serving 812 Galloway Dr
School District:Johnstown-Milliken School District Re-5j
| Name | Grades | Distance |
|---|---|---|
Pioneer Ridge Elementary School 2300 Cinnamon Teal Avenue, Johnstown, CO 80534 | K-5 | 2 mi |
Milliken Middle School 66 South Irene Avenue, Milliken, CO 80543 | 6-8 | 3.8 mi |
Roosevelt High School 616 North 2nd Street, Johnstown, CO 80534 | 9-12 | 1.3 mi |
Disclaimer:
School attendance boundaries provided by ATTOM Data Solutions and are for reference only. Contact the school directly to verify enrollment eligibility.
Price & Sales History for 812 Galloway Dr
Date
Details
Price
Change
Source
8/19/2026
Listed
$499,990
2.2%
MLS
7/10/2024
Sold
$489,250
—
Public Record
Disclaimer: Historical sales information is derived from public records provided by the county offices. Information is not guaranteed and should be independently verified.
Tax History
Tax History for 812 Galloway Dr
Year
Property Taxes
Change
Tax Assessment
Change
2025
$2,041
128%
$29,800
123%
2024
$894
—
$13,380
126%
2024
$894
100%
$5,930
1248%
2023
100%
$440
1367%
2022
—
$30
—
Disclaimer: Historical tax information is derived from public records provided by the county offices. Information is not guaranteed and should be independently verified.
Estimate the Cost
Estimate the Cost for 812 Galloway Dr
812 Galloway Dr, Johnstown, CO 80534 (MLS# 1066771) is a Single Family property with 3 bedrooms and 2 full bathrooms. 812 Galloway Dr is currently listed for $499,990 and was received on August 19, 2026. Want to learn more about 812 Galloway Dr? Do you have questions about finding other Single Family real estate for sale in Johnstown? You can browse all Johnstown real estate or contact a Coldwell Banker agent to request more information.