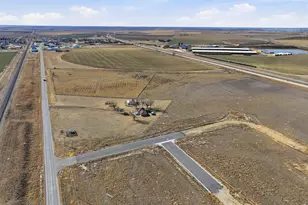
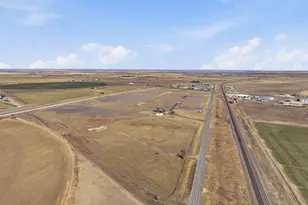
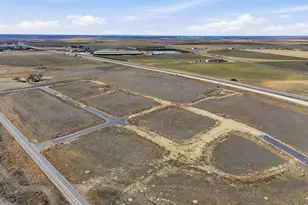
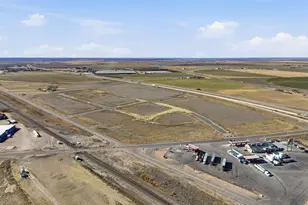
This is a carousel with tiles that activate property listing cards. Use the previous and next buttons to navigate.
1/26
$399,500
This is a carousel with tiles that activate property listing cards. Use the previous and next buttons to navigate.
1/26
Property Description
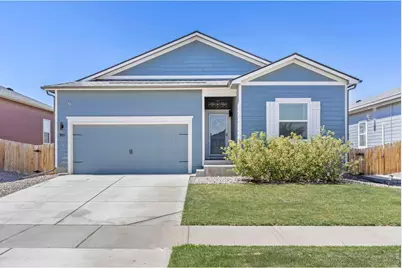
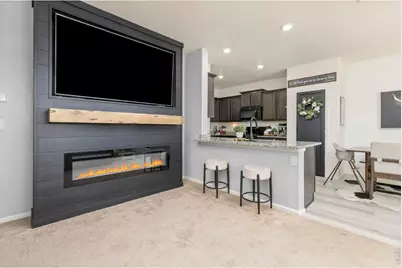
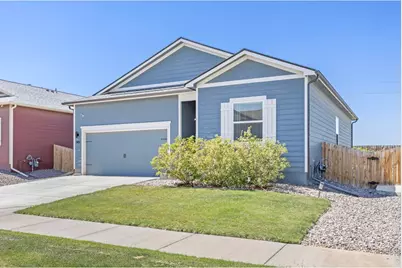
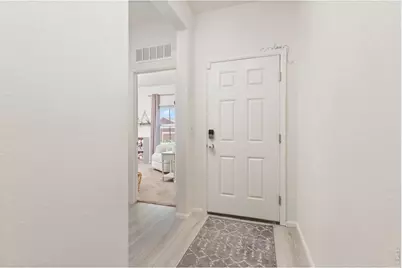
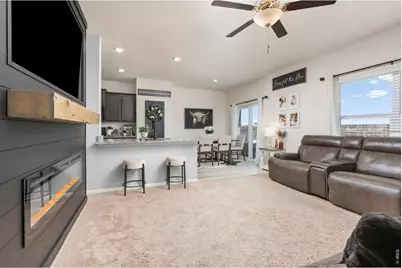
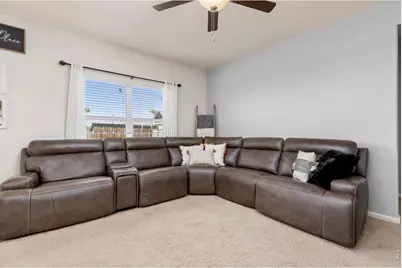
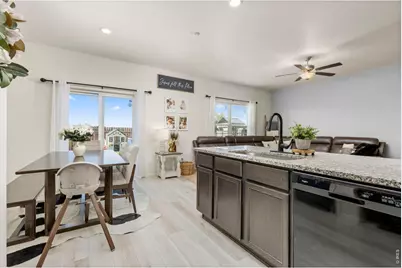
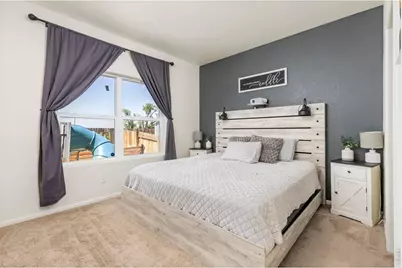
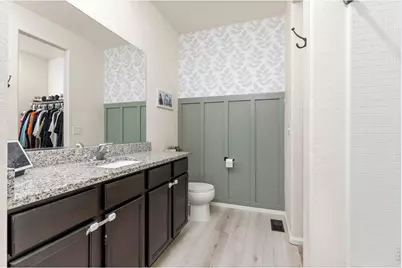
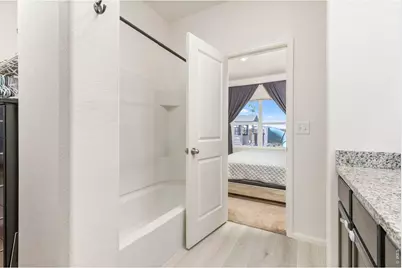
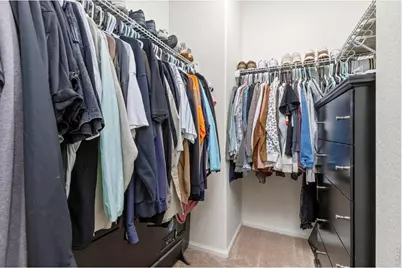
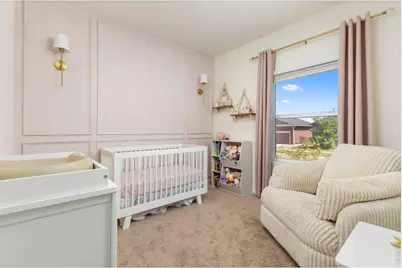
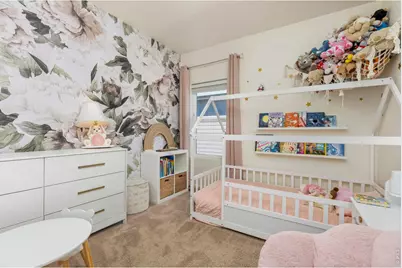
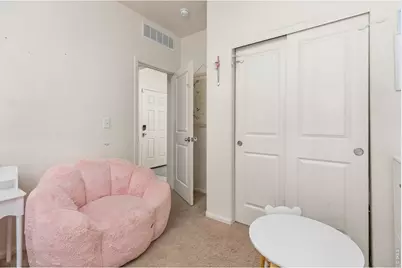
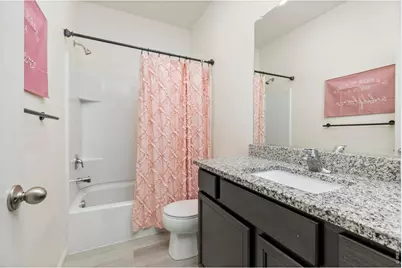
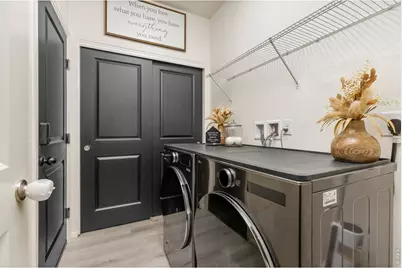
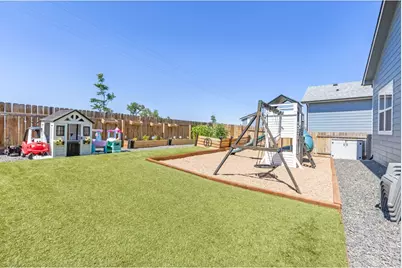
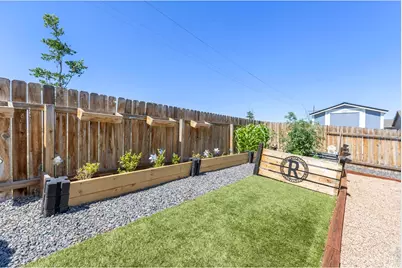
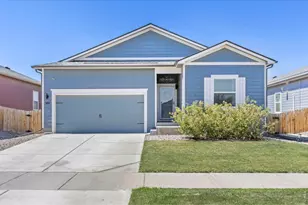
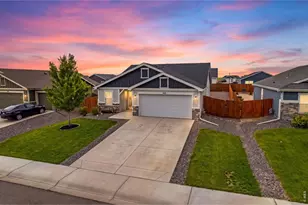
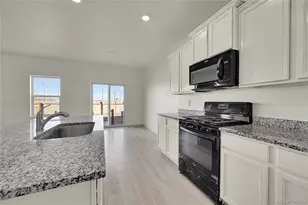
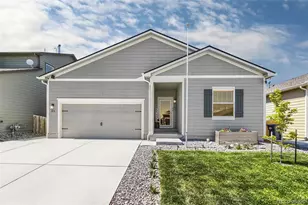
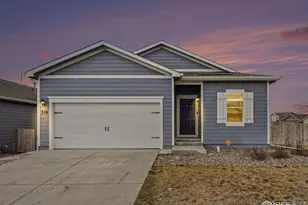
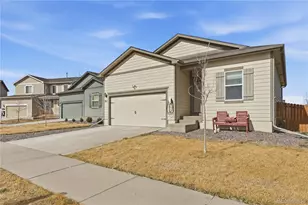
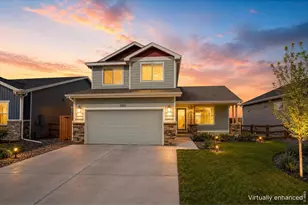
Welcome to this beautifully upgraded 3-bedroom, 2-bathroom south-facing ranch-style home in Keenesburg, built in 2020. This home qualifies for special low rates. Receive bonus 1% credit towards closing costs from preferred lender. Featuring a fireplace with a custom mantle, designer accent walls, and quality upgrades throughout, this home offers standout character and modern comfort. The open floor plan connects the spacious living room to the kitchen and dining area for easy everyday living and entertainment. The kitchen features granite countertops, ample Cityscape cabinetry, a large pantry with a custom accent door, breakfast bar seating, and a generous dining area. Durable laminate flooring runs throughout the main living spaces for style and easy maintenance. The primary suite includes a full en-suite bathroom with granite countertops, a board and batten accent wall, and a large walk-in closet. Two additional bedrooms offer flexibility for guests, a home office, or hobbies, including one with custom picture frame molding. The secondary full bathroom also features granite countertops. The laundry room provides additional storage and convenient access to the attached two-car garage. Outside, enjoy a low-maintenance backyard with custom garden beds and artificial turf, along with a front yard sprinkler system. The south-facing orientation helps promote faster snow melt during winter months. Additional highlights include a new roof (2026) with a transferable warranty, central A/C, fresh interior paint, newly finished baseboards, and an easy commute to Denver, Brighton, and DIA. Schedule your showing today!
Full Property Details
Full Property Details for 301 Thomas Ave
General
- Price: $399,500
- HOA FEE: $40/month
- Taxes: $3,051 (2025)
- Status: Active
- Type: Single Family
- Source: IRES
- MLS ID: 1063569
- Updated: 8/18/2026
- Added to Site: 48 day(s) ago
Interior
- Interior Features: Washer/Dryer Hookup
- Fireplace: Yes
- Fireplace(s): Electric, Living Room
- Appliances: Gas Range, Dishwasher, Microwave
Rooms
Bathrooms
- Total Bathrooms: 2
- Full Bathrooms: 2
- Main Floor Baths: 2
Bedrooms
- Total Bedrooms: 3
Additional Information
- Security/Safety: Fire Alarm
Exterior
- Exterior Features: Sprinkler System
- Porch/Patio/Deck: Patio
Parking
- Garage: Yes
- Attached garage: Yes
- Garage Spaces: 2
- Parking Features: Attached
- Garage Description: Attached
Location
- Area: Keenesburg
- County: Weld
- Subdivision: Evans Place PUD 1st Fg
School Information
- School District: Weld County School District RE-3J
- Elementary School: Hoff
- Middle School: Weld Central Jr-Sr
- High School: Weld Central Jr-Sr
Community
- Association: Yes
- Assoc. Name: Evans Place Homeowners Associa
- Assoc. Fees Include: Common Amenities
Heating & Cooling
- Cooling Type: Central Air
- Heating Type: Forced Air
Utilities
- Gas: Yes
- Gas: Atmos Energy
- Sewer: Public Sewer
- Water: City
- Utility Description: Natural Gas Available, Electricity Available, Cable Available, Satellite Available, High-Speed Internet Available
Structural Information
- Architectural Style: Contemporary
- Construction: Frame, Vinyl Siding
- Exterior Const.: Frame, Vinyl Siding
- Basement Desc.: None
- Roof: Composition
- Windows: Window Coverings
- Square Feet: 1,320
- Sq. Ft. Source: Assessor
- Living Area: 1,320 Sq. Ft.
- Year Built: 2020
Lot Features
- Lot Size (Acres): 0.11
- Lot Size (Sq. Ft.): 5,000
- Frontage: City Street
- Street/Road Desc.: Asphalt
- Fence: Yes
- Lot Features: Level, House Faces South, Paved, Curbs, Gutters, Sidewalks
- Potential Use: Single-Family
- Zoning: RES
- Fencing (Description): Fenced
Financial Considerations
- Association Fee: Yes
- Association Fee: $40
- Assoc Fee Freq.: Monthly
- Tax Amount: $3,051
- Tax Year: 2025
- Terms: Cash, Conventional, FHA, VA
Disclosures and Reports
- Special Conditions: Private Owner
- Exclusions: All Seller Personal property, clothes washer, clothes dryer, Kitchen refrigerator
- Property ID: R8961308
Listed by C3 Real Estate Solutions, LLC (970) 225-5152

Get Pre-Approved Today
Schools
Schools serving 301 Thomas Ave
School District:Keenesburg School District Re-3j
| Name | Grades | Distance |
|---|---|---|
Hoff Elementary School 7558 Wcr 59, Keenesburg, CO 80643 | PK-5 | 0.5 mi |
Weld Central Junior High School 4977 Weld County Road 59, Keenesburg, CO 80643 | 6-8 | 3 mi |
Weld Central Senior High School 4715 Weld County Road 59, Keenesburg, CO 80643 | 9-12 | 3.1 mi |
Disclaimer:
School attendance boundaries provided by ATTOM Data Solutions and are for reference only. Contact the school directly to verify enrollment eligibility.
Price & Sales History for 301 Thomas Ave
Date
Details
Price
Change
Source
8/18/2026
Price Reduced
$399,500
-2.56%
MLS
7/08/2026
Listed
$410,000
31.45%
MLS
11/25/2020
Sold
$311,900
—
Public Record
Disclaimer: Historical sales information is derived from public records provided by the county offices. Information is not guaranteed and should be independently verified.
Tax History
Tax History for 301 Thomas Ave
Year
Property Taxes
Change
Tax Assessment
Change
2025
$3,051
—
$23,020
-2%
2025
$3,051
-16%
$23,500
-17%
2024
$3,636
2%
$28,160
-1%
2023
$3,558
21%
$28,430
35%
2021
$2,930
4%
$21,090
3%
2022
$2,820
5655%
$20,500
5594%
2020
$49
—
$360
—
Disclaimer: Historical tax information is derived from public records provided by the county offices. Information is not guaranteed and should be independently verified.
Estimate the Cost
Estimate the Cost for 301 Thomas Ave
301 Thomas Ave, Keenesburg, CO 80643 (MLS# 1063569) is a Single Family property with 3 bedrooms and 2 full bathrooms. 301 Thomas Ave is currently listed for $399,500 and was received on July 08, 2026. Want to learn more about 301 Thomas Ave? Do you have questions about finding other Single Family real estate for sale in Keenesburg? You can browse all Keenesburg real estate or contact a Coldwell Banker agent to request more information.