No photo available
$415,000 New to Website
Property Description
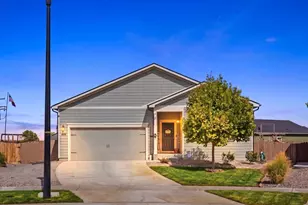
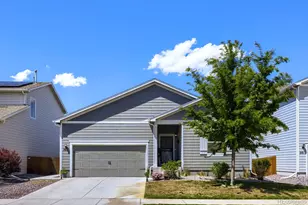
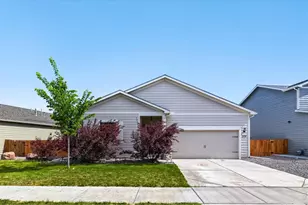
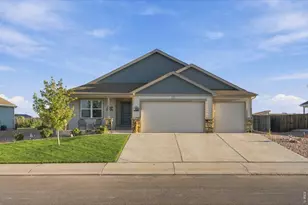
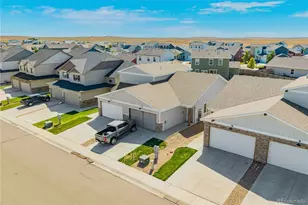
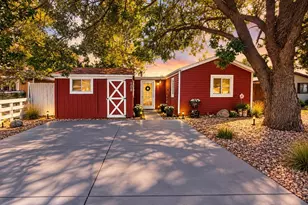
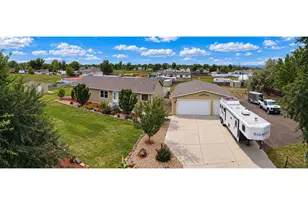
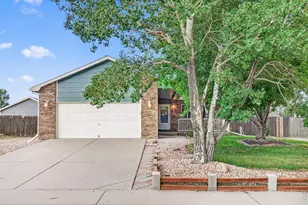
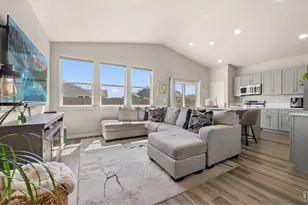
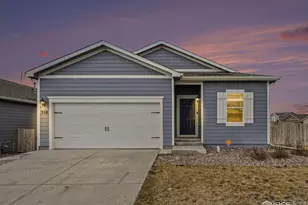
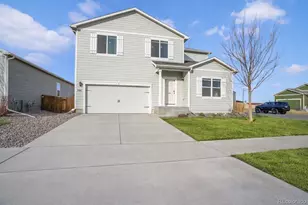

Welcome home to this wonderfully maintained and move-in ready ranch in Keenesburg! Just 40 minutes from Denver, this open concept 3-bed, 2-bath home has been freshly updated with brand new waterproof LVP flooring throughout, interior paint from top to bottom, and low-maintenance xeriscaped front and back yards. Designed with comfort and convenience in mind, the home is perfect for entertaining and everyday living. The inviting kitchen features granite countertops, stainless steel appliances including a gas range and brand new dishwasher, and walk-in pantry. The spacious center island allows for bar seating and overlooks the living room, making it easy to stay connected with family and guests while preparing meals. Tucked away from the secondary bedrooms, the primary suite boasts a spa-inspired bathroom with a large soaker tub, shower and a spacious walk-in closet. The two additional bedrooms are generously sized and share easy access to a full guest bathroom, providing flexibility for guests, a home office, or additional living space. Both bathrooms are finished with granite countertops for an upscale and cohesive look. A dedicated laundry room keeps things hassle-free, with the attached 2-car garage and covered front entry completing this comfortable, functional home. Easy Interstate 76 access for commuters. Denver, Brighton, Greeley, Hudson, Loveland, and Fort Collins all within reach. Just a short drive from the new Rodeo Dunes Golf Resort in Roggen (set to open in 2027), Coyote Creek Golf Course in Fort Lupton, Barr Lake State Park, Jackson Lake, the Wild Animal Sanctuary, and the future Bandimere Speedway in Hudson.
Full Property Details
Full Property Details for 403 Quincy RR Ave
Sign in to view more details. Local MLS Rules require you to be signed in. Not a member yet? Sign up now.
General
- Price: $415,000
- HOA FEE: $40/month
- Taxes: $3,204 (2025)
- Status: Active
- Type: Single Family
- Source: MetroList_Colorado
- MLS ID: 2797537
- Updated: 9/19/2026
- Added to Site: 2 day(s) ago
Interior
- Interior Features: Eat-in Kitchen, Granite Counters, Kitchen Island, No Stairs, Open Floorplan, Pantry, Primary Suite, Radon Mitigation System, Walk-In Closet(s)
- Appliances: Dishwasher, Disposal, Dryer, Microwave, Range, Refrigerator, Washer
- Flooring: Vinyl
Rooms
Bathrooms
- Total Bathrooms: 2
- Full Bathrooms: 2
- Main Floor Baths: 2
Bedrooms
- Total Bedrooms: 3
- Bedrooms Main: 3
Other Rooms
- Laundry: In Unit
Additional Information
- Shared Amenities: Playground
- Security/Safety: Carbon Monoxide Detector(s), Smoke Detector(s)
Exterior
- Exterior Features: Private Yard
- Porch/Patio/Deck: Covered, Front Porch
Parking
- Garage: Yes
- Garage Spaces: 2
- Total Spaces: 2
- Parking Features: Concrete, Dry Walled
Location
- County: Weld
- Subdivision: Evans Place
- Driving Directions: GPS mapping is accurate. I-76 to the Keenesburg Exit (Exit 39). Go South on Market Street, then take a left on County Road 398 (otherwise known as the I76 Frontage Road). Head east on County Road 398, then take a left on Johnson Street. First left on Quincy Rr Ave. House is the second one on the right (north) side of Quincy Rr Ave.
- Direction Faces: South
School Information
- Elem School District: Weld County RE 3-J
- High School District: Weld County RE 3-J
- Elementary School: Hoff
- Middle School: Weld Central
- High School: Weld Central
Community
- Association: Yes
- Assoc. Name: MSI/Evans Place
- Assoc. Fees Include: Reserves, Maintenance Grounds, Snow Removal
- Pets Allowed: Yes
- Management Type: Professionally Managed
Heating & Cooling
- Cooling Type: Central Air
- Heating Type: Forced Air
Utilities
- Gas: Yes
- Sewer: Public Sewer
- Water: Public
- Utility Description: Cable Available, Electricity Connected, Internet Access (Wired), Natural Gas Connected
Structural Information
- Architectural Style: Contemporary
- Structure Type: House
- Construction: Frame
- Roof: Composition
- Square Feet: 1,639
- Sq. Ft. Source: Public Records
- Living Area: 1,639 Sq. Ft.
- Current Bldg. Use: Live/Work
- Year Built: 2020
- Property Condition: Updated/Remodeled
Lot Features
- Lot Size (Acres): 0.13
- Lot Size (Sq. Ft.): 5,500
- Frontage: Public
- Street/Road Desc.: Paved
- Road Maintenance: Public Maintained Road
- Fence: Yes
- Zoning: Residential
- Fencing (Description): Full
Financial Considerations
- Association Fee: Yes
- Association Fee: $40
- Assoc Fee Freq.: Monthly
- Assoc Fee /Annual: $480
- Tax Amount: $3,204
- Tax Year: 2025
- Terms: Cash, Conventional, FHA, VA Loan
Disclosures and Reports
- Ownership: Individual
- Special Conditions: None
- Legal Description: LOT 12 BLOCK 11 EVANS PLACE PUD 1ST FG
- Exclusions: Seller's personal property.
- Property ID: R8961456
Listed by Serhant Colorado LLC
Get Pre-Approved Today
Schools
Schools serving 403 Quincy RR Ave
School District:Keenesburg School District Re-3j
| Name | Grades | Distance |
|---|---|---|
Hoff Elementary School 7558 Wcr 59, Keenesburg, CO 80643 | PK-5 | 0.3 mi |
Weld Central Junior High School 4977 Weld County Road 59, Keenesburg, CO 80643 | 6-8 | 2.8 mi |
Weld Central Senior High School 4715 Weld County Road 59, Keenesburg, CO 80643 | 9-12 | 3 mi |
Disclaimer:
School attendance boundaries provided by ATTOM Data Solutions and are for reference only. Contact the school directly to verify enrollment eligibility.
Price & Sales History for 403 Quincy RR Ave
Date
Details
Price
Change
Source
4/05/2023
Sold
$405,000
—
Public Record
Disclaimer: Historical sales information is derived from public records provided by the county offices. Information is not guaranteed and should be independently verified.

Tax History
Tax History for 403 Quincy RR Ave
Year
Property Taxes
Change
Tax Assessment
Change
2025
$3,204
—
$24,170
-2%
2025
$3,204
-18%
$24,680
-17%
2024
$3,888
2%
$29,850
-1%
2023
$3,804
153%
$30,150
178%
2021
$1,506
-50%
$10,840
-50%
2022
$2,988
5998%
$21,720
5933%
2020
$49
—
$360
—
Disclaimer: Historical tax information is derived from public records provided by the county offices. Information is not guaranteed and should be independently verified.
Estimate the Cost
Estimate the Cost for 403 Quincy RR Ave
403 Quincy Rr Avenue, Keenesburg, CO 80643 (MLS# 2797537) is a Single Family property with 3 bedrooms and 2 full bathrooms. 403 Quincy Rr Avenue is currently listed for $415,000 and was received on September 19, 2026. Want to learn more about 403 Quincy Rr Avenue? Do you have questions about finding other Single Family real estate for sale in Keenesburg? You can browse all Keenesburg real estate or contact a Coldwell Banker agent to request more information.