No photo available
$410,000 New to Website
Property Description
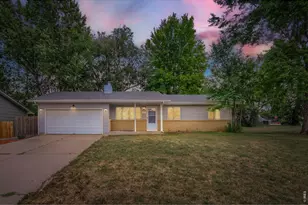
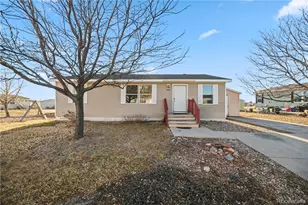
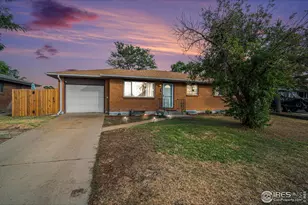
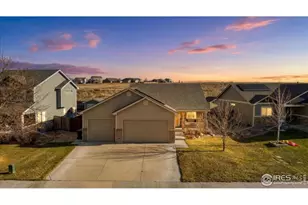
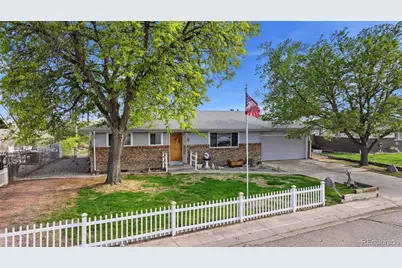
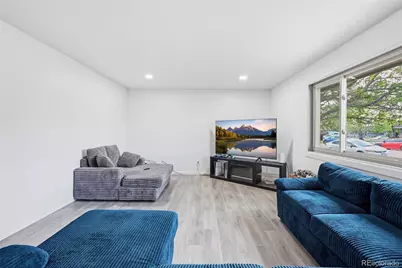
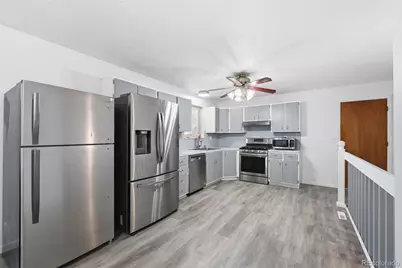
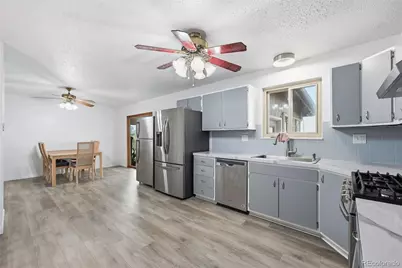
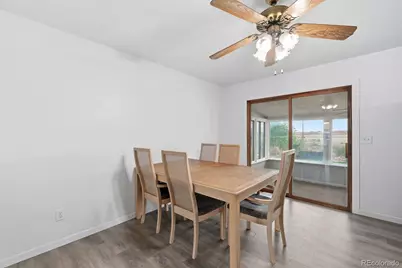
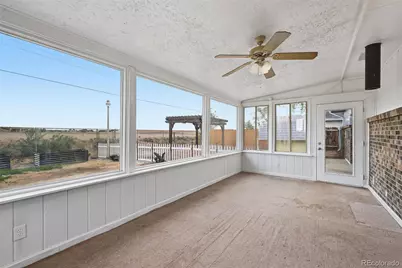
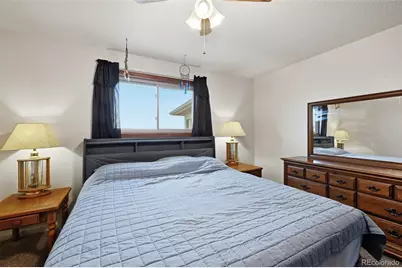
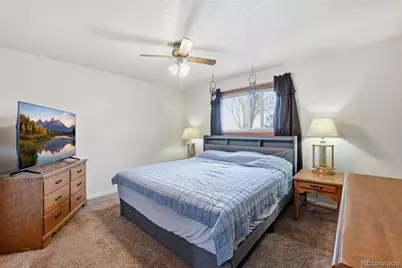
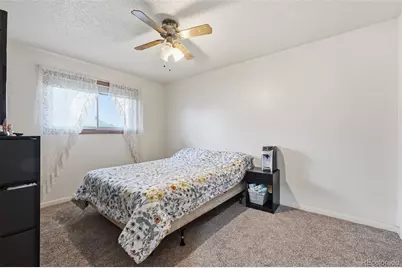
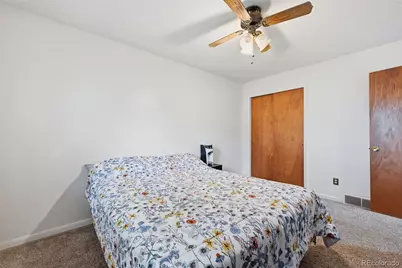
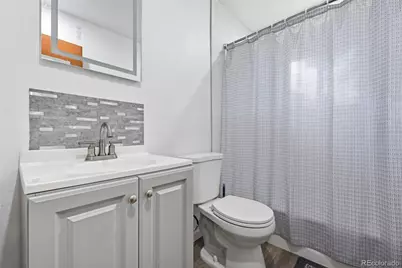
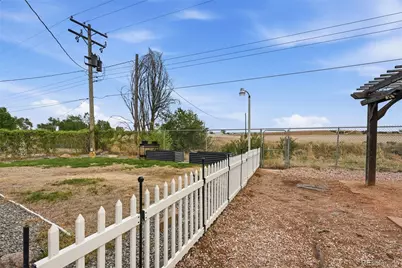
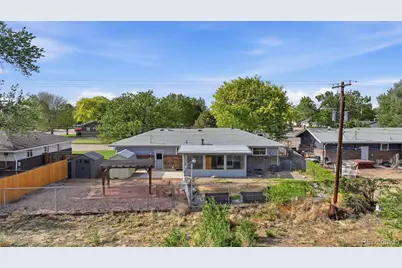
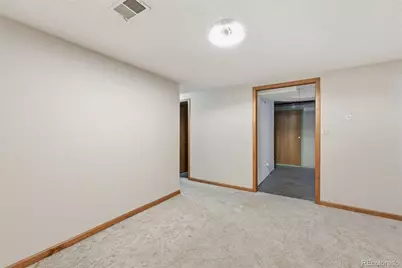
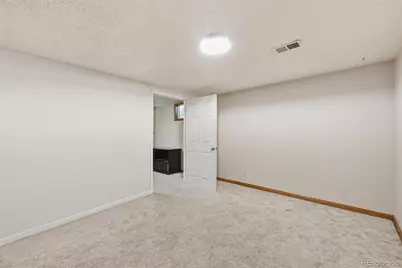
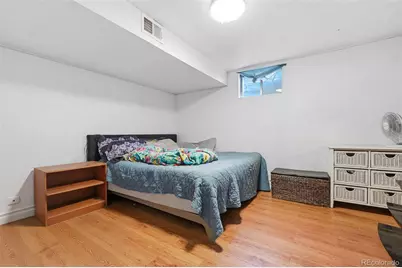
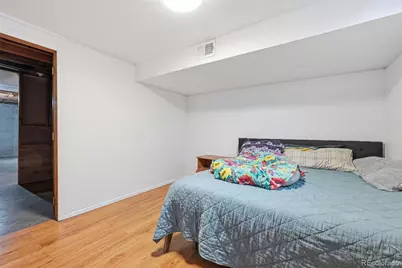
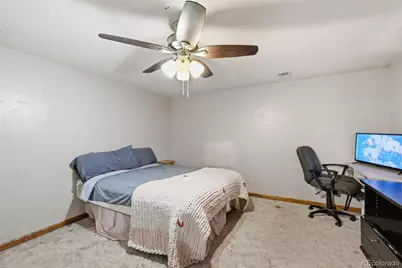
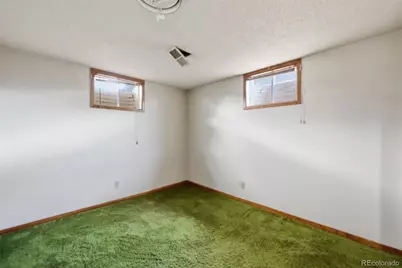
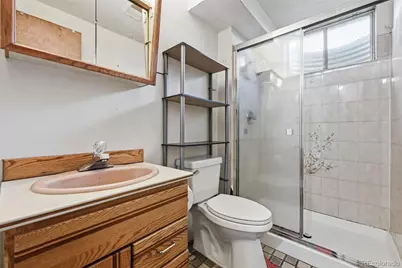
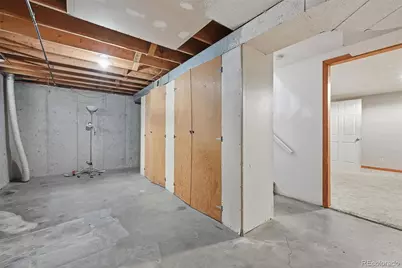
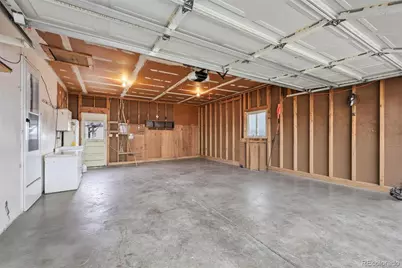
Beautifully updated, move-in ready 5-bedroom, 2-bathroom ranch home nestled in the established Sunset Heights neighborhood of La Salle. With 2,004 finished square feet, fresh interior paint, new hardwood floors, and refreshed cabinetry, this home is truly turnkey from the moment you walk in. The inviting sunroom adds an additional 216 square feet of flexible living space - perfect for a home office, playroom, or morning coffee retreat. The fully finished basement offers three additional, non-conforming, bedrooms and a 3/4 bath with a walk-in shower, providing the space and versatility every household needs. Major systems have been updated including a newer furnace, water heater, and central AC, giving you confidence and peace of mind from day one. Outside, enjoy a fully fenced backyard that backs to open space, complete with a pergola, raised garden beds with a built-in water system, and refreshed landscaping - ideal for enjoying Colorado's outdoor lifestyle. An attached 2-car garage, dedicated RV parking with hookups, and two storage sheds round out this incredible package. No HOA, no metro district, and low property taxes make this an exceptional opportunity in Weld County. Conveniently located near schools, parks, and everyday amenities with easy access to I-25 and the broader Northern Colorado corridor. This one checks every box - come see it before it's gone!
Full Property Details
Full Property Details for 424 W Union Ave
Sign in to view more details. Local MLS Rules require you to be signed in. Not a member yet? Sign up now.
General
- Price: $410,000
- Taxes: $1,778 (2025)
- Status: Active
- Type: Single Family
- Source: MetroList_Colorado
- MLS ID: 8753971
- Updated: Today (5/29/2026)
- Added to Site: Today
Interior
- Interior Features: Ceiling Fan(s), Eat-in Kitchen
- Appliances: Dishwasher, Disposal, Oven, Range, Refrigerator
- Flooring: Carpet, Laminate, Tile
Rooms
Bathrooms
- Total Bathrooms: 2
- Full Bathrooms: 1
- 3/4 Bathrooms: 1
- Main Floor Baths: 1
- Basement Baths: 1
Bedrooms
- Total Bedrooms: 5
- Bedrooms Main: 2
Exterior
- Porch/Patio/Deck: Patio
Parking
- Garage: Yes
- Garage Spaces: 2
- Total Spaces: 3
Location
- County: Weld
- Subdivision: Sunset Heights Add 5th Fg
School Information
- Elem School District: Weld County RE-1
- Midd School District: Weld County RE-1
- High School District: Weld County RE-1
- Elementary School: Pete Mirich
- Middle School: North Valley
- High School: Valley
Community
- Pets Allowed: Yes
Heating & Cooling
- Cooling Type: Central Air
- Heating Type: Forced Air
Utilities
- Sewer: Public Sewer
- Water: Public
Structural Information
- Structure Type: House
- Construction: Brick, Frame
- Basement: Yes
- Basement Desc.: Finished, Full, Unfinished
- Roof: Composition
- Square Feet: 2,324
- Sq. Ft. Source: Public Records
- Living Area: 2,004 Sq. Ft.
- Year Built: 1973
Lot Features
- Lot Size (Acres): 0.19
- Lot Size (Sq. Ft.): 8,160
- Fence: Yes
- Lot Features: Open Space
- Fencing (Description): Full
Financial Considerations
- Tax Amount: $1,778
- Tax Year: 2025
- Terms: Cash, Conventional, FHA, VA Loan
Disclosures and Reports
- Ownership: Individual
- Special Conditions: None
- Legal Description: LAS 5SN3-3 L3 BLK3 SUNSET HGTS 5TH FG
- Exclusions: Washer, Dryer, and Seller's Personal Property
- Property ID: R4332186
Listed by Sellstate Altitude Property Group
Get Pre-Approved Today
Schools
Schools serving 424 W Union Ave
School District:Weld County School District Re-1
| Name | Grades | Distance |
|---|---|---|
Platteville Elementary School 1202 Main Street, Platteville, CO 80651 | PK-5 | 11.3 mi |
North Valley Middle School 1175 Birch Street, Gilcrest, CO 80623 | 6-8 | 5.4 mi |
South Valley Middle School 1004 Main Street, Platteville, CO 80651 | 6-8 | 11.1 mi |
Valley High School 1001 Birch Street, Gilcrest, CO 80623 | 9-12 | 5.4 mi |
Disclaimer:
School attendance boundaries provided by ATTOM Data Solutions and are for reference only. Contact the school directly to verify enrollment eligibility.
Price & Sales History for 424 W Union Ave
Date
Details
Price
Change
Source
3/15/2019
Sold
$275,000
—
Public Record
Disclaimer: Historical sales information is derived from public records provided by the county offices. Information is not guaranteed and should be independently verified.

Tax History
Tax History for 424 W Union Ave
Year
Property Taxes
Change
Tax Assessment
Change
2025
$1,778
—
$24,290
-2%
2025
$1,778
12%
$24,810
-5%
2024
$1,593
10%
$26,240
-1%
2023
$1,444
-5%
$26,500
24%
2021
$1,513
3%
$21,340
3%
2022
$1,462
8%
$20,750
5%
2020
$1,357
-3%
$19,840
—
2019
$1,405
173%
$19,840
38%
2018
$515
-1%
$14,400
—
2017
$520
—
$14,400
-3%
2016
$521
15%
$14,870
—
2015
$454
53%
$14,870
220%
2014
$296
-3%
$4,650
—
2013
$304
—
$4,650
—
Disclaimer: Historical tax information is derived from public records provided by the county offices. Information is not guaranteed and should be independently verified.
Estimate the Cost
Estimate the Cost for 424 W Union Ave
424 W Union Avenue, La Salle, CO 80645 (MLS# 8753971) is a Single Family property with 5 bedrooms, 1 full bathroom and 1 partial bathroom. 424 W Union Avenue is currently listed for $410,000 and was received on May 29, 2026. Want to learn more about 424 W Union Avenue? Do you have questions about finding other Single Family real estate for sale in La Salle? You can browse all La Salle real estate or contact a Coldwell Banker agent to request more information.