This is a carousel with tiles that activate property listing cards. Use the previous and next buttons to navigate.
1/1
$540,000
This is a carousel with tiles that activate property listing cards. Use the previous and next buttons to navigate.
1/1
Property Description
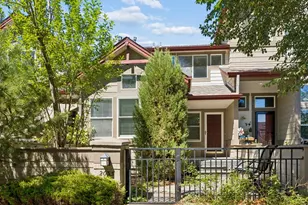
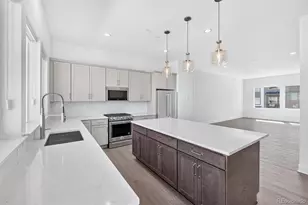
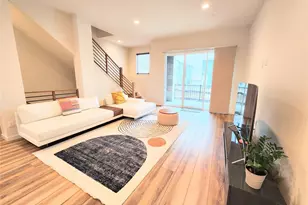
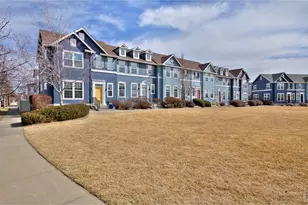
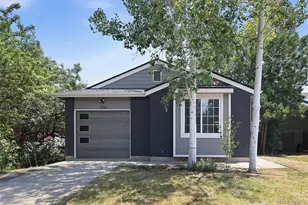
Looking for the home that's just the right size and easy to care for? Welcome to 121 Casper Dr. This bright end-unit townhome offers the perfect balance of comfort, style and low-maintenance living. Three walls of windows fill the home with natural light, while the open main floor creates an inviting space for both everyday living and entertaining. The kitchen is the heart of the home, featuring rich stained cabinetry, granite countertops, stainless steel appliances and abundant storage. Hardwood floors flow through the kitchen and dining area. Ten-foot ceilings in the living room give a sense of space, while a stylish powder room completes the main level. Step outside to your private courtyard, where a flagstone patio surrounded by colorful flowers provides the perfect setting for morning coffee or relaxing summer evenings. Upstairs, two generously sized bedroom suites each feature a private, full bathroom and walk-in closet, offering ideal accommodations for guests, family or a roommate. The finished basement adds even more flexibility with a large living area or potential primary suite, complete with a 3/4 bath, laundry and a spacious closet. A detached oversized garage provides room for vehicles, bikes and gear, while nearby guest parking makes entertaining easy. The HOA maintains everything outside the courtyard, allowing you to spend more time enjoying the lifestyle Lafayette is known for. The community offers multiple parks and green spaces and hosts popular Food Truck Wednesdays. The Coal Creek Trail is accessible from the neighborhood, providing miles of scenic paths for walking, running and cycling. Just minutes from vibrant Old Town Lafayette, you'll enjoy outstanding restaurants, local boutiques, breweries, festivals and community events. Whether you're searching for your first home, a lock-and-leave lifestyle or a smart investment, 121 Casper Dr. offers exceptional comfort, convenience and location in one of Boulder County's most desirable communities.
Full Property Details
Full Property Details for 121 Casper Dr
General
- Sold For: $540,000
- HOA FEE: $125/month
- Taxes: $3,643 (2025)
- Status: Closed
- Type: Townhouse
- Source: IRES
- MLS ID: 1063540
- Added to Site: 49 day(s) ago
Interior
- Interior Features: Separate Dining Room, Cathedral Ceiling(s), Open Floorplan
- Appliances: Gas Range, Dishwasher, Refrigerator, Washer, Dryer, Microwave
Rooms
Bathrooms
- Total Bathrooms: 4
- Full Bathrooms: 2
- 3/4 Bathrooms: 1
- Half Bathrooms: 1
Bedrooms
- Total Bedrooms: 3
Exterior
- Porch/Patio/Deck: Patio
Parking
- Garage: Yes
- Garage Spaces: 2
- Parking Features: Detached
- Garage Description: Detached
Location
- Area: Lafayette
- County: Boulder
- Subdivision: Coal Creek Village Flg 10
School Information
- School District: Boulder Valley Dist RE2
- Elementary School: Ryan
- Middle School: Angevine
- High School: Centaurus
Community
- Association: Yes
- Assoc. Name: Coal Creek Village Master
- Assoc. Fees Include: Common Amenities, Utilities, Exterior Maintenance, Insurance
- Pets Allowed: Yes
Heating & Cooling
- Cooling Type: Central Air
- Heating Type: Forced Air
Utilities
- Gas: Yes
- Gas: Xcel
- Sewer: Public Sewer
- Water: City
- Utility Description: Natural Gas Available, Electricity Available, Cable Available, Individual Electric Meter, Individual Gas Meter, High-Speed Internet Available
Structural Information
- Structure Type: Townhouse, End Unit
- Construction: Frame
- Exterior Const.: Frame
- Basement: Yes
- Basement Desc.: Partially Finished
- Roof: Composition
- Windows: Window Coverings
- Square Feet: 1,730
- Sq. Ft. Source: Assessor
- Living Area: 1,730 Sq. Ft.
- Year Built: 2016
Lot Features
- Lot Size (Acres): 0.06
- Lot Size (Sq. Ft.): 2,537
- Fence: Yes
- Lot Features: House Faces South
- Zoning: XLA
- Fencing (Description): Fenced
Financial Considerations
- Association Fee: Yes
- Association Fee: $125
- Assoc Fee Freq.: Monthly
- Other Assoc Fees: $381
- Other Fee Freq.: Monthly
- Tax Amount: $3,643
- Tax Year: 2025
- Terms: Cash, Conventional, FHA, VA
Disclosures and Reports
- Special Conditions: Private Owner
- Exclusions: Seller's personal property
- Property ID: R0606673
Get Pre-Approved Today
Schools
Schools serving 121 Casper Dr
School District:Boulder Valley School District Re-2
| Name | Grades | Distance |
|---|---|---|
Ryan Elementary School, Lafayette, CO 1405 Centaur Village Drive, Lafayette, CO 80026 | PK-5 | 1.1 mi |
Angevine Middle School 1150 West South Boulder Road, Lafayette, CO 80026 | 6-8 | 0.9 mi |
Centaurus High School 10300 East South Boulder Road, Lafayette, CO 80026 | 9-12 | 1.2 mi |
Disclaimer:
School attendance boundaries provided by ATTOM Data Solutions and are for reference only. Contact the school directly to verify enrollment eligibility.
Price & Sales History for 121 Casper Dr
Date
Details
Price
Change
Source
8/04/2026
Sold
$540,000
-3.57%
MLS
7/09/2026
Listed
$560,000
—
MLS
Disclaimer: Historical sales information is derived from public records provided by the county offices. Information is not guaranteed and should be independently verified.
121 Casper Dr, Lafayette, CO 80026 (MLS# 1063540) is a Townhouse property that was sold at $540,000 on August 04, 2026. This property was listed by Erich Menzel from our Northern Colorado Office.Want to learn more about 121 Casper Dr? Do you have questions about finding other Townhouse real estate for sale in Lafayette? You can browse all Lafayette real estate or contact a Coldwell Banker agent to request more information.