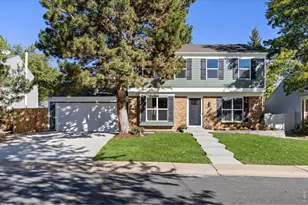
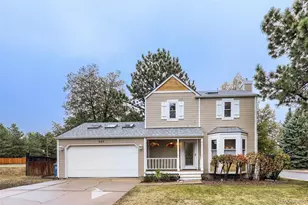
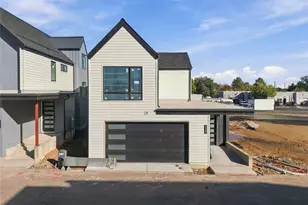
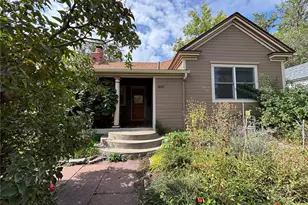
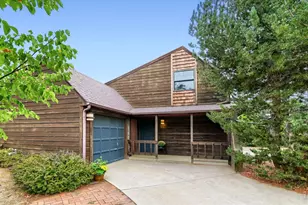
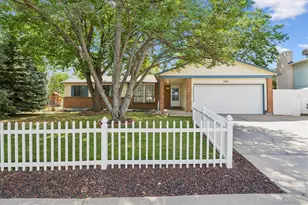
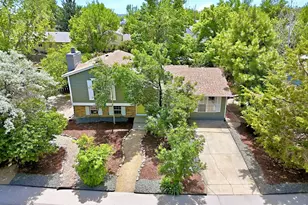
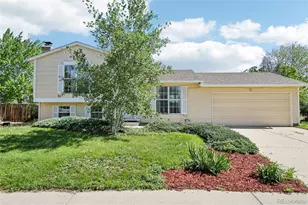
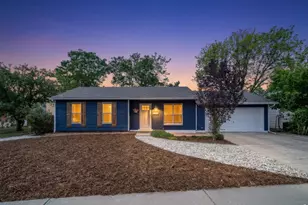
Full Property Details for 1221 Picardy Pl
General
- Price: $699,000
- Taxes: $3,129 (2025)
- Status: Active
- Type: Single Family
- Source: IRES
- MLS ID: 1071041
- Updated: 10/22/2026
- Added to Site: 1 day(s) ago
Interior
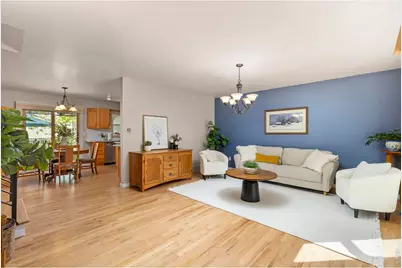
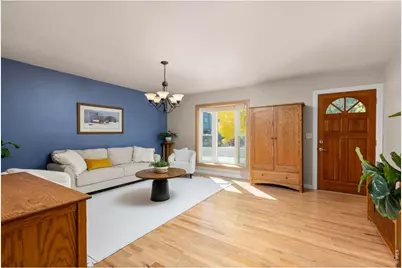
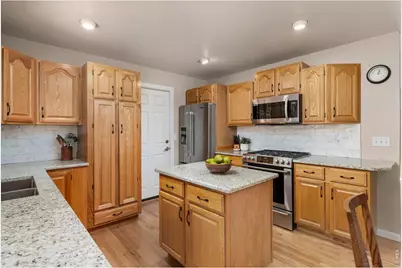
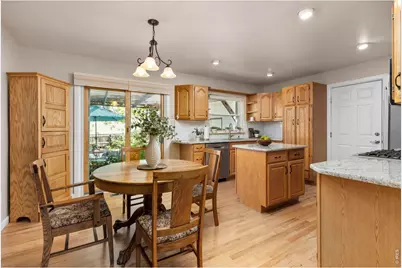
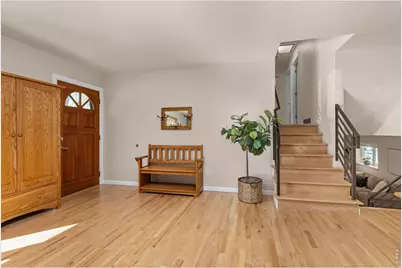
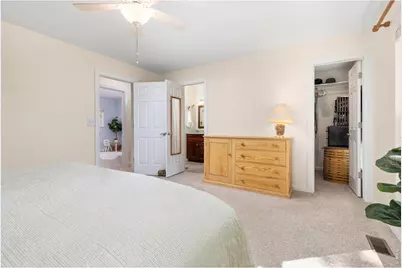
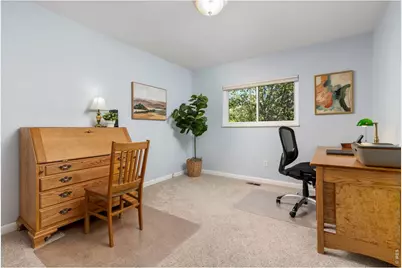
- Interior Features: Open Floorplan, Workshop
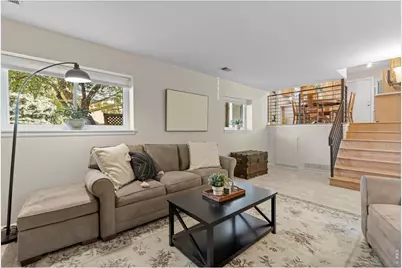
- Fireplace: Yes
- Fireplace(s): Family Room
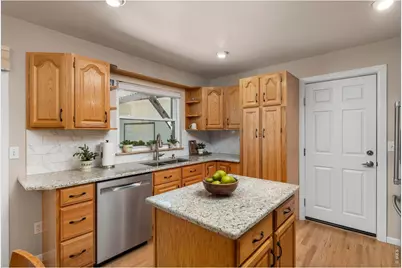
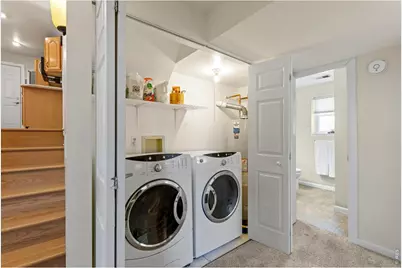
- Appliances: Gas Range, Dishwasher, Refrigerator, Washer, Dryer, Microwave
Rooms
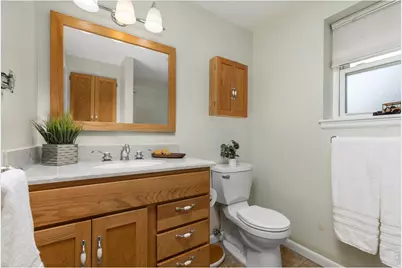
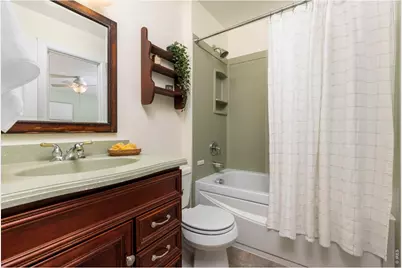
- Total Bathrooms: 2
- Full Bathrooms: 1
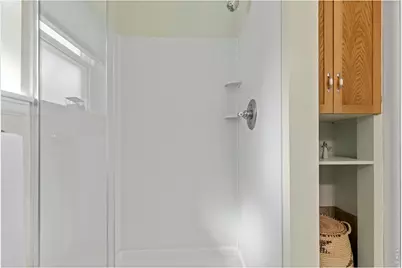
- 3/4 Bathrooms: 1
Exterior
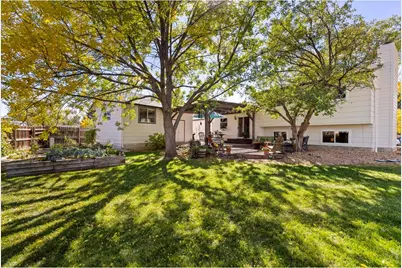
- Exterior Features: Sprinkler System, Oversized Garage
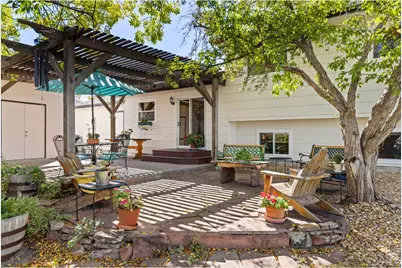
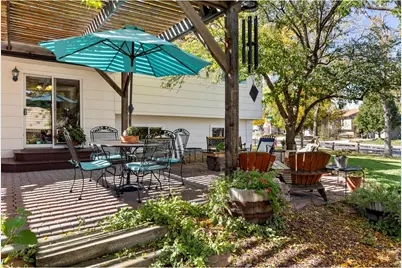
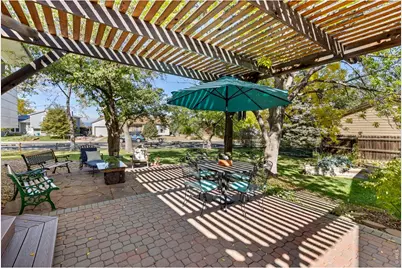
- Porch/Patio/Deck: Patio
Parking
- Garage: Yes
- Attached garage: Yes
- Garage Spaces: 2
- Parking Features: Attached
- Garage Description: Attached
Location
- Area: Lafayette
- County: Boulder
- Subdivision: Lafayette Park 2
- Driving Directions: From Hwy 287 and Arapahoe Road. Take Arapahoe Road to 111th Street, turn (right) south to Lucerne Drive. Take a left on Arcadia Avenue. Take Arcadia right around the corner, then take a left on Alexandria Street. Turn right at Picardy Place, the home is the first house on the left (corner lot).
School Information
- School District: Boulder Valley Dist RE2
- Elementary School: Pioneer
- Middle School: Angevine
- High School: Centaurus
Heating & Cooling
- Cooling Type: Central Air, Ceiling Fan(s), Whole House Fan
- Heating Type: Forced Air
Utilities
- Gas: Yes
- Gas: PSC
- Sewer: Public Sewer
- Water: Public
- Utility Description: Natural Gas Available, Electricity Available, Cable Available
Structural Information
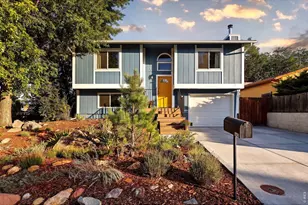
- Architectural Style: Contemporary
- Construction: Frame, Brick
- Exterior Const.: Frame, Brick
- Basement Desc.: None
- Roof: Composition
- Windows: Window Coverings
- Square Feet: 1,736
- Sq. Ft. Source: Assessor
- Living Area: 1,736 Sq. Ft.
- Year Built: 1980
Additional Structures
- Other Structures: Storage
Lot Features
- Lot Size (Acres): 0.27
- Lot Size (Sq. Ft.): 11,741
- Frontage: City Street
- Street/Road Desc.: Asphalt
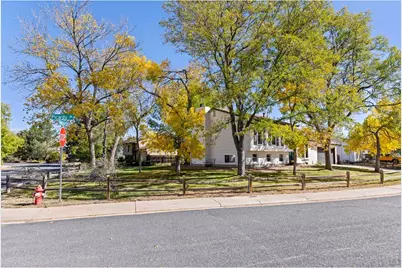
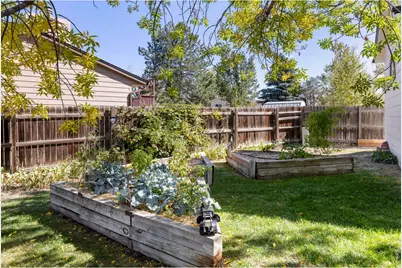
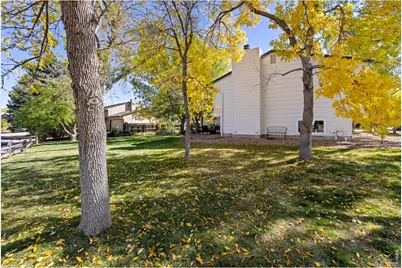
- Lot Features: Corner Lot, Deciduous Trees, House Faces West, Paved, Curbs, Sidewalks, Street Light, Fire Hydrant within 500 Feet
- Potential Use: Single-Family
- Zoning: RES
Financial Considerations
- Tax Amount: $3,129
- Tax Year: 2025
- Terms: Cash, Conventional, FHA, VA
Disclosures and Reports
- Special Conditions: Private Owner
- Exclusions: Personal belongings, some of the wood built-ins.
- Property ID: R0086658
Listed by 8z Real Estate (303) 543-3083