This is a carousel with tiles that activate property listing cards. Use the previous and next buttons to navigate.
1/1
$672,000
This is a carousel with tiles that activate property listing cards. Use the previous and next buttons to navigate.
1/1
Property Description
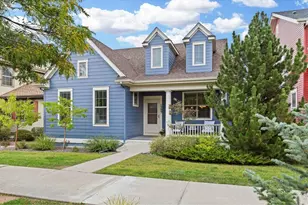
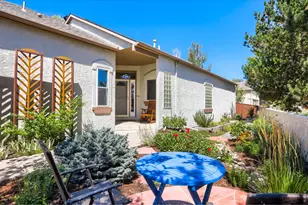
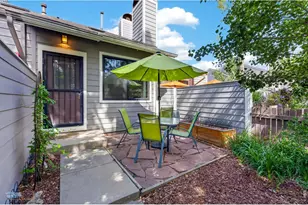
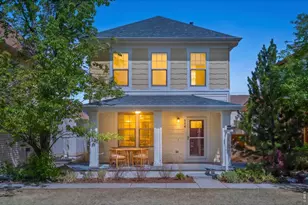
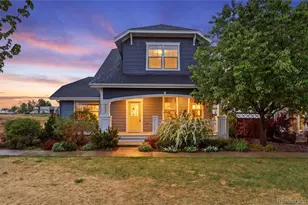
Set on a quiet street in Lafayette, this house offers the kind of warmth and curb appeal that immediately feels like home. A spacious front porch opens to a grassy yard space and charming flagstone patio with a bench seat that invites a moment to enjoy the mature, tree lined streets and peaceful setting. Step inside to hardwood floors and a functional main level layout with an easy flow between the living room, dining room and kitchen areas. The living room is anchored by a gas fireplace and includes the mounted flatscreen TV. The kitchen has newer appliances, abundant cabinet and counter space, and a sunlit window above the kitchen sink. The main level is complete with a powder room accented by a stained glass window & wainscoting, plus easy access to the 2-car attached garage. Upstairs, there are 3 spacious bedrooms and two full bathrooms, including the primary suite with vaulted ceilings, dual closets and a 5-piece bathroom with soaking tub. The secondary bedrooms (or home office!) have numerous windows and nice natural light, plus blackout blinds for a good night's sleep. A full, unfinished basement provides the opportunity for ample storage or expansion. This home is exceptionally maintained and the freshly painted exterior gives it a crisp, updated feel. The HOA includes snow removal & some lawn care. Enjoy easy trail access, nearby Waneka Lake, Red Wagon Farm, coffee shops, dining & all of the vibrant lifestyle that Old Town Lafayette offers. Comfortable, welcoming, and ideally located, this is a home that blends classic neighborhood charm with modern living convenience.
Full Property Details
Full Property Details for 1508 Harvest Dr
General
- Sold For: $672,000
- HOA FEE: $111/month
- Taxes: $4,529 (2025)
- Status: Closed
- Type: Single Family
- Source: IRES
- MLS ID: 1059904
- Added to Site: 144 day(s) ago
Interior
- Interior Features: Eat-In Kitchen, Open Floorplan, Walk-In Closet(s)
- Fireplace: Yes
- Fireplace(s): Gas
- Appliances: Gas Range, Dishwasher, Refrigerator, Washer, Dryer, Microwave
- Flooring: Wood
Rooms
Bathrooms
- Total Bathrooms: 3
- Full Bathrooms: 2
- Half Bathrooms: 1
Bedrooms
- Total Bedrooms: 3
Exterior
- Exterior Features: Sprinkler System
- Porch/Patio/Deck: Deck
Parking
- Garage: Yes
- Attached garage: Yes
- Garage Spaces: 2
- Parking Features: Attached
- Garage Description: Attached
Location
- Area: Lafayette
- County: Boulder
- Subdivision: Lafayette Farms East Flg 3
- Driving Directions: From Baseline Rd. North on Anna Thomas Parkway. East on Homestead St. West on Harvest Drive.
School Information
- School District: Boulder Valley Dist RE2
- Elementary School: Lafayette
- Middle School: Angevine
- High School: Centaurus
Community
- Association: Yes
- Assoc. Name: Homestead Management
- Assoc. Fees Include: Common Amenities, Snow Removal, Maintenance Grounds, Management
Heating & Cooling
- Cooling Type: Central Air, Ceiling Fan(s)
- Heating Type: Forced Air
Utilities
- Gas: Yes
- Gas: Xcel
- Sewer: Public Sewer
- Water: City
- Utility Description: Natural Gas Available, Electricity Available
Structural Information
- Architectural Style: Contemporary
- Construction: Frame
- Exterior Const.: Frame
- Basement: Yes
- Basement Desc.: Full, Unfinished
- Roof: Composition
- Windows: Window Coverings
- Square Feet: 2,070
- Sq. Ft. Source: Assessor
- Living Area: 1,410 Sq. Ft.
- Year Built: 2005
Lot Features
- Lot Size (Acres): 0.06
- Lot Size (Sq. Ft.): 2,755
- Frontage: City Street
- Lot Features: Deciduous Trees, Sidewalks
- Potential Use: Single-Family
- Permitted Use: Single Family
- Zoning: PUD
Financial Considerations
- Association Fee: Yes
- Association Fee: $111
- Assoc Fee Freq.: Monthly
- Tax Amount: $4,529
- Tax Year: 2025
- Terms: Cash, Conventional, FHA, VA
Disclosures and Reports
- Special Conditions: Private Owner
- Property ID: R0508946
Get Pre-Approved Today
Schools
Schools serving 1508 Harvest Dr
School District:Boulder Valley School District Re-2
| Name | Grades | Distance |
|---|---|---|
Lafayette Elementary School 101 North Bermont Avenue, Lafayette, CO 80026 | PK-5 | 0.8 mi |
Angevine Middle School 1150 West South Boulder Road, Lafayette, CO 80026 | 6-8 | 1.2 mi |
Centaurus High School 10300 East South Boulder Road, Lafayette, CO 80026 | 9-12 | 1.5 mi |
Disclaimer:
School attendance boundaries provided by ATTOM Data Solutions and are for reference only. Contact the school directly to verify enrollment eligibility.
Price & Sales History for 1508 Harvest Dr
Date
Details
Price
Change
Source
9/11/2026
Sold
$672,000
-3.86%
MLS
6/12/2026
Price Reduced
$699,000
-2.51%
MLS
5/26/2026
Listed
$717,000
—
MLS
Disclaimer: Historical sales information is derived from public records provided by the county offices. Information is not guaranteed and should be independently verified.
1508 Harvest Dr, Lafayette, CO 80026 (MLS# 1059904) is a Single Family property that was sold at $672,000 on September 11, 2026. This property was listed by Bethany Sartell Team from our Boulder Office.Want to learn more about 1508 Harvest Dr? Do you have questions about finding other Single Family real estate for sale in Lafayette? You can browse all Lafayette real estate or contact a Coldwell Banker agent to request more information.