
This is a carousel with tiles that activate property listing cards. Use the previous and next buttons to navigate.

$505,000

This is a carousel with tiles that activate property listing cards. Use the previous and next buttons to navigate.
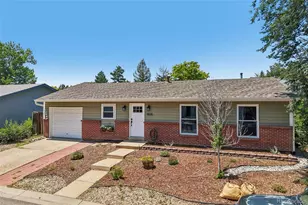

Full Property Details for 1805 Lyonesse St
Sign in to view more details. Local MLS Rules require you to be signed in. Not a member yet? Sign up now.
General
- Sold For: $505,000
- Taxes: $2,659 (2026)
- Status: Closed
- Type: Single Family
- Source: MetroList_Colorado
- MLS ID: 2564837
- Added to Site: 95 day(s) ago
Interior
- Interior Features: Butcher Counters, Ceiling Fan(s), High Speed Internet, Kitchen Island, No Stairs, Open Floorplan, Pantry, Quartz Counters
- Appliances: Dishwasher, Disposal, Dryer, Microwave, Oven, Range, Refrigerator, Washer
- Flooring: Tile, Vinyl
Rooms
Bathrooms
- Total Bathrooms: 1
- Full Bathrooms: 1
- Main Floor Baths: 1
Bedrooms
- Total Bedrooms: 3
Additional Information
- Security/Safety: Carbon Monoxide Detector(s), Smoke Detector(s)
Exterior
- Exterior Features: Garden
- Porch/Patio/Deck: Patio
Parking
- Garage: Yes
- Garage Spaces: 1
- Total Spaces: 1
Location
- County: Boulder
- Subdivision: COAL CREEK MEADOWS
School Information
- Elem School District: Boulder Valley RE 2
- Midd School District: Boulder Valley RE 2
- High School District: Boulder Valley RE 2
- Elementary School: Sanchez
- Middle School: Angevine
- High School: Centaurus
Community
- Pets Allowed: Yes
Heating & Cooling
- Cooling Type: Central Air
- Heating Type: Forced Air, Heat Pump
Utilities
- Sewer: Public Sewer
- Water: Public
Structural Information
- Structure Type: House
- Construction: Frame
- Roof: Composition
- Square Feet: 912
- Sq. Ft. Source: Public Records
- Living Area: 912 Sq. Ft.
- Year Built: 1977
Lot Features
- Lot Size (Acres): 0.13
- Lot Size (Sq. Ft.): 5,662
- Fence: Yes
- Lot Features: Landscaped, Level, Sprinklers In Rear
- Fencing (Description): Full
Financial Considerations
- Tax Amount: $2,659
- Tax Year: 2026
- Terms: Cash, Conventional, FHA, Jumbo, VA Loan
Disclosures and Reports
- Ownership: Individual
- Special Conditions: None
- Legal Description: LOT 7 BLK 2 COAL CREEK MEADOWS
- Exclusions: Seller's Personal Property, Staging items
- Property ID: R0069834


 NMLS#: 1598647
Schools serving 1805 Lyonesse St
| Name | Grades | Distance |
|---|---|---|
Ryan Elementary School, Lafayette, CO 1405 Centaur Village Drive, Lafayette, CO 80026 | PK-5 | 1.5 mi |
Angevine Middle School 1150 West South Boulder Road, Lafayette, CO 80026 | 6-8 | 1.3 mi |
Centaurus High School 10300 East South Boulder Road, Lafayette, CO 80026 | 9-12 | 1.6 mi |
This is a carousel with tiles that activate property listing cards. Use the previous and next buttons to navigate.

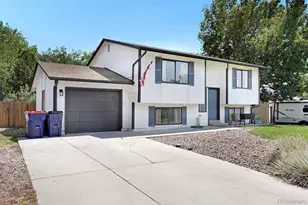
- Single Family
- Active
- Updated 2 days ago
- 3Beds
- 1Total Bath
- 1,028Sq. Ft.
- MLS # 1070137

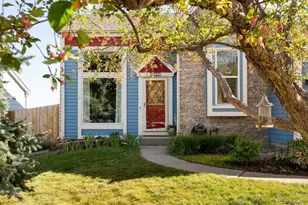
- Single Family
- Active
- 3Beds
- 2Total Baths
- 1,588Sq. Ft.
- MLS # 8197078

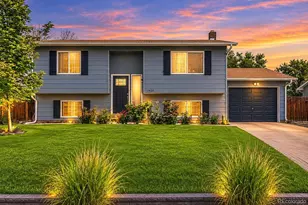
- Single Family
- Active
- Updated 11 days ago
- 3Beds
- 2Total Baths
- 1,238Sq. Ft.
- MLS # 4447424
- Single Family
- Active
- Updated 12 days ago
- 3Beds
- 2Total Baths
- 1,588Sq. Ft.
- MLS # 3781026

This is a carousel with tiles that activate property listing cards. Use the previous and next buttons to navigate.

- Single Family
- Active
- Updated 2 days ago
- 5Beds
- 3Total Baths
- 2,409Sq. Ft.
- MLS # 1070319
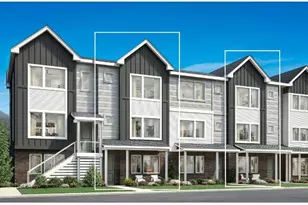
- Townhouse
- Active
- Updated 5 days ago
- 3Beds
- 4Total Baths
- 1,924Sq. Ft.
- MLS # 6037813

- Single Family
- Active
- Updated 1 day ago
- 5Beds
- 4Total Baths
- 4,761Sq. Ft.
- MLS # 1070143


- Single Family
- Active
- Updated 5 days ago
- 5Beds
- 4Total Baths
- 3,291Sq. Ft.
- MLS # 4497687
This is a carousel with tiles that activate property listing cards. Use the previous and next buttons to navigate.

- Single Family
- Active
- Updated 3 days ago
- 4Beds
- 3Total Baths
- 3,016Sq. Ft.
- MLS # 1062307
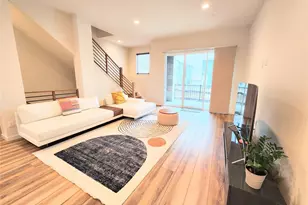
- Townhouse
- Active
- Updated 3 days ago
- 3Beds
- 4Total Baths
- 1,960Sq. Ft.
- MLS # 8290064

- Single Family
- Active
- Updated 4 days ago
- 5Beds
- 4Total Baths
- 3,690Sq. Ft.
- MLS # 1063166

- Townhouse
- Active
- Updated 2 days ago
- 2Beds
- 3Total Baths
- 2,385Sq. Ft.
- MLS # 1061086
This is a carousel with tiles that activate property listing cards. Use the previous and next buttons to navigate.
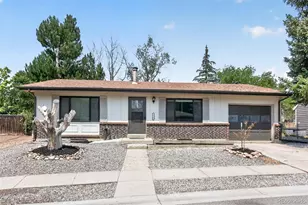
- Single Family
- Closed
- 4Beds
- 2Total Baths
- 1,768Sq. Ft.
- MLS # 4745361
Sold by Smart Real Estate
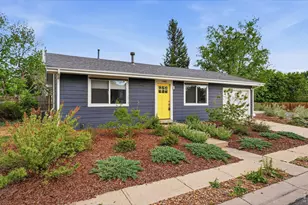
- Single Family
- Closed
- 2Beds
- 1Total Bath
- 832Sq. Ft.
- MLS # 1058892

- Single Family
- Closed
- 4Beds
- 2Total Baths
- 1,664Sq. Ft.
- MLS # 4850278
Sold by Compass Colorado, LLC - Boulder

- Duplex
- Closed
- 2Beds
- 3Total Baths
- 2,055Sq. Ft.
- MLS # 1053209
Sold by Delaney Realty Group
1805 Lyonesse Street, Lafayette, CO 80026 (MLS# 2564837) is a Single Family property that was sold at $505,000 on July 29, 2026. This property was sold by Robin Lockard from our Ft. Collins Office.Want to learn more about 1805 Lyonesse Street? Do you have questions about finding other Single Family real estate for sale in Lafayette? You can browse all Lafayette real estate or contact a Coldwell Banker agent to request more information.