This is a carousel with tiles that activate property listing cards. Use the previous and next buttons to navigate.
1/44
$5,300,000
This is a carousel with tiles that activate property listing cards. Use the previous and next buttons to navigate.
1/44
Property Description & Video
9773 Phillips Rd, Lafayette, COVideo Tour of 9773 Phillips Rd, Lafayette, CO.
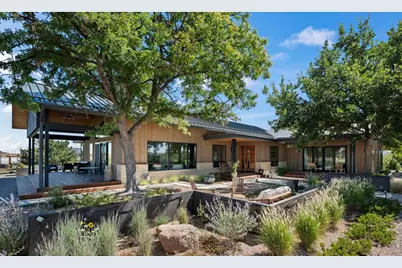
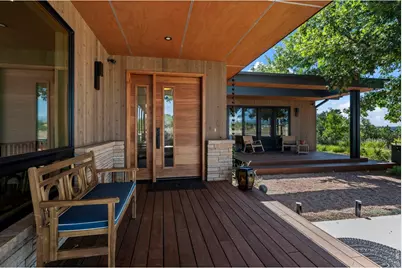
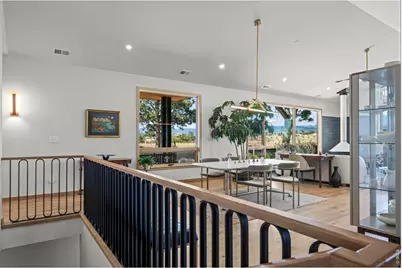
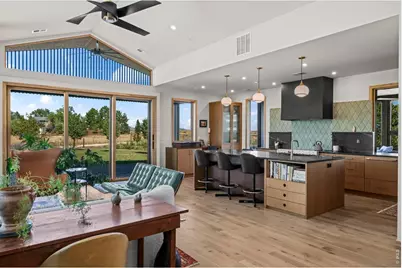
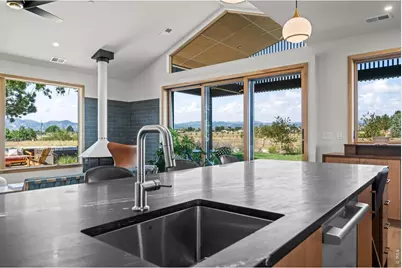
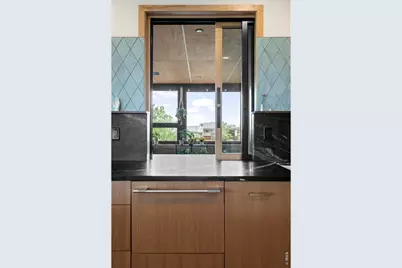
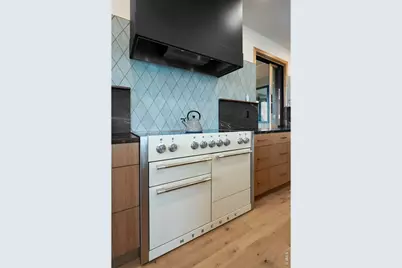
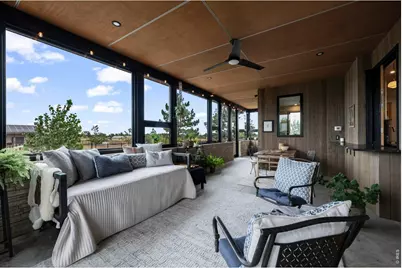
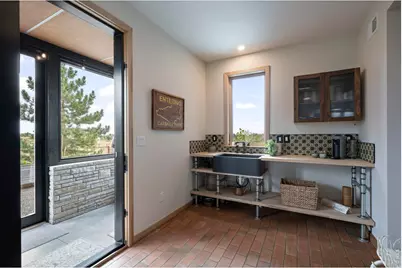
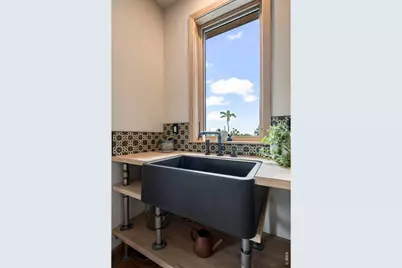
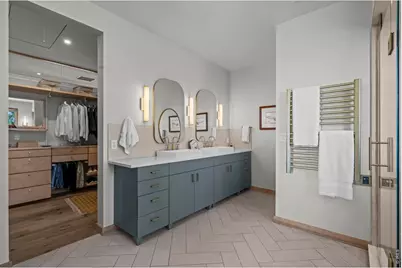
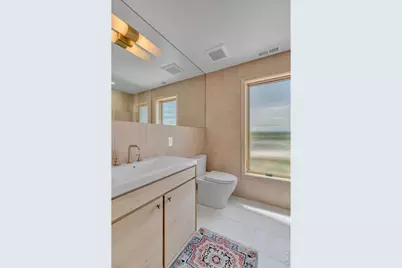
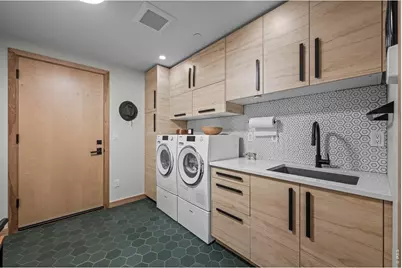
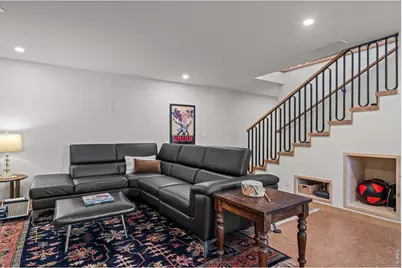
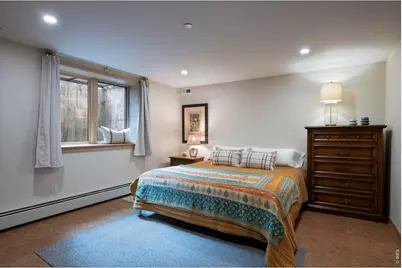
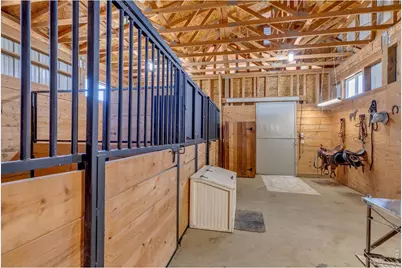
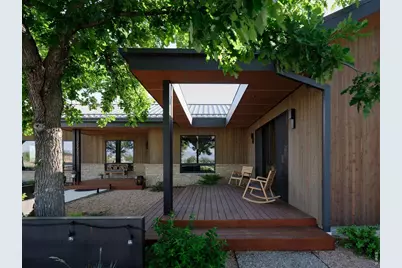
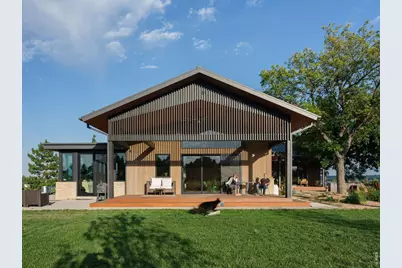
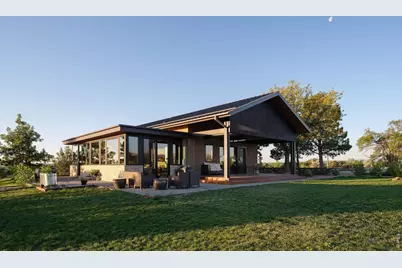
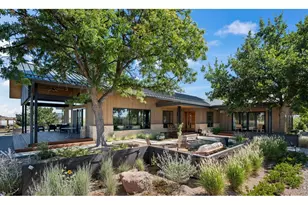
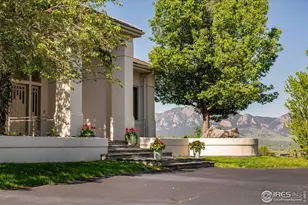
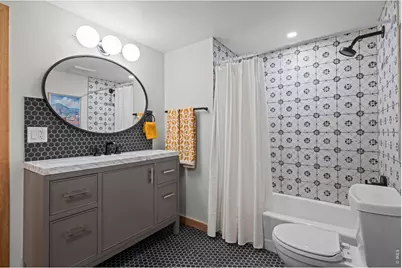
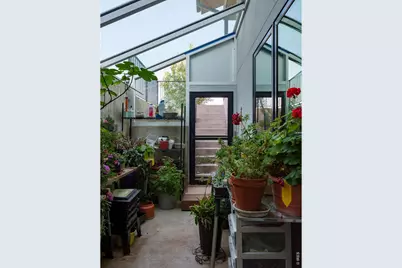
Panoramic, unobstructed mountain views await from this modern ranch home on 10 acres. Designed by BLDG.Collective and completed in 2023, it boasts light filled rooms with thoughtful high end finishes throughout. The chef's kitchen is anchored by 10' soapstone island and an AGA Mercury 48" Induction Range. A sliding pocket window connects the kitchen to the sweet 4 season Sun Room. The family room, with sliding barn door separating it from the main living area, features a private bedroom suite with 3/4 bath, loft, wet bar with brass sink. and beverage frig. The lux primary retreat offers a spa-inspired 5-piece bath with soaking tub, multi-fixture shower, and private deck overlooking Colorado's plains. The lower level features a large rec room, kitchenette with granite counters and full-size refrigerator, the 3rd bedroom and full bath, plus a sun-filled walkout solarium. Medicinal and native plant gardens lead to the barn with 2 horse stalls, tack and work areas, plus a hay mow. Independent meeting space with kitchen and 1/2 bath is a super added bonus. Cedar cladding and natural stone complement professionally xeriscaped grounds with drip irrigation, pollinator-friendly plantings, gravel pathways, custom steel walls, and a bubbling boulder water feature. Organic soil building over 10 years created a low-water landscape and thriving business opportunity. The Pasture land extends north to protected Boulder County open space, with White Rock trailhead less than a 10-minute walk away. Other features include a 14'x24' greenhouse, Gazebo, 30kW owned solar system, geothermal, oversized 6-bedroom-rated septic system, 2 EV outlets, large paddocks, round pen and and arena. This thoughtfully designed and curated home/farm is truly one of a kind! And the Views!!
Full Property Details
Full Property Details for 9773 Phillips Rd
General
- Price: $5,300,000
- Taxes: $12,794 (2025)
- Status: Active
- Type: Single Family
- Source: IRES
- MLS ID: 1059263
- Updated: 6/27/2026
- Added to Site: 54 day(s) ago
Interior
- Interior Features: Eat-In Kitchen, Cathedral Ceiling(s), Open Floorplan, Natural Woodwork, Walk-In Closet(s), Wet Bar, Washer/Dryer Hookup, Kitchen Island, High Ceilings, Sun Room
- Fireplace: Yes
- Fireplace(s): Free Standing, Gas, Gas Log, Great Room
- Appliances: Electric Range, Double Oven, Dishwasher, Refrigerator, Bar Fridge, Washer, Dryer, Microwave, Freezer, Water Purifier Owned, Disposal, Fire Alarm
- Flooring: Wood
Rooms
Bathrooms
- Total Bathrooms: 5
- Full Bathrooms: 3
- Half Bathrooms: 2
- Main Floor Baths: 2
Bedrooms
- Total Bedrooms: 3
Additional Information
- Security/Safety: Fire Sprinkler System, Fire Alarm
Exterior
- Exterior Features: Sprinkler System, Garage Door More Than 8 Feet High
- Porch/Patio/Deck: Patio, Deck, Enclosed
Parking
- Garage: Yes
- Attached garage: Yes
- Garage Spaces: 2
- Parking Features: Garage Door Opener, Attached
- Garage Description: Attached
Location
- Area: Lafayette
- County: Boulder
- Subdivision: Granja Este
School Information
- School District: Boulder Valley Dist RE2
- Elementary School: Douglass
- Middle School: Platt
- High School: Centaurus
Heating & Cooling
- Cooling Type: Central Air, Ceiling Fan(s)
- Heating Type: Heat Pump, Zoned, Radiant, Humidity Control, 2 or More Water Heaters, Electronic Air Filter
Utilities
- Gas: Yes
- Gas: Xcel
- Sewer: Septic Tank, Septic Field
- Water: District
- Utility Description: Natural Gas Available, Electricity Available, Cable Available, High-Speed Internet Available
Structural Information
- Architectural Style: Contemporary
- Builder: Horizon Builders
- Construction: Frame
- Exterior Const.: Frame
- Basement: Yes
- Basement Desc.: Full, Partially Finished, Walk-Out Access, Built-In Radon
- Roof: Metal
- Windows: Window Coverings
- Square Feet: 6,266
- Sq. Ft. Source: Plans
- Living Area: 5,799 Sq. Ft.
- Year Built: 2023
Additional Structures
- Other Structures: Storage
Lot Features
- Property View: Mountain(s), Hills, Plains View, Panoramic
- Mountain views: Yes
- Lot Size (Acres): 10
- Lot Size (Sq. Ft.): 435,533
- Street/Road Desc.: Asphalt
- Fence: Yes
- Lot Features: Evergreen Trees, Deciduous Trees, Native Grass, Level, Abuts Farm Land, Abuts Public Open Space, Outbuildings, House Faces South, Unincorporated, Xeriscape, Paved, Fire Hydrant within 500 Feet
- Potential Use: Single-Family, Farm
- Zoning: A
- Fencing (Description): Partial, Wood, Wire, Metal
Horse Property
- Horse Property: Yes
- Horse Facility Desc.: Horse(s) Allowed, Zoning Appropriate for 4+ Horses, Barn, Corral(s), Pasture, Arena, Tack Room, Hay Storage
Green Features
- Energy Efficient: Southern Exposure, Windows, Attached Greenhouse, High Efficiency Furnace, Energy Survey Complete, Energy Rated, Photovoltaic Owned
Financial Considerations
- Tax Amount: $12,794
- Tax Year: 2025
- Terms: Cash, Conventional
Disclosures and Reports
- Special Conditions: Private Owner
- Exclusions: Crystal chandelier in family room. Hanging lamp in guest house, espresso machine, some garden ornaments
- Property ID: R0036871
Listed by WK Real Estate (303) 443-2240

Get Pre-Approved Today
Schools
Schools serving 9773 Phillips Rd
School District:Boulder Valley School District Re-2
| Name | Grades | Distance |
|---|---|---|
Douglass Elementary School 840 North 75th Street, Boulder, CO 80303 | PK-5 | 5 mi |
Nevin Platt Middle School 6096 Baseline Road, Boulder, CO 80303 | 6-8 | 6.1 mi |
Centaurus High School 10300 East South Boulder Road, Lafayette, CO 80026 | 9-12 | 5.4 mi |
Disclaimer:
School attendance boundaries provided by ATTOM Data Solutions and are for reference only. Contact the school directly to verify enrollment eligibility.
Price & Sales History for 9773 Phillips Rd
Date
Details
Price
Change
Source
5/15/2026
Listed
$5,300,000
481.46%
MLS
4/13/2016
Sold
$911,500
—
Public Record
Disclaimer: Historical sales information is derived from public records provided by the county offices. Information is not guaranteed and should be independently verified.
Tax History
Tax History for 9773 Phillips Rd
Year
Property Taxes
Change
Tax Assessment
Change
2025
$12,794
8%
$143,740
8%
2024
$11,868
15%
$133,008
10%
2023
$10,294
21%
$121,014
29%
2021
$8,486
-1%
$93,570
3%
2022
$8,579
1%
$90,953
4%
2021
$8,486
36%
$87,137
28%
2018
$6,221
9%
$68,055
—
2017
$5,730
10%
$68,055
—
2016
$5,202
-34%
$67,859
-22%
2019
$7,870
60%
$87,137
28%
2015
$4,927
5%
$67,859
9%
2014
$4,698
2%
$62,390
—
2013
$4,594
—
$62,390
—
Disclaimer: Historical tax information is derived from public records provided by the county offices. Information is not guaranteed and should be independently verified.
Estimate the Cost
Estimate the Cost for 9773 Phillips Rd
9773 Phillips Rd, Lafayette, CO 80026 (MLS# 1059263) is a Single Family property with 3 bedrooms, 3 full bathrooms and 2 partial bathrooms. 9773 Phillips Rd is currently listed for $5,300,000 and was received on May 15, 2026. Want to learn more about 9773 Phillips Rd? Do you have questions about finding other Single Family real estate for sale in Lafayette? You can browse all Lafayette real estate or contact a Coldwell Banker agent to request more information.