No photo available
$795,000 -$30,555 (-3.7%) Price Reduced
Property Description
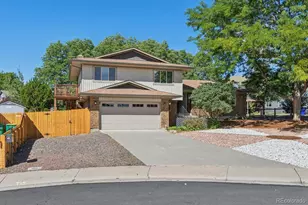
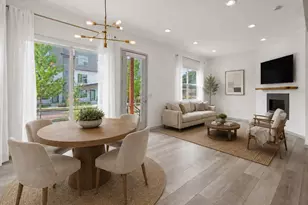
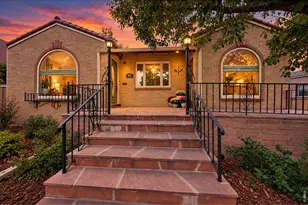
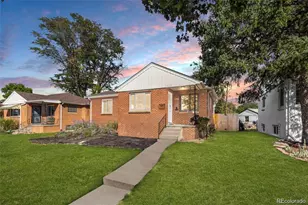
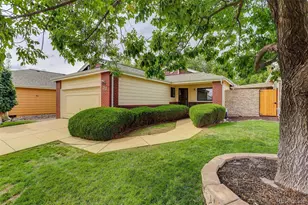
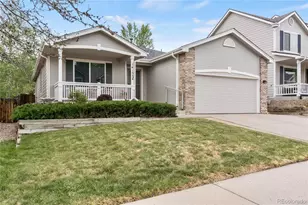
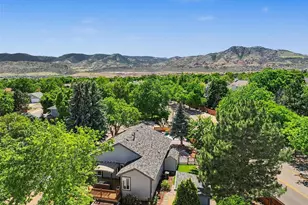
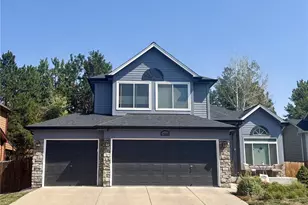
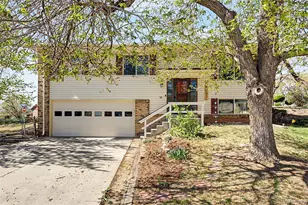
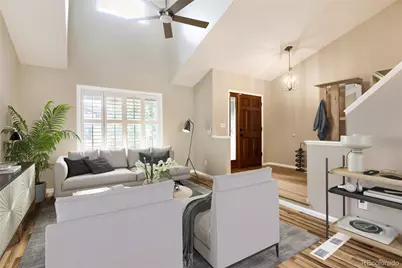
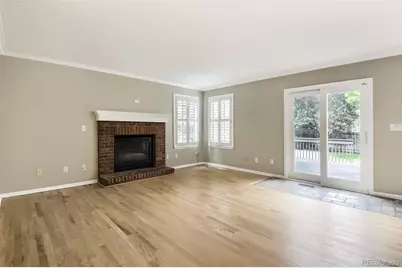
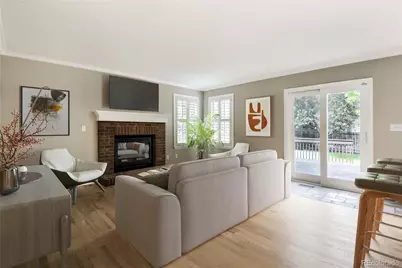
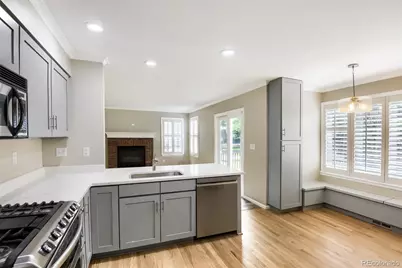
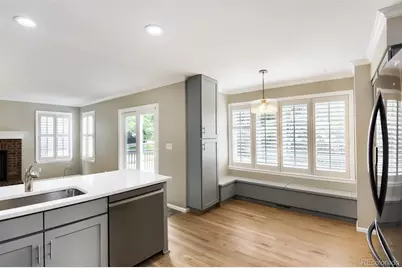
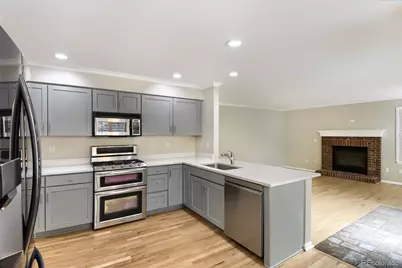
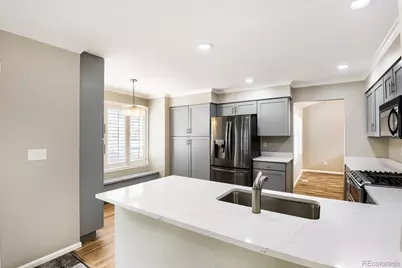
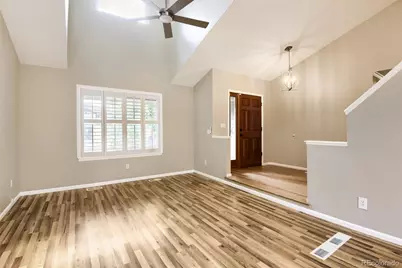
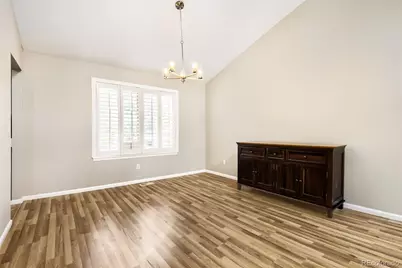
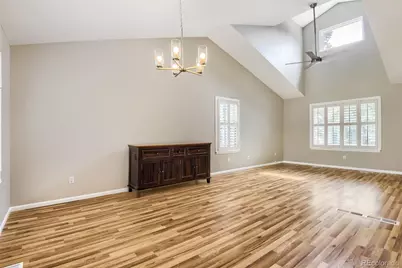
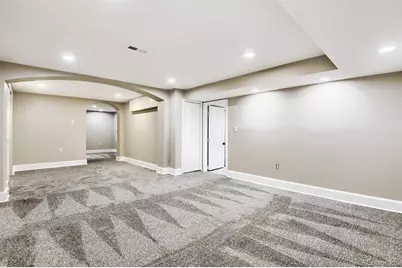
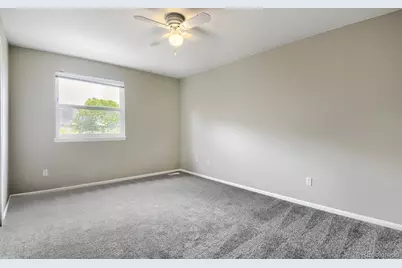
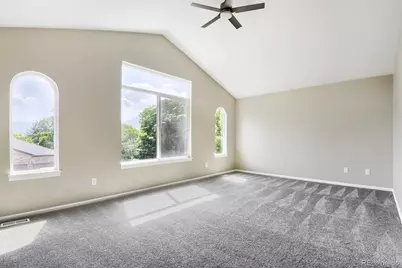
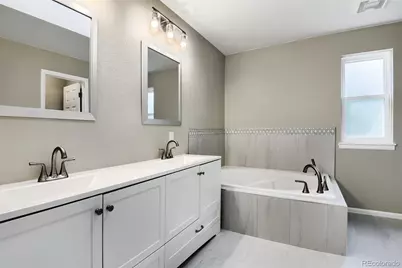
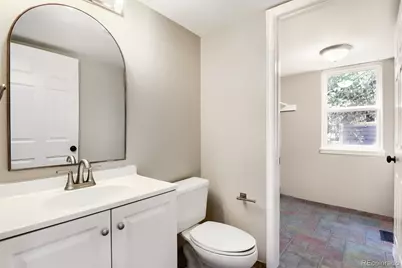
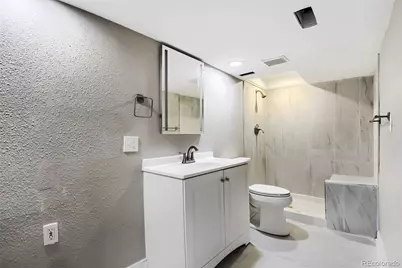
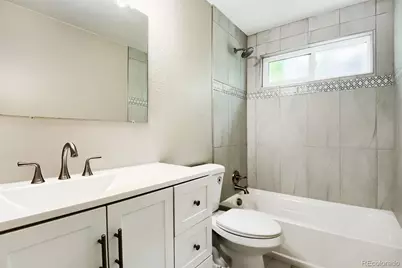
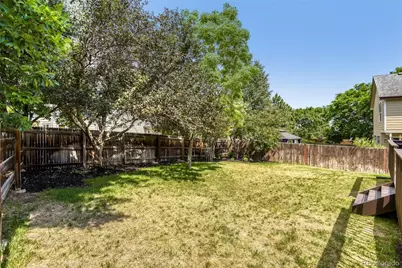
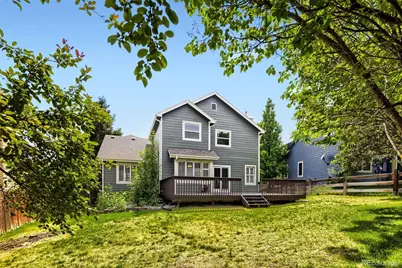
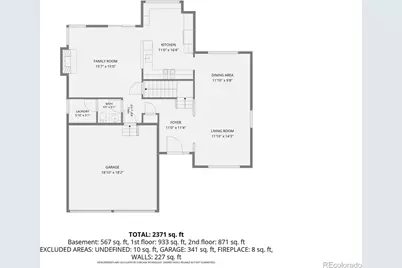
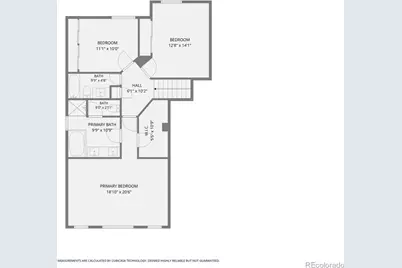
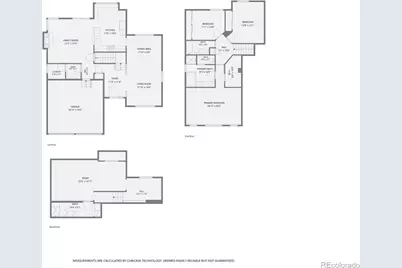
Tucked on a quiet street in Lakewood with views of the foothills, this beautifully updated two-story home blends classic curb appeal with move-in-ready finishes. Brick and shake-shingle facade, arched dormer windows, and a covered front porch set the tone before you even step inside. Hardwood floors flow through the main level, a vaulted great room with a brick fireplace creates a warm, gathering space. Soaring ceiling and abundant natural light make it feel even larger, plantation shutters throughout add a polished, custom touch. The fully remodeled kitchen is a showstopper: shaker-style cabinetry in a soft gray, quartz countertops, a gas range, double oven, stainless steel appliances surround a spacious island with bar seating. A sunny breakfast nook with built-in bench seating overlooks the backyard, and the kitchen opens to the main living area, perfect for entertaining. Upstairs, the primary suite is a peaceful retreat with a beautiful views, the spa-like primary bath features a soaking tub, dual vanities, and floor-to-ceiling tile. Walk in closet. Two more bedrooms provide space for family, guests, or a home office, with the full bathroom, New carpet. Finished basement adds significant living space with fresh carpet, ideal for a 4th bedroom - plus a fourth bathroom. Don't miss the egress window. Outside, a large deck overlooks a fully fenced backyard shaded by mature trees, plenty of room to relax or entertain. A two-car garage completes the package. Updated top to bottom with hardwood floors, modern finishes, and thoughtful upgrades throughout, this home is ready. Minutes from Red Rocks, Golden, easy access to C-470 and I-70 and the ski slopes or downtown Denver. Plenty of shopping and schools nearby. Golfers will love the courses in the area. This is Lakewood living at its best. Not just a great house, but also a great deal.
Full Property Details
Full Property Details for 2152 S Eldridge St
Sign in to view more details. Local MLS Rules require you to be signed in. Not a member yet? Sign up now.
General
- Price: $795,000
- HOA FEE: $53/month
- HOA FEE FREQ.: Annually
- Taxes: $4,557 (2025)
- Status: Active
- Type: Single Family
- Source: MetroList_Colorado
- MLS ID: 4480242
- Updated: 7/6/2026
- Added to Site: 17 day(s) ago
Interior
- Interior Features: Breakfast Bar, Ceiling Fan(s), Eat-in Kitchen, Five Piece Bath, Kitchen Island, Pantry, Quartz Counters, Smoke Free, Vaulted Ceiling(s), Walk-In Closet(s)
- Fireplace: Yes
- Number of Fireplaces: 1
- Fireplace(s): Family Room, Family Room, Family Room
- Appliances: Cooktop, Dishwasher, Disposal, Gas Water Heater, Microwave, Oven, Range
- Flooring: Carpet, Laminate, Wood
Rooms
Bathrooms
- Total Bathrooms: 4
- Full Bathrooms: 2
- 3/4 Bathrooms: 1
- Half Bathrooms: 1
- Main Floor Baths: 1
- Basement Baths: 1
Bedrooms
- Total Bedrooms: 4
Additional Information
- Security/Safety: Carbon Monoxide Detector(s), Smoke Detector(s)
Exterior
- Exterior Features: Private Yard
- Porch/Patio/Deck: Covered, Deck, Front Porch
Parking
- Garage: Yes
- Garage Spaces: 2
- Total Spaces: 4
- Parking Features: Concrete
Location
- County: Jefferson
- Subdivision: Hutchinsons Green Mountain
- Direction Faces: West
School Information
- Elem School District: Jefferson County R-1
- Midd School District: Jefferson County R-1
- High School District: Jefferson County R-1
- Elementary School: Hutchinson
- Middle School: Dunstan
- High School: Green Mountain
Community
- Association: Yes
- Assoc. Name: Green Mountain Summit
- Pets Allowed: Yes
- Management Type: Professionally Managed
Heating & Cooling
- Cooling Type: Evaporative Cooling
- Heating Type: Forced Air
Utilities
- Gas: Yes
- Sewer: Public Sewer
- Water: Public
- Utility Description: Electricity Connected, Natural Gas Connected, Phone Connected
Structural Information
- Architectural Style: Contemporary
- Structure Type: House
- Construction: Frame, Vinyl Siding, Wood Siding
- Basement: Yes
- Basement Desc.: Finished
- Roof: Composition
- Windows: Double Pane Windows, Egress Windows, Window Coverings
- Square Feet: 2,792
- Sq. Ft. Source: Public Records
- Living Area: 2,792 Sq. Ft.
- Year Built: 1994
- Property Condition: Updated/Remodeled
Lot Features
- Property View: Mountain(s)
- Mountain views: Yes
- Lot Size (Acres): 0.16
- Lot Size (Sq. Ft.): 7,100
- Frontage: Public
- Street/Road Desc.: Paved
- Road Maintenance: Public Maintained Road
- Fence: Yes
- Fencing (Description): Partial
Financial Considerations
- Association Fee: Yes
- Association Fee: $640
- Assoc Fee Freq.: Annually
- Assoc Fee /Annual: $640
- Tax Amount: $4,557
- Tax Year: 2025
- Terms: Cash, Conventional, FHA, VA Loan
Disclosures and Reports
- Ownership: Corporation/Trust
- Special Conditions: None
- Legal Description: SECTION 30 TOWNSHIP 04 RANGE 69 QTR NW SUBDIVISIONCD 371585 SUBDIVISIONNAME HUTCHINSONS GREEN MOUNTAIN VILLAGE FLG #56 BLOCK 280 LOT 0031 SIZE: 7098 TRACT VALUE: .163
- Exclusions: Personal property. staging items. Tools.
- Property ID: 410945
Listed by Focus Real Estate
Get Pre-Approved Today
Schools
Schools serving 2152 S Eldridge St
School District:Jefferson County School District R-1
| Name | Grades | Distance |
|---|---|---|
Hutchinson Elementary School 12900 West Utah Avenue, Lakewood, CO 80228 | PK-5 | 0.8 mi |
Dunstan Middle School 1855 South Wright Street, Lakewood, CO 80228 | 6-8 | 1.2 mi |
Green Mountain High School 13175 West Green Mountain Drive, Lakewood, CO 80228 | 9-12 | 1.3 mi |
Disclaimer:
School attendance boundaries provided by ATTOM Data Solutions and are for reference only. Contact the school directly to verify enrollment eligibility.
Price & Sales History for 2152 S Eldridge St
Date
Details
Price
Change
Source
3/26/2026
Sold
$642,500
—
Public Record
Disclaimer: Historical sales information is derived from public records provided by the county offices. Information is not guaranteed and should be independently verified.

Tax History
Tax History for 2152 S Eldridge St
Year
Property Taxes
Change
Tax Assessment
Change
2025
$4,557
19%
$41,994
-1%
2023
$3,832
12%
$42,488
13%
2021
$3,435
1%
$37,764
3%
2022
$3,386
-1%
$36,708
12%
2021
$3,435
17%
$32,719
—
2019
$2,925
7%
$32,719
11%
2018
$2,724
14%
$29,475
—
2017
$2,394
-7%
$29,475
—
2016
$2,567
-1%
$29,486
—
2015
$2,592
14%
$29,486
23%
2014
$2,270
—
$23,887
—
Disclaimer: Historical tax information is derived from public records provided by the county offices. Information is not guaranteed and should be independently verified.
Estimate the Cost
Estimate the Cost for 2152 S Eldridge St
2152 S Eldridge Street, Lakewood, CO 80228 (MLS# 4480242) is a Single Family property with 4 bedrooms, 2 full bathrooms and 2 partial bathrooms. 2152 S Eldridge Street is currently listed for $795,000 and was received on June 23, 2026. Want to learn more about 2152 S Eldridge Street? Do you have questions about finding other Single Family real estate for sale in Lakewood? You can browse all Lakewood real estate or contact a Coldwell Banker agent to request more information.