
This is a carousel with tiles that activate property listing cards. Use the previous and next buttons to navigate.
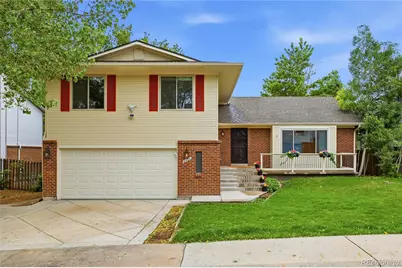
$825,000
This is a carousel with tiles that activate property listing cards. Use the previous and next buttons to navigate.
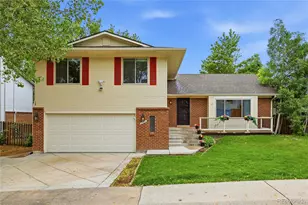

Full Property Details for 2425 S Ellis St
Sign in to view more details. Local MLS Rules require you to be signed in. Not a member yet? Sign up now.
General
- Sold For: $825,000
- Taxes: $3,572 (2025)
- Status: Closed
- Type: Single Family
- Source: MetroList_Colorado
- MLS ID: 3575552
- Added to Site: 149 day(s) ago
Interior
- Interior Features: Breakfast Bar, Built-in Features, Eat-in Kitchen, Entrance Foyer, Pantry, Primary Suite, Quartz Counters, Radon Mitigation System, Smoke Free, Vaulted Ceiling(s), Walk-In Closet(s), Wet Bar
- Fireplace: Yes
- Number of Fireplaces: 1
- Fireplace(s): Family Room, Gas, Gas Log, Family Room, Gas, Gas Log, Family Room, Gas, Gas Log
- Appliances: Dishwasher, Disposal, Dryer, Gas Water Heater, Microwave, Range, Refrigerator, Self Cleaning Oven, Washer
- Furnishings: Unfurnished
- Flooring: Carpet, Tile, Vinyl
Rooms
Bathrooms
- Total Bathrooms: 3
- Full Bathrooms: 1
- 3/4 Bathrooms: 1
- Half Bathrooms: 1
Bedrooms
- Total Bedrooms: 5
Other Rooms
- Laundry: Sink, In Unit
Additional Information
- Security/Safety: Carbon Monoxide Detector(s), Smoke Detector(s)
Exterior
- Exterior Features: Private Yard
- Porch/Patio/Deck: Covered, Deck, Front Porch
Parking
- Garage: Yes
- Garage Spaces: 2
- Total Spaces: 2
- Parking Features: Concrete
Location
- County: Jefferson
- Subdivision: Green Mountain Village
- Driving Directions: From C470 take Morrison Road East to Bear Creek Blvd, North to Harvard, West on Harvard to Ellis Street and home is on the left.
- Direction Faces: Northeast
School Information
- Elem School District: Jefferson County R-1
- Midd School District: Jefferson County R-1
- High School District: Jefferson County R-1
- Elementary School: Rooney Ranch
- Middle School: Dunstan
- High School: Green Mountain
Community
- Pets Allowed: Yes
Heating & Cooling
- Cooling Type: Central Air
- Heating Type: Active Solar, Forced Air, Natural Gas
Utilities
- Gas: Yes
- Sewer: Public Sewer
- Water: Public
- Utility Description: Electricity Connected, Natural Gas Connected
Structural Information
- Architectural Style: Traditional
- Structure Type: House
- Construction: Brick, Frame, Wood Siding
- Basement: Yes
- Basement Desc.: Cellar, Finished, Full
- Roof: Composition
- Windows: Double Pane Windows, Window Coverings
- Square Feet: 3,009
- Sq. Ft. Source: Public Records
- Living Area: 3,009 Sq. Ft.
- Year Built: 1985
- Property Condition: Updated/Remodeled
Lot Features
- Lot Size (Acres): 0.14
- Lot Size (Sq. Ft.): 6,142
- Frontage: Public
- Street/Road Desc.: Paved
- Road Maintenance: Public Maintained Road
- Fence: Yes
- Lot Features: Landscaped, Level
- Trees/Vegetation: Grassed, Mixed, Xeriscaping
- Zoning: Residential
- Fencing (Description): Full
Financial Considerations
- Tax Amount: $3,572
- Tax Year: 2025
- Terms: Cash, Conventional, FHA, VA Loan
Disclosures and Reports
- Ownership: Individual
- Special Conditions: None
- Legal Description: SECTION 30 TOWNSHIP 04 RANGE 69 QTR W2 SUBDIVISIONCD 370400 SUBDIVISIONNAME HUTCHINSONS GREEN MOUNTAIN VILLAGE FLG #43 BLOCK 249 LOT 0007 SIZE: 6142 TRACT VALUE: .141
- Exclusions: NONE
- Property ID: 180561
Listed by Keller Williams DTC
Sold by MODUS Real Estate
Listing agents
Keller Williams DTC
Keller Williams DTC
OKIEARNOT@KW.COM,303-210-2717

 NMLS#: 1598647
Schools serving 2425 S Ellis St
| Name | Grades | Distance |
|---|---|---|
Rooney Ranch Elementary School 2200 South Coors Street, Lakewood, CO 80228 | K-5 | 0.5 mi |
Dunstan Middle School 1855 South Wright Street, Lakewood, CO 80228 | 6-8 | 1.3 mi |
Green Mountain High School 13175 West Green Mountain Drive, Lakewood, CO 80228 | 9-12 | 1.7 mi |
This is a carousel with tiles that activate property listing cards. Use the previous and next buttons to navigate.

- Single Family
- Active
- Updated 2 hours ago
- 5Beds
- 3Total Baths
- 3,131Sq. Ft.
- MLS # 7829240

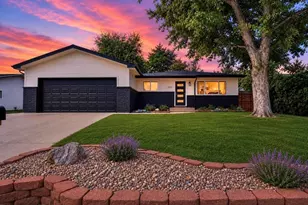
- Single Family
- Active
- 5Beds
- 3Total Baths
- 2,800Sq. Ft.
- MLS # 7719355
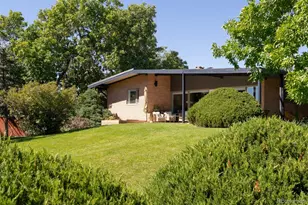
- Single Family
- Active
- Updated 22 hours ago
- 5Beds
- 3Total Baths
- 2,440Sq. Ft.
- MLS # 4545442
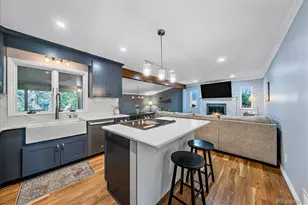
- Single Family
- Active
- Updated 3 days ago
- 5Beds
- 3Total Baths
- 2,819Sq. Ft.
- MLS # 8827932

This is a carousel with tiles that activate property listing cards. Use the previous and next buttons to navigate.
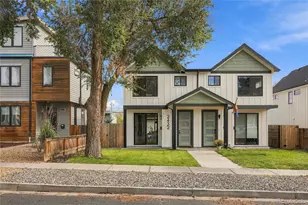
- Duplex
- Active
- Updated 3 days ago
- 4Beds
- 4Total Baths
- 2,354Sq. Ft.
- MLS # 1859577

- Condo
- Active
- Updated 1 day ago
- 3Beds
- 3Total Baths
- 2,192Sq. Ft.
- MLS # 5671712


- Duplex
- Active
- Updated 2 days ago
- 3Beds
- 3Total Baths
- 1,872Sq. Ft.
- MLS # 9586645

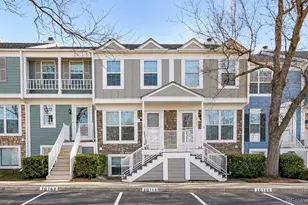
- Townhouse
- Active
- Updated 1 day ago
- 3Beds
- 4Total Baths
- 1,682Sq. Ft.
- MLS # 2822339
This is a carousel with tiles that activate property listing cards. Use the previous and next buttons to navigate.

- Condo
- Active
- Updated 1 day ago
- 2Beds
- 2Total Baths
- 1,200Sq. Ft.
- MLS # 8418961

- Single Family
- Active
- Updated 1 day ago
- 3Beds
- 3Total Baths
- 2,851Sq. Ft.
- MLS # 6396766
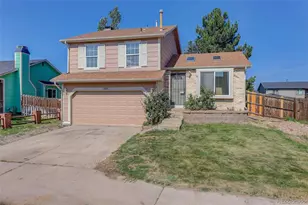
- Single Family
- Active
- Updated 3 days ago
- 3Beds
- 1Total Bath
- 1,240Sq. Ft.
- MLS # 9359303

This is a carousel with tiles that activate property listing cards. Use the previous and next buttons to navigate.

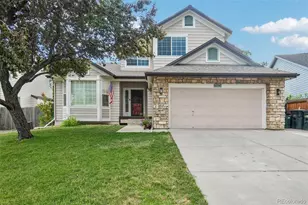
- Single Family
- Closed
- 5Beds
- 4Total Baths
- 3,074Sq. Ft.
- MLS # 9500343
Sold by Compass - Denver
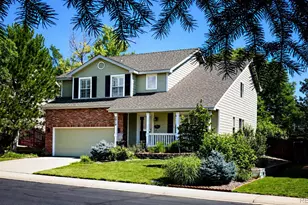
- Single Family
- Closed
- 4Beds
- 4Total Baths
- 3,875Sq. Ft.
- MLS # 8270741
Sold by Your Castle Real Estate Inc
- Single Family
- Closed
- 3Beds
- 4Total Baths
- 3,018Sq. Ft.
- MLS # 9415686
Sold by Keller Williams Realty Downtown LLC

- Single Family
- Closed
- 4Beds
- 4Total Baths
- 2,232Sq. Ft.
- MLS # 3727529
Sold by Assist2Sell RE Professionals
2425 S Ellis Street, Lakewood, CO 80228 (MLS# 3575552) is a Single Family property that was sold at $825,000 on July 07, 2026. Want to learn more about 2425 S Ellis Street? Do you have questions about finding other Single Family real estate for sale in Lakewood? You can browse all Lakewood real estate or contact a Coldwell Banker agent to request more information.