No photo available
$375,000 New to Website
Property Description
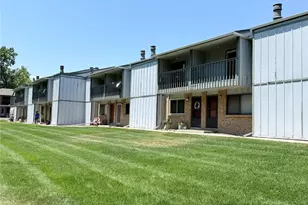
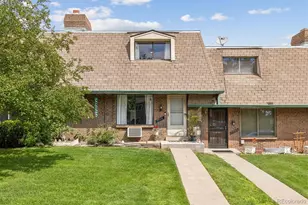
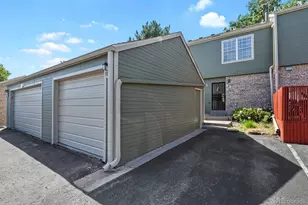
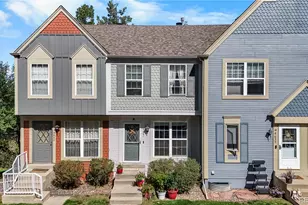
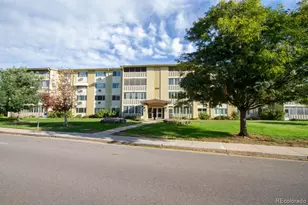
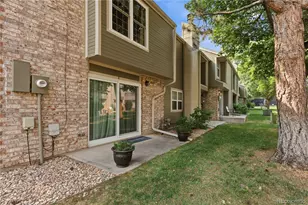
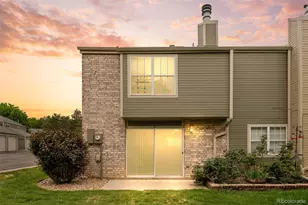
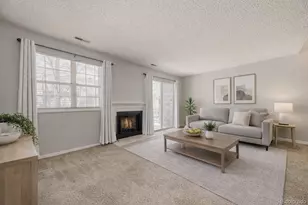
GORGEOUS TOWNHOME GREAT LOCATION CLOSE TO MILES OF HIKING AND BIKING TRAILS, SHOPPING, RESTAURANTS AND PARKS. Open and easy to entertain between the kitchen, dining and living areas. Step out onto the private patio and relax with your morning coffee. The kitchen boasts beautiful wood cabinets, granite countertops, trendy tile backsplash, and wood floors, with an island for extra seating and storage. The living area is the centerpiece of the home, enjoy watching the game or gathering with friends and family in front of the wood burning fireplace. The laundry area is also conveniently located on the main floor in the powder room. Head upstairs and find the primary suite with full bathtub and shower with large vanity beautiful granite counters and lots of storage, large walk-in closet. Perfect space to relax and unwind at the end of the day. The second and third bedrooms are spacious with ample closets, light and bright they share a full-size bathroom with vanity, granite counters and tile floors. The finished basement with family room is perfect to host family and friends with game night or just hang out and enjoy. The 4th basement bedroom is the perfect guest room or office for the work from home professional with an egress window and large closet. This home is located in the highly rated Jeffco School District. Close to shopping at Belmar, Lakehouse Restaurant, Sister City Park and Baseball fields. The HOA includes a gorgeous pool, clubhouse, and tennis courts. Newer hot water heater, newer furnace, A/C has recently been serviced, newly installed electrical box. 15 minutes to Red Rocks Park, Morrison, 10 minutes to Bear Creek Lake and close to 285 for a quick mountain get-a-way, 20 minutes to Downtown Denver, or Downtown Golden. This home is move-in ready with nothing to do but move in and enjoy.
Full Property Details
Full Property Details for 3451 S Ammons St #16-4
Sign in to view more details. Local MLS Rules require you to be signed in. Not a member yet? Sign up now.
General
- Price: $375,000
- HOA FEE: $370/month
- Taxes: $2,765 (2025)
- Status: Active
- Type: Townhouse
- Source: MetroList_Colorado
- MLS ID: 6466837
- Updated: Today (10/8/2026)
- Added to Site: Today
Interior
- Interior Features: Breakfast Bar, Granite Counters, High Speed Internet, Kitchen Island, Open Floorplan, Pantry, Primary Suite, Radon Mitigation System, Walk-In Closet(s)
- Fireplace: Yes
- Number of Fireplaces: 1
- Fireplace(s): Living Room, Wood Burning, Living Room, Wood Burning, Living Room, Wood Burning
- Appliances: Dishwasher, Disposal, Dryer, Microwave, Oven, Refrigerator, Washer
- Furnishings: Unfurnished
- Flooring: Carpet, Laminate, Tile
Rooms
Bathrooms
- Total Bathrooms: 4
- Full Bathrooms: 2
- 3/4 Bathrooms: 1
- Half Bathrooms: 1
- Main Floor Baths: 1
- Basement Baths: 1
Bedrooms
- Total Bedrooms: 4
Other Rooms
- Laundry: In Unit
Additional Information
- Shared Amenities: Clubhouse, Pool, Tennis Court(s), Trail(s)
- Security/Safety: Carbon Monoxide Detector(s), Smoke Detector(s), Video Doorbell
Exterior
- Exterior Features: Rain Gutters
- Porch/Patio/Deck: Front Porch, Patio
Parking
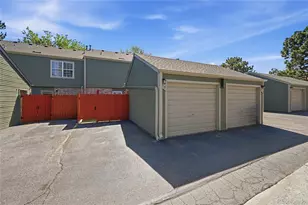
- Garage: Yes
- Garage Spaces: 1
- Total Spaces: 3
- Parking Features: Concrete, Storage
Location
- County: Jefferson
- Subdivision: Southampton Townhomes
- Driving Directions: From 285 and Wadsworth, head North on Wadsworth to W Girton Ave turn Left to S Ammons St turn Right onto W Floyd Ave, first left onto complex head south to Bldg 16-4.
- Direction Faces: North
- Dist. to Public Trans.: 3 Minutes
School Information
- Elem School District: Jefferson County R-1
- Midd School District: Jefferson County R-1
- High School District: Jefferson County R-1
- Elementary School: Westgate
- Middle School: Carmody
- High School: Bear Creek
Community
- Association: Yes
- Assoc. Name: MSI - Southampton Townhomes
- Assoc. Fees Include: Maintenance Grounds, Maintenance Structure, Sewer, Snow Removal, Trash, Water
- Pets Allowed: Yes
- Management Type: Professionally Managed
Heating & Cooling
- Cooling Type: Central Air
- Heating Type: Forced Air, Natural Gas
Utilities
- Sewer: Public Sewer
- Water: Public
- Utility Description: Cable Available, Electricity Connected, Internet Access (Wired), Phone Available
Structural Information
- Architectural Style: Contemporary, Urban Contemporary
- Structure Type: Townhouse
- Construction: Brick, Frame, Wood Siding
- Basement: Yes
- Basement Desc.: Crawl Space, Finished
- Roof: Composition
- Common Walls: 2+ Common Walls
- Windows: Double Pane Windows, Egress Windows
- Entry Floor Number: 1
- Entry Location: Ground
- Square Feet: 1,973
- Sq. Ft. Source: Public Records
- Living Area: 1,973 Sq. Ft.
- Current Bldg. Use: Live/Work
- Year Built: 1982
- Property Condition: Updated/Remodeled
Lot Features
- Frontage: Public
- Street/Road Desc.: Paved
- Road Maintenance: Public Maintained Road
- Zoning: RES
- Fencing (Description): None
Financial Considerations
- Association Fee: Yes
- Association Fee: $370
- Assoc Fee Freq.: Monthly
- Assoc Fee /Annual: $4,440
- Tax Amount: $2,765
- Tax Year: 2025
- Terms: Cash, Conventional, FHA, VA Loan
Disclosures and Reports
- Ownership: Estate
- Special Conditions: None
- Legal Description: SECTION 35 TOWNSHIP 04 RANGE 69 QTR SW SUBDIVISIONCD 695800 SUBDIVISIONNAME SOUTHAMPTON TWNHM CONDOS 2ND SUPP BLOCK 016 LOT 0004 TRACT
- Exclusions: Seller Personal Property, Staging items and Furniture
- Property ID: 167737
Listed by Modern Design Realty Group LLC
Get Pre-Approved Today
Schools
Schools serving 3451 S Ammons St #16-4
School District:Jefferson County School District R-1
| Name | Grades | Distance |
|---|---|---|
Westgate Elementary School 8550 West Vassar Drive, Lakewood, CO 80227 | PK-5 | 1 mi |
Carmody Middle School 2050 South Kipling Street, Lakewood, CO 80227 | 6-8 | 2 mi |
Bear Creek High School 9800 West Dartmouth Place, Lakewood, CO 80227 | 9-12 | 1.1 mi |
Disclaimer:
School attendance boundaries provided by ATTOM Data Solutions and are for reference only. Contact the school directly to verify enrollment eligibility.
Price & Sales History for 3451 S Ammons St #16-4
Date
Details
Price
Change
Source
11/01/2017
Sold
$320,000
—
Public Record
Disclaimer: Historical sales information is derived from public records provided by the county offices. Information is not guaranteed and should be independently verified.

Tax History
Tax History for 3451 S Ammons St #16-4
Year
Property Taxes
Change
Tax Assessment
Change
2025
$2,765
10%
$27,315
2%
2024
$2,524
1%
$26,678
—
2023
$2,506
22%
$26,678
23%
2021
$2,055
1%
$21,678
3%
2022
$2,030
-1%
$21,072
-6%
2021
$2,055
-2%
$22,461
—
2019
$2,092
27%
$22,461
31%
2018
$1,650
13%
$17,106
—
2017
$1,455
8%
$17,106
16%
2016
$1,342
-1%
$14,774
—
2015
$1,355
25%
$14,774
36%
2014
$1,081
—
$10,866
—
Disclaimer: Historical tax information is derived from public records provided by the county offices. Information is not guaranteed and should be independently verified.
Estimate the Cost
Estimate the Cost for 3451 S Ammons St #16-4
3451 S Ammons Street #16-4, Lakewood, CO 80227 (MLS# 6466837) is a Townhouse property with 4 bedrooms, 2 full bathrooms and 2 partial bathrooms. 3451 S Ammons Street #16-4 is currently listed for $375,000 and was received on October 08, 2026. Want to learn more about 3451 S Ammons Street #16-4? Do you have questions about finding other Townhouse real estate for sale in Lakewood? You can browse all Lakewood real estate or contact a Coldwell Banker agent to request more information.