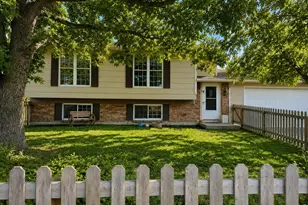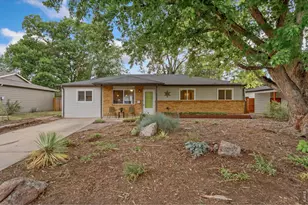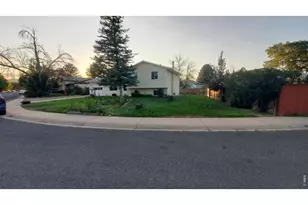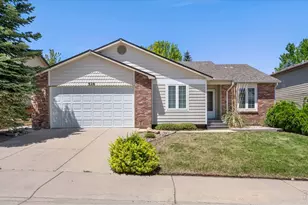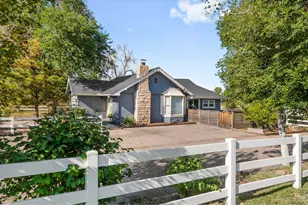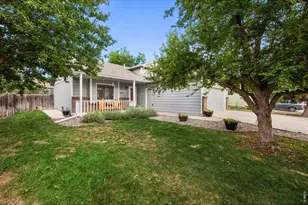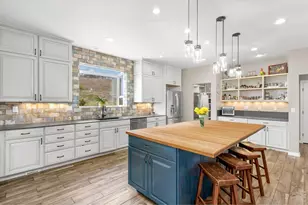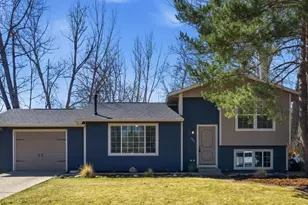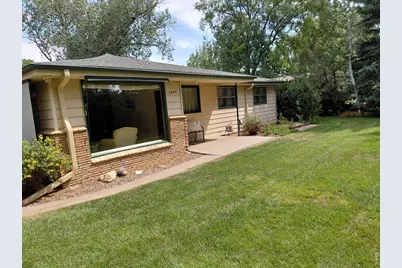
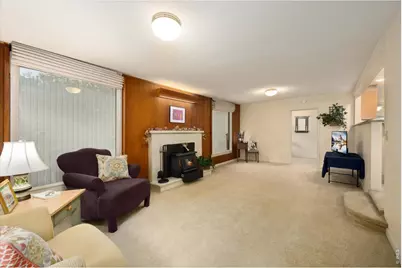


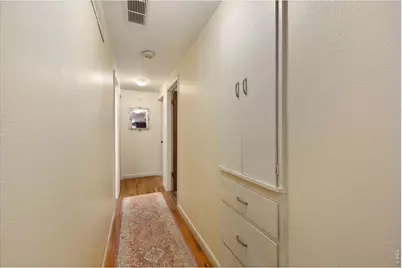
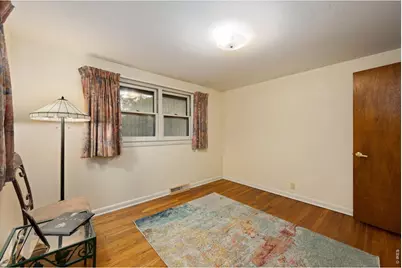
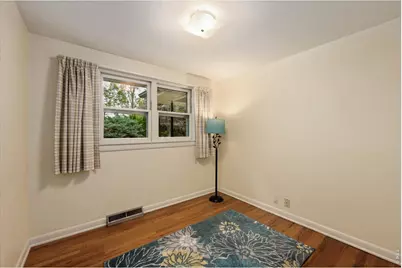
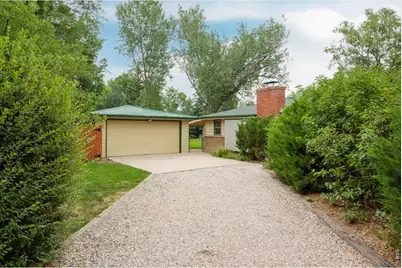
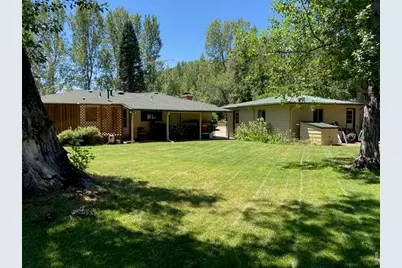
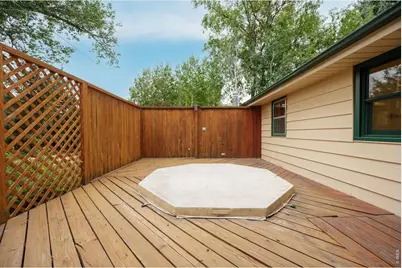
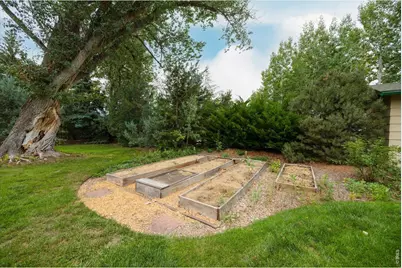

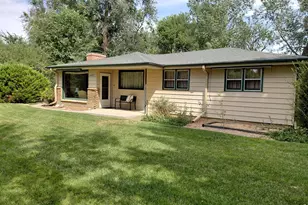
This is a carousel with tiles that activate property listing cards. Use the previous and next buttons to navigate.
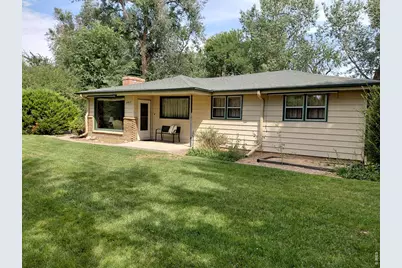
$515,000
Get directions
View more dates
Join us at 3400 Orchard Dr on:
- Open House: 11:00 AM - 1:00 PM
Sunday 8/23 11:00 AM - 1:00 PM
3400 Orchard Dr,Laporte, CO 805353400 Orchard DrLaporteCO80535
This is a carousel with tiles that activate property listing cards. Use the previous and next buttons to navigate.
Full Property Details for 3400 Orchard Dr
General
- Price: $515,000
- Taxes: $2,456 (2025)
- Status: Active
- Type: Single Family
- Source: IRES
- MLS ID: 1066506
- Updated: 8/14/2026
- Added to Site: 7 day(s) ago
Interior
- Interior Features: Separate Dining Room, Open Floorplan, Wood Windows, Walk-In Closet(s), Washer/Dryer Hookup
- Appliances: Electric Range, Self Cleaning Oven, Dishwasher, Refrigerator, Washer, Microwave, Fire Alarm
- Flooring: Wood
Rooms
Bathrooms
- Total Bathrooms: 1
- Full Bathrooms: 1
- Main Floor Baths: 1
Bedrooms
- Total Bedrooms: 4
Additional Information
- Equipment: Fireplace Tools Included
Exterior
- Exterior Features: Sprinkler System, Oversized Garage
- Porch/Patio/Deck: Patio, Deck
Parking
- Garage: Yes
- Garage Spaces: 2
- Parking Features: Garage Door Opener, RV Access/Parking, Detached
- Garage Description: Detached
Location
- Area: Laporte
- County: Larimer
- Subdivision: Laporte
- Driving Directions: From Fort Collins: North on College from Mountain Ave, (287) Drive about 6 miles into LaPorte. Turn Right at Overland Trail (Shell Gas Station), Turn Left on Orchard DR (this is a private road) and follow to 3400 Orchard Dr. Home is well marked.
School Information
- School District: Poudre
- Elementary School: Cache La Poudre
- Middle School: Cache La Poudre
- High School: Poudre
Heating & Cooling
- Cooling Type: Ceiling Fan(s)
- Heating Type: Forced Air, Wood Stove
Utilities
- Gas: Yes
- Gas: Xcel
- Sewer: Public Sewer
- Water: City
- Utility Description: Natural Gas Available, Electricity Available, Wood/Coal, Cable Available, Satellite Available, High-Speed Internet Available
Structural Information
- Architectural Style: Contemporary
- Construction: Metal Siding
- Exterior Const.: Metal Siding
- Basement: Yes
- Basement Desc.: None, Crawl Space, Radon Unknown
- Roof: Composition, Metal
- Windows: Window Coverings
- Square Feet: 1,184
- Sq. Ft. Source: Assessor
- Living Area: 1,184 Sq. Ft.
- Year Built: 1956
Additional Structures
- Other Structures: Storage
Lot Features
- Property View: Hills
- Lot Size (Acres): 0.51
- Lot Size (Sq. Ft.): 22,406
- Frontage: Priv Rd up to County Standards, Privately Maintained
- Street/Road Desc.: Dirt
- Fence: Yes
- Lot Features: Wooded, Evergreen Trees, Deciduous Trees, Native Grass, Level, Abuts Ditch, Abuts Stream/Creek/River, Outbuildings, House Faces North, Fire Hydrant within 500 Feet
- Potential Use: Single-Family
- Zoning: Open
- Fencing (Description): Wood, Chain Link
Green Features
- Energy Efficient: Doors
Financial Considerations
- Tax Amount: $2,456
- Tax Year: 2025
- Terms: Cash, Conventional, FHA, VA, USDA Loan
Disclosures and Reports
- Special Conditions: Private Owner
- Exclusions: any agent staging items in the home.
- Property ID: R0237043
Listed by Colorado Real Estate Now, LLC (970) 227-2274
Schools serving 3400 Orchard Dr
| Name | Grades | Distance |
|---|---|---|
Cache La Poudre Elementary School 3511 West County Road 54G, Laporte, CO 80535 | PK-5 | 0.3 mi |
Cache La Poudre Middle School 3515 West County Road 54G, Laporte, CO 80535 | 6-8 | 0.4 mi |
Poudre High School 201 North Impala Drive, Fort Collins, CO 80521 | 9-12 | 3.2 mi |
Price & Sales History for 3400 Orchard Dr
Tax History for 3400 Orchard Dr
Estimate the Cost for 3400 Orchard Dr
3400 Orchard Dr, Laporte, CO 80535 (MLS# 1066506) is a Single Family property with 4 bedrooms and 1 full bathroom. 3400 Orchard Dr is currently listed for $515,000 and was received on August 14, 2026. Want to learn more about 3400 Orchard Dr? Do you have questions about finding other Single Family real estate for sale in Laporte? You can browse all Laporte real estate or contact a Coldwell Banker agent to request more information.