Full Property Details for 1210 Kenosha Dr
General
- Price: $1,399,900
- HOA FEE: $4/month
- HOA FEE FREQ.: Annual
- Taxes: $8,133 (2024)
- Status: Active
- Type: Single Family
- Source: PikesPeak
- MLS ID: 2114098
- Updated: 7/14/2026
- Added to Site: 143 day(s) ago
Interior
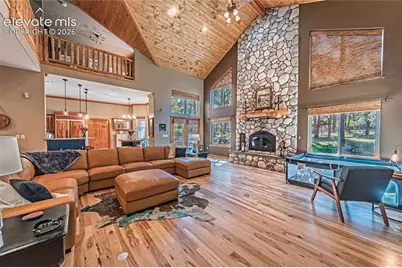
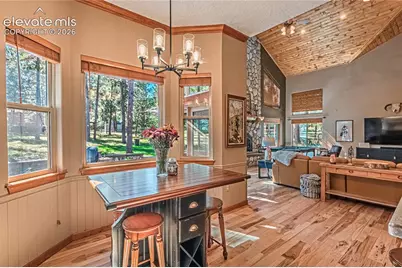
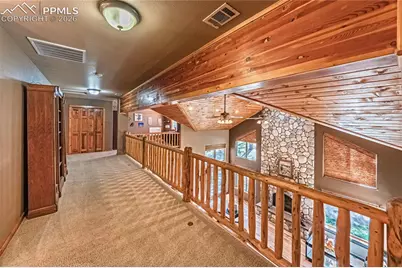
- Fireplace(s): Main Level, Stone, Wood Burning
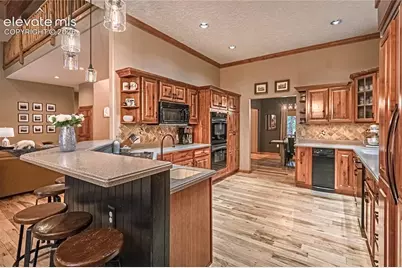
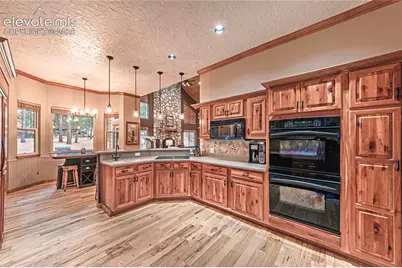
- Appliances: Cook Top, Dishwasher, Disposal, Double Oven, Dryer, Kitchen Vent Fan, Microwave, Refrigerator, Self-Cleaning Oven, Trash Compactor, Washer
Rooms
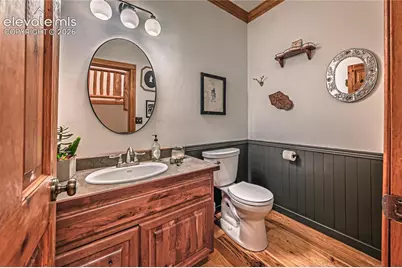
- Total Bathrooms: 5
- Full Bathrooms: 3
- 3/4 Bathrooms: 1
- Half Bathrooms: 1
- Laundry: Electric Hook-up, Main
Parking
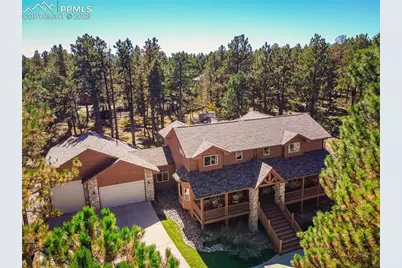
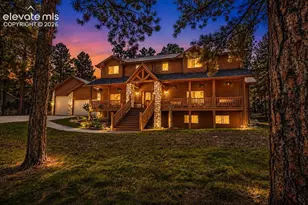
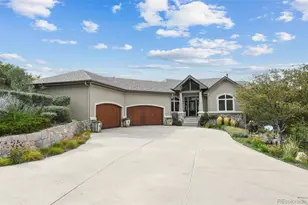
- Garage Spaces: 4
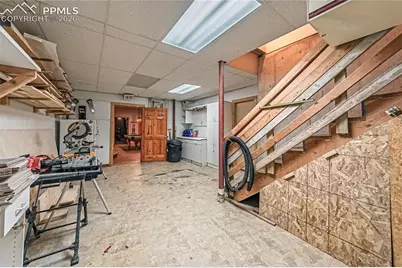
- Garage Description: Attached, 220V, Garage Door Opener, Heated, Oversized, RV Garage, Workshop, Other, See Remarks
Location
- County: Douglas
- Subdivision: Sage Port
School Information
- School District: Douglas RE1
Heating & Cooling
- Cooling Type: Ceiling Fan(s), Central Air
- Heating Type: Forced Air, Radiant, Wood
Utilities
- Water: Municipal
- Utility Description: Electricity Connected, Natural Gas Connected
Structural Information
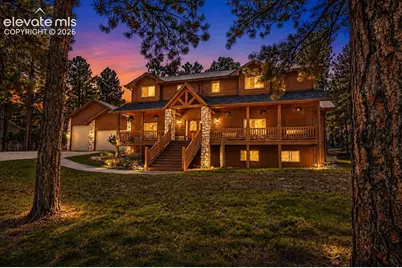
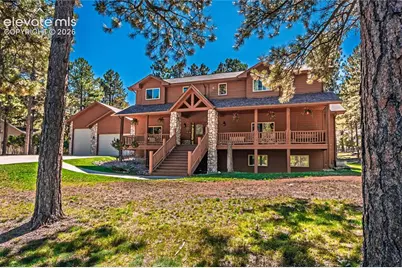
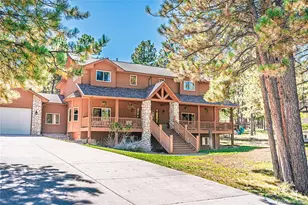
- Description/Design: 2 Stories
- Structure Type: Frame
- Construction Status: Existing Home
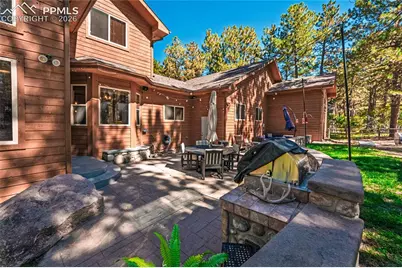
- Exterior Const.: Wood
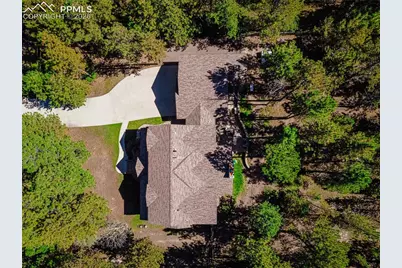
- Roof: Composite Shingle
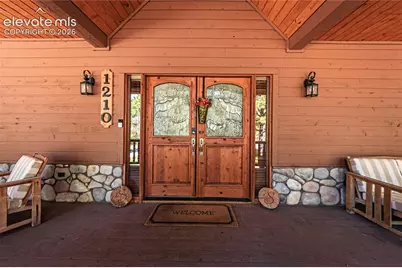
- Disability Access: Wide Doors
- Square Feet: 6,195
- Upper: 1,406 Sq. Ft.
- Main/1st Level: 2,435 Sq. Ft.
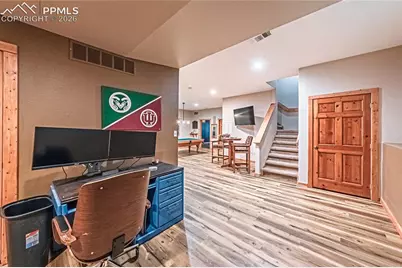
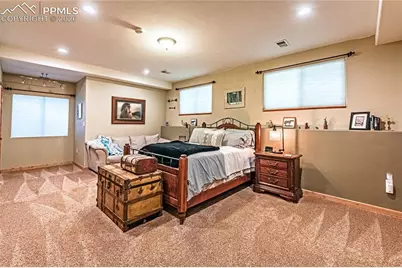
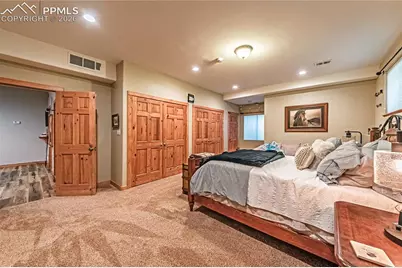
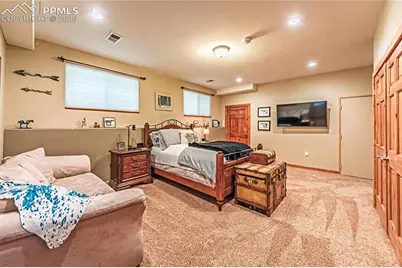
- Down/Basement: 2,354 Sq. Ft.
- Finished Total: 6,195 Sq. Ft.
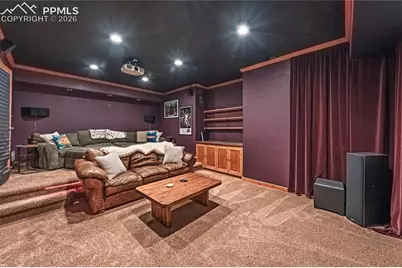
- Basement Finished: 100%
- Lower Finished: 0%
- Year Built: 2000
Additional Structures
- Other Structures: Dog Run
Lot Features
- Lot Size (Acres): 0.9
- Lot Size (Sq. Ft.): 39,204
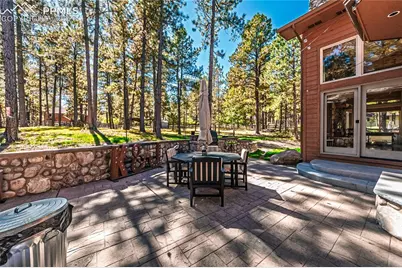
- Lot Description: Level, Trees/Woods
- Fencing (Description): Rear
Financial Considerations
- Association Fee: Yes
- Association Fee: $50
- Assoc Fee Freq.: Annual
- Tax Amount: $8,133.88
- Tax Year: 2024
Listed by Resident Realty North Metro LLC