This is a carousel with tiles that activate property listing cards. Use the previous and next buttons to navigate.
1/1
$115,000
This is a carousel with tiles that activate property listing cards. Use the previous and next buttons to navigate.
1/1
Property Description
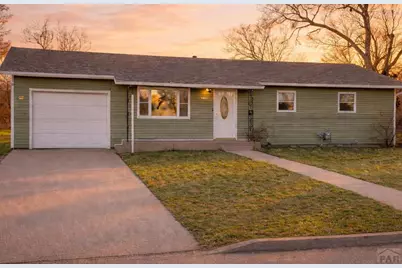
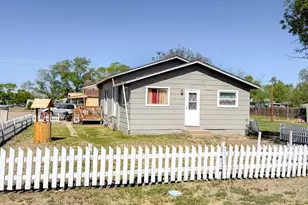
Single-level living, a corner lot, and the kind of yard space that gives you options. This 3 bedroom, 1 bath home offers a comfortable layout with the living room opening naturally into the kitchen, plus a pantry that gives you the extra storage every home needs. Several updates have already been taken care of, including newer double-pane vinyl windows, roof, flooring, and additional improvements throughout. Forced air heat and refrigerated central air help keep the home comfortable year-round. The oversized bathroom offers a double vanity along with a walk-in shower, giving the space a little more room and functionality than you might expect. Outside, the corner lot gives you a nice mix of shade and open space. Mature trees along the west side help provide relief from the afternoon sun, while the east side of the property stays open for extra parking, trailers, recreational equipment, pets, or outdoor projects. An attached one-car garage with interior access adds convenience, and the single-level design makes everyday living easy. Schedule a showing and come take a look for yourself. Some photos have been virtually staged or enhanced and are labeled accordingly.
Full Property Details
Full Property Details for 1041 9th St
General
- Sold For: $115,000
- Taxes: $665 (2025)
- Status: Closed
- Type: Single Family
- Source: Pueblo_Association_of_Realtors_PAR
- MLS ID: 237425
- Added to Site: 128 day(s) ago
Interior
- Interior Features: Ceiling Fan(s), Garage Door Opener, Walk-In Shower
Rooms
Bathrooms
- Total Bathrooms: 1
- Full Bathrooms: 1
Bedrooms
- Total Bedrooms: 3
- Primary Bedroom: 14.11 x 11.6
- Bedroom 1: 14.11 x 11.6
- Bedroom 2: 11.5.12.5
- Bedroom 3: 11.7 x 9.3
Other Rooms
- Kitchen: 10.10 x 7.7
- Dining Room: 8.2 x 11.10
Exterior
- Exterior Features: Corner Lot
Parking
- Garage Spaces: 1
- Parking Features: 1 Car Attached Garage
Location
- Area: Arkansas Valley
- County: Pueblo
- Subdivision: Las Animas
School Information
- School District: LA
Structural Information
- Architectural Style: Ranch
- Basement Desc.: Crawl Space
- Square Feet: 1,075
- Above Ground: 1,075 Sq. Ft.
- Year Built: 1972
Lot Features
- Lot Size (Acres): 0.161
- Lot Dimensions: 50 x 140
- Zoning: R-3
Financial Considerations
- Tax Amount: $665
- Tax Year: 2025
Listed and Sold by Remax Properties (2), Tina Godfrey

Get Pre-Approved Today
Schools
Schools serving 1041 9th St
School District:Las Animas School District Re-1
| Name | Grades | Distance |
|---|---|---|
Las Animas Elementary School 530 Poplar Avenue, Las Animas, CO 81054 | K-6 | 0.3 mi |
Las Animas Middle School 1021 2nd Street, Las Animas, CO 81054 | 7-8 | 0.6 mi |
Las Animas High School 300 Grove Avenue, Las Animas, CO 81054 | 9-12 | 0.6 mi |
Disclaimer:
School attendance boundaries provided by ATTOM Data Solutions and are for reference only. Contact the school directly to verify enrollment eligibility.
Price & Sales History for 1041 9th St
Date
Details
Price
Change
Source
6/18/2026
Sold
$115,000
—
MLS
4/16/2026
Price Reduced
$115,000
-14.75%
MLS
3/05/2026
Listed
$134,900
—
MLS
Disclaimer: Historical sales information is derived from public records provided by the county offices. Information is not guaranteed and should be independently verified.
1041 9th St, Las Animas, CO 81054 (MLS# 237425) is a Single Family property that was sold at $115,000 on June 18, 2026. Want to learn more about 1041 9th St? Do you have questions about finding other Single Family real estate for sale in Las Animas? You can browse all Las Animas real estate or contact a Coldwell Banker agent to request more information.