This is a carousel with tiles that activate property listing cards. Use the previous and next buttons to navigate.
1/22
$115,000
This is a carousel with tiles that activate property listing cards. Use the previous and next buttons to navigate.
1/22
Property Description
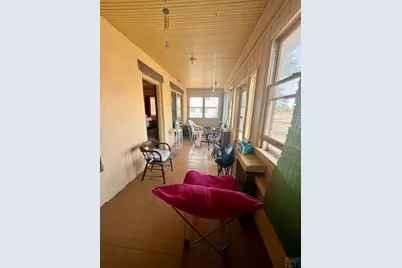
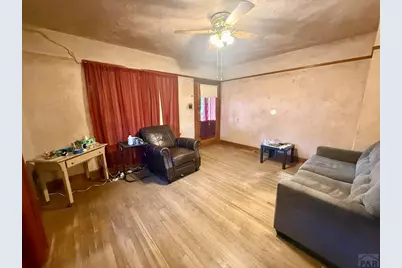
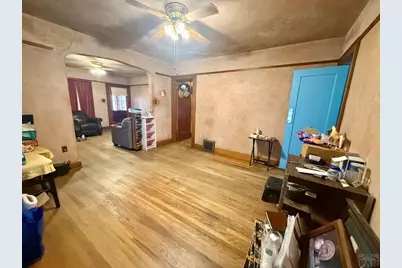
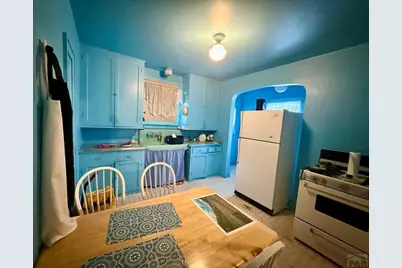
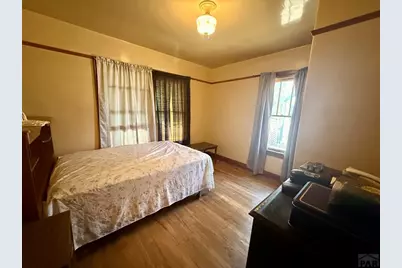
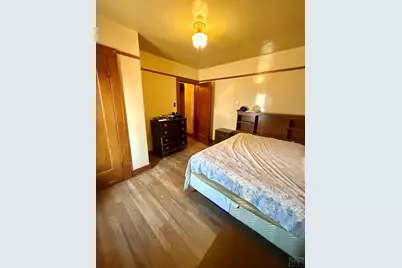
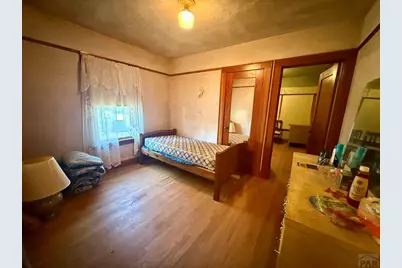
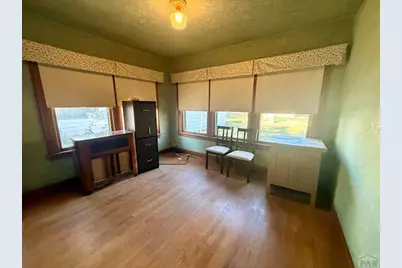
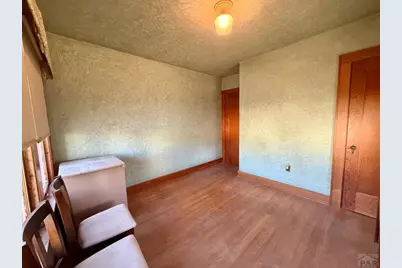
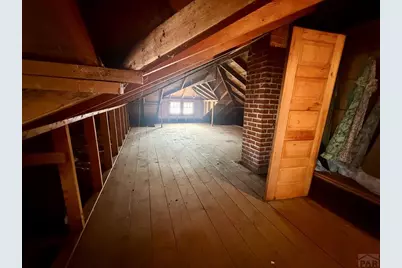
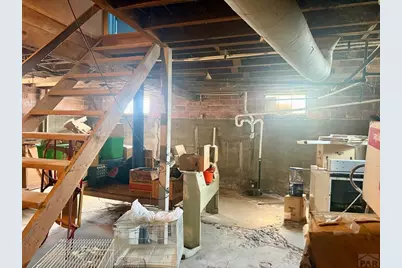
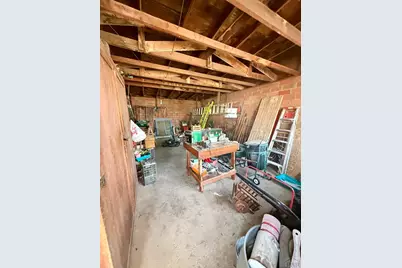
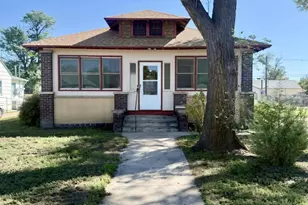
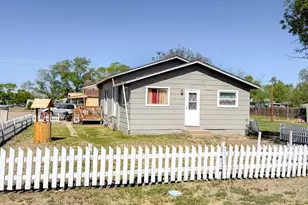
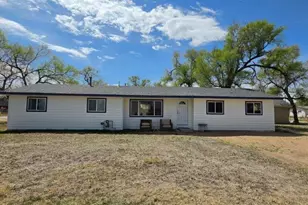
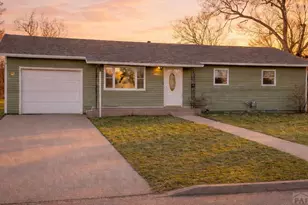
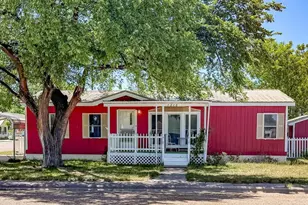
Step into the timeless character of this spacious 3-bedroom, 1-bath ranch home, where original craftsmanship meets everyday functionality. Beautiful hardwood floors extend throughout the living room, dining room, and bedrooms, complemented by original wood trim and solid wood doors that preserve the home's classic 1930s charm. High ceilings and a spacious enclosed front porch create inviting living spaces filled with natural light. The attic offers abundant storage, while the unfinished basement provides additional space for storage or hobbies. A newer furnace provides efficient forced-air heating, and the detached garage offers the perfect space for a workshop, projects, or additional storage. If you're looking for a home with original character, generous living space, and room to make it your own, this property is one you won't want to miss!
Full Property Details
Full Property Details for 638 Vine Ave
General
- Price: $115,000
- Taxes: $737 (2025)
- Status: Active
- Type: Single Family
- Source: Pueblo_Association_of_Realtors_PAR
- MLS ID: 241417
- Updated: 7/27/2026
- Added to Site: 30 day(s) ago
Interior
- Interior Features: Hardwood Floors, Ceiling Fan(s), Smoke Detector/CO
Rooms
Bathrooms
- Total Bathrooms: 1
- Full Bathrooms: 1
Bedrooms
- Total Bedrooms: 3
- Primary Bedroom: 11.6 x 10.5
- Bedroom 1: 11.6 x 10.5
- Bedroom 2: 9.5 x 11.6
- Bedroom 3: 11.6 x 12
Other Rooms
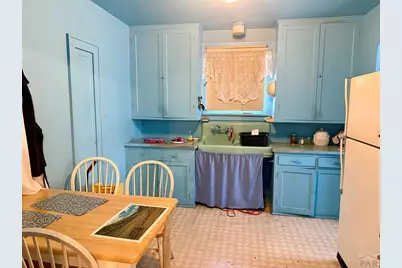
- Kitchen: 10 x 12
- Dining Room: 13 x 12.7
Exterior
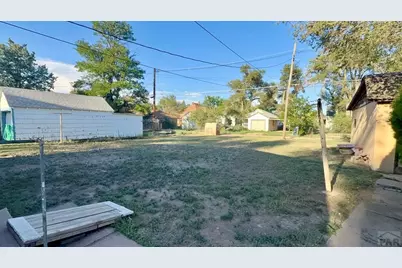
- Exterior Features: Paved Street, Irregular Lot, Alley Access
Parking
- Garage Spaces: 1
- Parking Features: 1 Car Detached Garage
Location
- Area: Arkansas Valley
- County: Pueblo
- Subdivision: Las Animas
School Information
- School District: Re-1
Structural Information
- Architectural Style: Ranch
- Basement Desc.: Partial Basement, Unfinished
- Square Feet: 1,878
- Main/1st Level: 1,150 Sq. Ft.
- Down/Basement: 728 Sq. Ft.
- Above Ground: 1,150 Sq. Ft.
- Year Built: 1930
Lot Features
- Lot Size (Acres): 0.248
- Lot Dimensions: 144 x 75
- Zoning: R
Financial Considerations
- Tax Amount: $737
- Tax Year: 2025
Listed by Coberley Realty, Rebecca Schibbelhut

Get Pre-Approved Today
Schools
Schools serving 638 Vine Ave
School District:Las Animas School District Re-1
| Name | Grades | Distance |
|---|---|---|
Las Animas Elementary School 530 Poplar Avenue, Las Animas, CO 81054 | K-6 | 0.2 mi |
Las Animas Middle School 1021 2nd Street, Las Animas, CO 81054 | 7-8 | 0.4 mi |
Las Animas High School 300 Grove Avenue, Las Animas, CO 81054 | 9-12 | 0.4 mi |
Disclaimer:
School attendance boundaries provided by ATTOM Data Solutions and are for reference only. Contact the school directly to verify enrollment eligibility.
Price & Sales History for 638 Vine Ave
Date
Details
Price
Change
Source
7/27/2026
Listed
$115,000
283.33%
MLS
11/13/2013
Sold
$30,000
—
Public Record
Disclaimer: Historical sales information is derived from public records provided by the county offices. Information is not guaranteed and should be independently verified.
Tax History
Tax History for 638 Vine Ave
Year
Property Taxes
Change
Tax Assessment
Change
2025
$737
170%
$6,420
168%
2024
$273
1%
$2,399
—
2023
$271
-40%
$2,399
-61%
2022
$454
—
$6,150
44%
2021
$456
—
$4,260
—
Disclaimer: Historical tax information is derived from public records provided by the county offices. Information is not guaranteed and should be independently verified.
Estimate the Cost
Estimate the Cost for 638 Vine Ave
638 Vine Ave, Las Animas, CO 81054 (MLS# 241417) is a Single Family property with 3 bedrooms and 1 full bathroom. 638 Vine Ave is currently listed for $115,000 and was received on July 27, 2026. Want to learn more about 638 Vine Ave? Do you have questions about finding other Single Family real estate for sale in Las Animas? You can browse all Las Animas real estate or contact a Coldwell Banker agent to request more information.