
This is a carousel with tiles that activate property listing cards. Use the previous and next buttons to navigate.
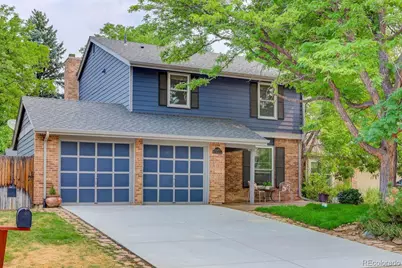
$795,000

This is a carousel with tiles that activate property listing cards. Use the previous and next buttons to navigate.
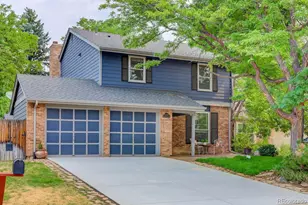

Full Property Details for 11089 W Pyramid Peak
Sign in to view more details. Local MLS Rules require you to be signed in. Not a member yet? Sign up now.
General
- Sold For: $795,000
- HOA FEE: $83/month
- Taxes: $5,057 (2025)
- Status: Closed
- Type: Single Family
- Source: MetroList_Colorado
- MLS ID: 9018260
- Added to Site: 66 day(s) ago
Interior
- Interior Features: Butcher Counters, Eat-in Kitchen, Kitchen Island, Open Floorplan, Primary Suite, Smoke Free
- Appliances: Convection Oven, Cooktop, Dishwasher, Disposal, Dryer, Microwave, Oven, Refrigerator, Washer
- Flooring: Carpet, Tile, Wood
Rooms
Bathrooms
- Total Bathrooms: 4
- Full Bathrooms: 1
- 3/4 Bathrooms: 2
- Half Bathrooms: 1
- Main Floor Baths: 1
- Basement Baths: 1
Bedrooms
- Total Bedrooms: 4
Additional Information
- Shared Amenities: Clubhouse, Fitness Center, Park, Playground, Pool, Tennis Court(s), Trail(s)
Exterior
- Exterior Features: Private Yard
- Porch/Patio/Deck: Covered, Front Porch, Patio
Parking
- Garage: Yes
- Garage Spaces: 2
- Total Spaces: 2
- Parking Features: Concrete
Location
- County: Jefferson
- Subdivision: Ken Caryl Ranch Plains
School Information
- Elem School District: Jefferson County R-1
- Midd School District: Jefferson County R-1
- High School District: Jefferson County R-1
- Elementary School: Shaffer
- Middle School: Falcon Bluffs
- High School: Chatfield
Community
- Association: Yes
- Assoc. Name: Ken-Caryl Ranch Masters Association
- Pets Allowed: Yes
- Management Type: Professionally Managed
Heating & Cooling
- Cooling Type: Central Air
- Heating Type: Forced Air, Natural Gas
Utilities
- Sewer: Public Sewer
- Water: Public
Structural Information
- Architectural Style: Traditional
- Structure Type: House
- Construction: Frame, Wood Siding
- Basement: Yes
- Basement Desc.: Finished
- Roof: Composition
- Windows: Double Pane Windows
- Square Feet: 2,740
- Sq. Ft. Source: Appraiser
- Living Area: 2,583 Sq. Ft.
- Year Built: 1978
- Property Condition: Updated/Remodeled
Lot Features
- Lot Size (Acres): 0.19
- Lot Size (Sq. Ft.): 8,276
- Fence: Yes
- Lot Features: Cul-De-Sac, Foothills, Sprinklers In Front, Sprinklers In Rear
- Zoning: P-D
- Fencing (Description): Full
Financial Considerations
- Association Fee: Yes
- Association Fee: $83
- Assoc Fee Freq.: Monthly
- Assoc Fee /Annual: $996
- Tax Amount: $5,057
- Tax Year: 2025
- Terms: Cash, Conventional, FHA, VA Loan
Disclosures and Reports
- Ownership: Individual
- Special Conditions: None
- Legal Description: SECTION 33 TOWNSHIP 05 RANGE 69 QTR SW SUBDIVISIONCD 403200 SUBDIVISIONNAME KEN CARYL RANCH PLAINS PH VI FLG #3 BLOCK 001 LOT 0016 SIZE: 8269 TRACT VALUE: .190
- Exclusions: None
- Property ID: 126338


 NMLS#: 1598647
Schools serving 11089 W Pyramid Peak
| Name | Grades | Distance |
|---|---|---|
Shaffer Elementary School 7961 Sangre De Cristo Road, Littleton, CO 80127 | PK-5 | 0.6 mi |
Falcon Bluffs Middle School 8449 South Garrison Street, Littleton, CO 80128 | 6-8 | 1.2 mi |
Chatfield High School 7227 South Simms Street, Littleton, CO 80127 | 9-12 | 1.2 mi |
This is a carousel with tiles that activate property listing cards. Use the previous and next buttons to navigate.

- Single Family
- Active
- 4Beds
- 4Total Baths
- 2,926Sq. Ft.
- MLS # 8731169

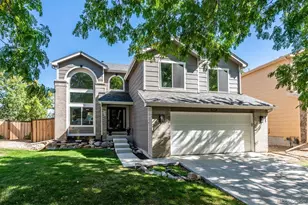
- Single Family
- Active
- Updated 2 days ago
- 4Beds
- 4Total Baths
- 2,623Sq. Ft.
- MLS # 3921040

- Single Family
- Active
- 4Beds
- 4Total Baths
- 2,946Sq. Ft.
- MLS # 8034304

- Single Family
- Active
- Updated 4 days ago
- 4Beds
- 4Total Baths
- 2,929Sq. Ft.
- MLS # 6921925

This is a carousel with tiles that activate property listing cards. Use the previous and next buttons to navigate.
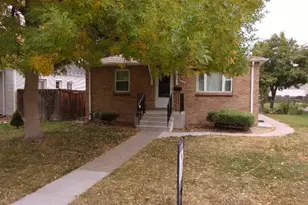
- Single Family
- Active
- Updated 3 days ago
- 3Beds
- 1Total Bath
- 1,500Sq. Ft.
- MLS # 5979290

- Condo
- Active
- Updated 4 days ago
- 2Beds
- 2Total Baths
- 1,172Sq. Ft.
- MLS # 3702072
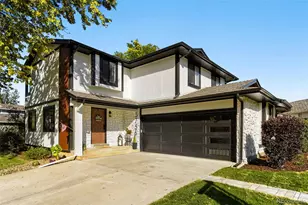
- Single Family
- Active
- Updated 23 hours ago
- 5Beds
- 4Total Baths
- 2,364Sq. Ft.
- MLS # 8579784
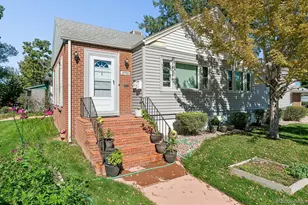
- Triplex
- Active
- Updated 4 days ago
- 5Beds
- 3Total Baths
- 2,667Sq. Ft.
- MLS # 9223706
This is a carousel with tiles that activate property listing cards. Use the previous and next buttons to navigate.

- Single Family
- Active
- Updated 5 days ago
- 5Beds
- 3Total Baths
- 2,486Sq. Ft.
- MLS # 8864787

- Duplex
- Active
- Updated 3 days ago
- 3Beds
- 2Total Baths
- 2,848Sq. Ft.
- MLS # 9170954
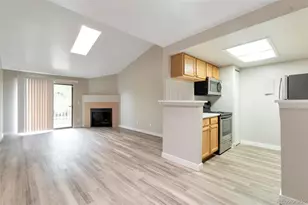
- Condo
- Active
- Updated 3 days ago
- 2Beds
- 2Total Baths
- 981Sq. Ft.
- MLS # 9644180
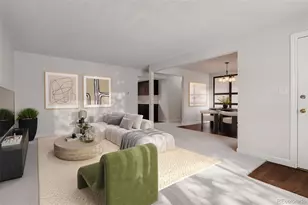
- Single Family
- Active
- Updated 2 days ago
- 4Beds
- 3Total Baths
- 2,466Sq. Ft.
- MLS # 8148806
This is a carousel with tiles that activate property listing cards. Use the previous and next buttons to navigate.
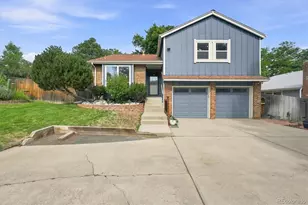
- Single Family
- Closed
- 4Beds
- 2Total Baths
- 2,300Sq. Ft.
- MLS # 8749719
Sold by Serhant Colorado LLC
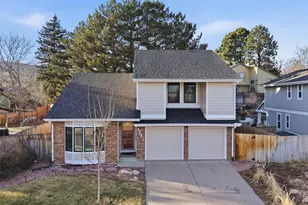
- Single Family
- Closed
- 3Beds
- 3Total Baths
- 2,965Sq. Ft.
- MLS # 6145158
Sold by Milehimodern

- Single Family
- Closed
- 4Beds
- 4Total Baths
- 3,003Sq. Ft.
- MLS # 7636269
Sold by Cobb Home Team LLC
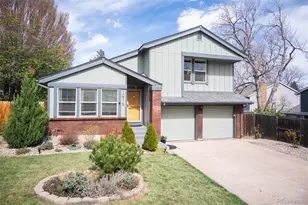
- Single Family
- Closed
- Updated 9 days ago
- 4Beds
- 4Total Baths
- 2,596Sq. Ft.
- MLS # 2534165
Sold by Leonard Leonard & Associates
11089 W Pyramid Peak, Littleton, CO 80127 (MLS# 9018260) is a Single Family property that was sold at $795,000 on September 09, 2026. This property was listed by Candace Pellinen from our South Metro Office.Want to learn more about 11089 W Pyramid Peak? Do you have questions about finding other Single Family real estate for sale in Littleton? You can browse all Littleton real estate or contact a Coldwell Banker agent to request more information.