

No photo available
$500,000 New to Website
Property Description
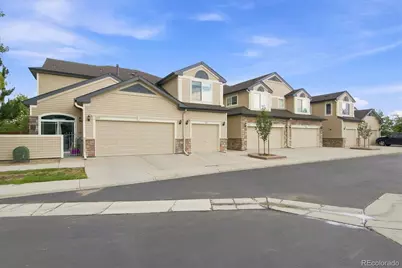
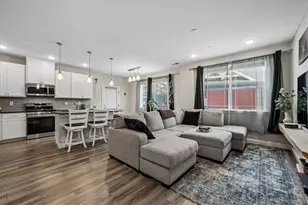
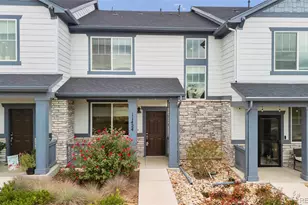
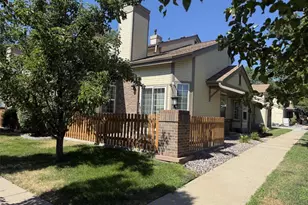
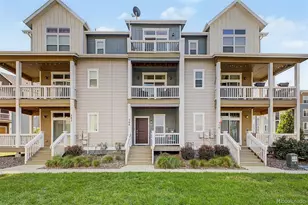
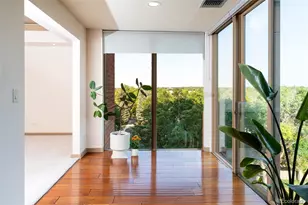
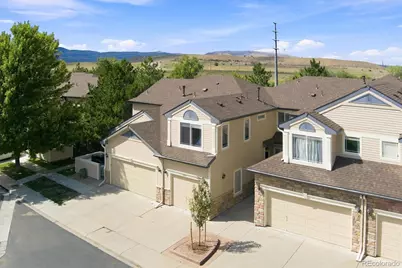
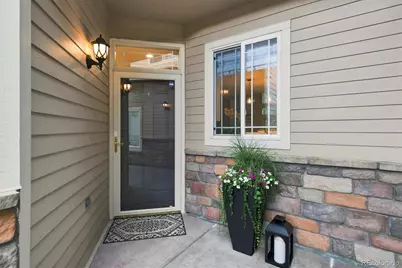
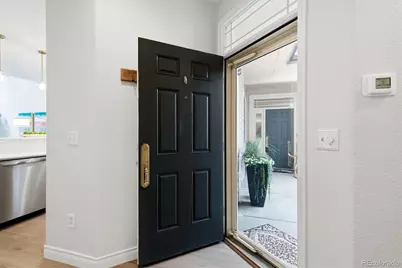
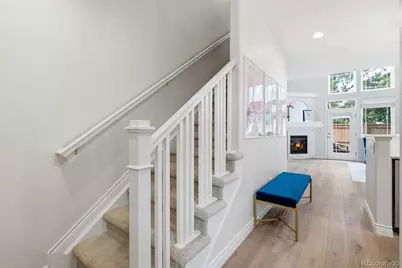
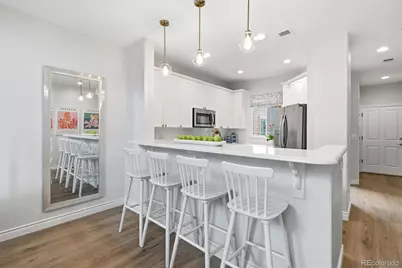
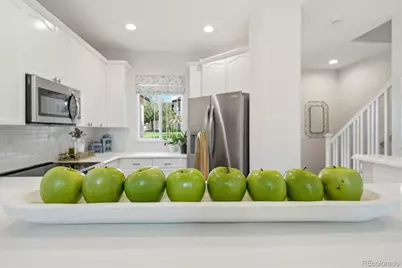
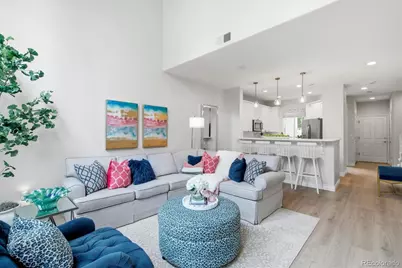
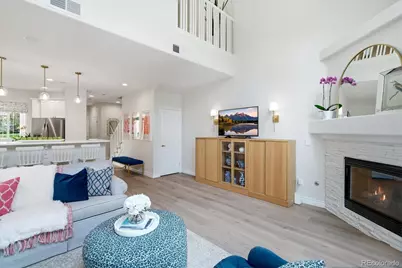
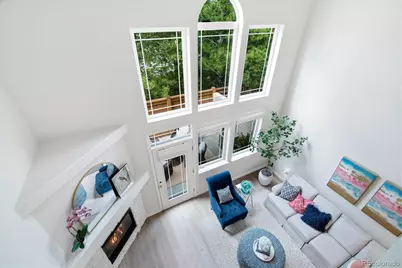
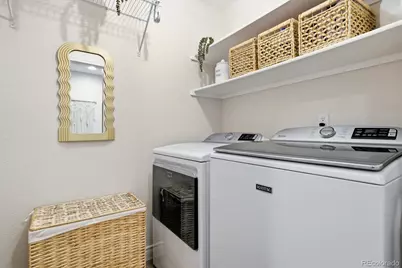
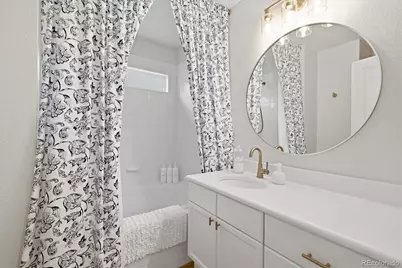
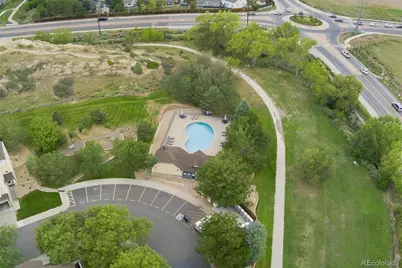
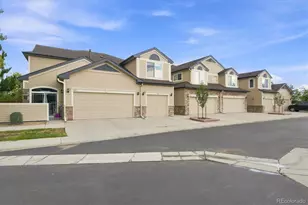
Discover easy, low-maintenance living in this fully updated, renovated townhome, perfectly positioned next to Harriman Park and backing to the Simms Trail. This premium transformation blends timeless charm with modern luxury in Lakehurst Village's premier location. A Pella full-view storm door opens to a bright, open floor plan. The great room showcases a two-story wall of windows, custom Roman shades, recessed lighting, and a newly painted stone gas fireplace with refreshed mantle and serviced blower. A door opens to an expanded concrete patio and brand-new privacy fence. The transformed kitchen features a custom Roman shade, quartz countertops, backsplash, sink, Moen faucet, painted cabinetry with new hardware, Frigidaire appliances, and recessed lighting. A main-level powder room includes a new Moen faucet, mirror, and shelving. Upstairs, the private primary suite shares no common walls, featuring a new light fixture, recessed lighting, custom room-darkening Roman shades, and an updated bath with quartz counter, sink, mirror, painted cabinetry with new hardware, and new Moen bathtub and sink fixtures. The secondary bedroom features an upgraded light fixture and updated en suite bath with painted cabinetry, new hardware, and new Moen bathtub and sink fixtures. An upstairs laundry room with a new Maytag washer and dryer separates the bedrooms. Recent improvements include luxury vinyl plank flooring throughout the living room, kitchen, hallways, bathrooms, laundry, and closets; high-quality carpet on stairs and bedrooms; new roof/gutters (2025); a fully painted interior (walls, ceilings, railings, and banisters); professionally cleaned vents; and fully serviced HVAC and fireplace systems. Additional highlights include under-stairs storage and a finished 1-car garage featuring newly painted ceiling and walls, built-in shelving, and a finished floor with non-skid textured coating. This turnkey home offers the perfect blend of comfort, convenience, and carefree living.
Full Property Details
Full Property Details for 11241 W Quincy Pl
Sign in to view more details. Local MLS Rules require you to be signed in. Not a member yet? Sign up now.
General
- Price: $500,000
- HOA FEE: $440/month
- Taxes: $2,846 (2025)
- Status: Active
- Type: Townhouse
- Source: MetroList_Colorado
- MLS ID: 2980735
- Updated: Today (8/27/2026)
- Added to Site: Today
Interior
- Interior Features: Built-in Features, Entrance Foyer, Five Piece Bath, High Ceilings, High Speed Internet, Open Floorplan, Primary Suite, Quartz Counters, Smoke Free, Vaulted Ceiling(s), Walk-In Closet(s)
- Fireplace: Yes
- Number of Fireplaces: 1
- Fireplace(s): Gas Log, Great Room, Gas Log, Great Room, Gas Log, Great Room
- Appliances: Dishwasher, Disposal, Dryer, Microwave, Range, Refrigerator, Self Cleaning Oven, Washer
- Furnishings: Unfurnished
- Flooring: Carpet, Tile, Vinyl
Rooms
Bathrooms
- Total Bathrooms: 3
- Full Bathrooms: 2
- Half Bathrooms: 1
- Main Floor Baths: 1
Bedrooms
- Total Bedrooms: 2
Other Rooms
- Laundry: In Unit
Additional Information
- Shared Amenities: Parking, Pool
- Security/Safety: Carbon Monoxide Detector(s), Smoke Detector(s)
Exterior
- Exterior Features: Private Yard, Rain Gutters
- Porch/Patio/Deck: Patio
Parking
- Garage: Yes
- Garage Spaces: 1
- Total Spaces: 1
- Parking Features: 220 Volts, Concrete, Dry Walled, Finished Garage, Floor Coating, Insulated Garage, Lighted
Location
- County: Jefferson
- Subdivision: Lakehurst Village
- Driving Directions: GPS
- Direction Faces: South
School Information
- Elem School District: Jefferson County R-1
- Midd School District: Jefferson County R-1
- High School District: Jefferson County R-1
- Elementary School: Kendallvue
- Middle School: Carmody
- High School: Bear Creek
Community
- Association: Yes
- Assoc. Name: Advance HOA Management
- Assoc. Fees Include: Insurance, Irrigation, Maintenance Grounds, Maintenance Structure, Recycling, Road Maintenance, Sewer, Snow Removal, Trash, Water
- Pets Allowed: Yes
- Management Type: Professionally Managed
Heating & Cooling
- Cooling Type: Central Air
- Heating Type: Forced Air, Natural Gas
Utilities
- Gas: Yes
- Sewer: Public Sewer
- Water: Public
- Utility Description: Cable Available, Electricity Connected, Internet Access (Wired), Natural Gas Connected, Phone Available
Structural Information
- Structure Type: Townhouse
- Model: Wildflower
- Construction: Frame, Stone, Wood Siding
- Roof: Composition
- Common Walls: 2+ Common Walls
- Windows: Double Pane Windows, Window Coverings, Window Treatments
- Entry Location: Ground
- Square Feet: 1,343
- Sq. Ft. Source: Public Records
- Living Area: 1,343 Sq. Ft.
- Year Built: 2003
- Property Condition: Updated/Remodeled
Lot Features
- Lot Size (Acres): 0.03
- Lot Size (Sq. Ft.): 1,306
- Fence: Yes
- Lot Features: Landscaped, Master Planned
- Zoning: P-D
- Fencing (Description): Full
Financial Considerations
- Association Fee: Yes
- Association Fee: $440
- Assoc Fee Freq.: Monthly
- Assoc Fee /Annual: $5,280
- Tax Amount: $2,846
- Tax Year: 2025
- Terms: Cash, FHA, VA Loan
Disclosures and Reports
- Ownership: Individual
- Special Conditions: None
- Legal Description: SECTION 09 TOWNSHIP 05 RANGE 69 QTR NW SUBDIVISIONCD 438450 SUBDIVISIONNAME LAKEHURST VILLAGE (AMENDMENT 1) BLOCK LOT 0008 SIZE: 1251 TRACT VALUE: .029
- Exclusions: Seller's Personal Property
- Property ID: 437704
Listed by RE/MAX Professionals
Get Pre-Approved Today
Schools
Schools serving 11241 W Quincy Pl
School District:Jefferson County School District R-1
| Name | Grades | Distance |
|---|---|---|
Kendallvue Elementary School 13658 West Marlowe Avenue, Morrison, CO 80465 | PK-5 | 1.5 mi |
Carmody Middle School 2050 South Kipling Street, Lakewood, CO 80227 | 6-8 | 3 mi |
Bear Creek High School 9800 West Dartmouth Place, Lakewood, CO 80227 | 9-12 | 1.6 mi |
Disclaimer:
School attendance boundaries provided by ATTOM Data Solutions and are for reference only. Contact the school directly to verify enrollment eligibility.
Price & Sales History for 11241 W Quincy Pl
Date
Details
Price
Change
Source
2/09/2024
Sold
$478,000
—
Public Record
Disclaimer: Historical sales information is derived from public records provided by the county offices. Information is not guaranteed and should be independently verified.

Tax History
Tax History for 11241 W Quincy Pl
Year
Property Taxes
Change
Tax Assessment
Change
2025
$2,846
11%
$27,269
4%
2024
$2,573
—
$26,259
—
2023
$2,572
11%
$26,259
13%
2022
$2,319
-1%
$23,247
-3%
2021
$2,349
—
$23,916
3%
2021
$2,349
4%
$23,302
—
2019
$2,255
12%
$23,302
16%
2018
$2,014
10%
$20,103
—
2017
$1,838
14%
$20,103
18%
2016
$1,611
-1%
$16,995
—
2015
$1,632
19%
$16,995
26%
2014
$1,368
—
$13,532
—
Disclaimer: Historical tax information is derived from public records provided by the county offices. Information is not guaranteed and should be independently verified.
Estimate the Cost
Estimate the Cost for 11241 W Quincy Pl
11241 W Quincy Place, Littleton, CO 80127 (MLS# 2980735) is a Townhouse property with 2 bedrooms, 2 full bathrooms and 1 partial bathroom. 11241 W Quincy Place is currently listed for $500,000 and was received on August 27, 2026. Want to learn more about 11241 W Quincy Place? Do you have questions about finding other Townhouse real estate for sale in Littleton? You can browse all Littleton real estate or contact a Coldwell Banker agent to request more information.