
This is a carousel with tiles that activate property listing cards. Use the previous and next buttons to navigate.
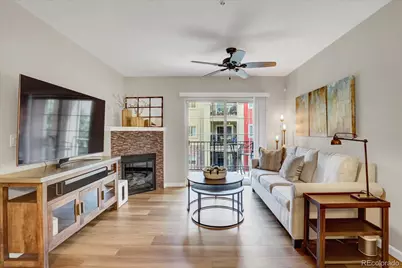
$390,000
This is a carousel with tiles that activate property listing cards. Use the previous and next buttons to navigate.
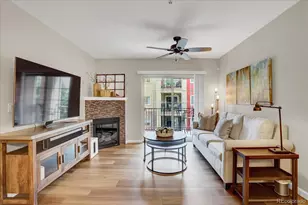

Full Property Details for 1144 Rockhurst Dr #306
Sign in to view more details. Local MLS Rules require you to be signed in. Not a member yet? Sign up now.
General
- Sold For: $390,000
- HOA FEE: $495/month
- Taxes: $2,675 (2025)
- Status: Closed
- Type: Condo
- Source: MetroList_Colorado
- MLS ID: 5262896
- Added to Site: 96 day(s) ago
Interior
- Interior Features: Breakfast Bar, Ceiling Fan(s), Eat-in Kitchen, Granite Counters, Primary Suite, Smoke Free, Solid Surface Counters, Walk-In Closet(s)
- Fireplace: Yes
- Number of Fireplaces: 1
- Fireplace(s): Family Room, Gas, Fireplace Insert, Family Room, Gas, Insert, Family Room, Gas, Insert
- Appliances: Convection Oven, Dishwasher, Disposal, Dryer, Microwave, Oven, Range, Range Hood, Refrigerator, Self Cleaning Oven, Washer
- Flooring: Wood
Rooms
Bathrooms
- Total Bathrooms: 2
- Full Bathrooms: 1
- 3/4 Bathrooms: 1
- Main Floor Baths: 2
Bedrooms
- Total Bedrooms: 2
Additional Information
- Shared Amenities: Elevator(s), Parking, Storage
- Security/Safety: Carbon Monoxide Detector(s), Secured Garage/Parking, Security Entrance, Smoke Detector(s)
Exterior
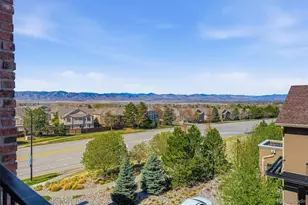
- Exterior Features: Balcony
Parking
- Garage: Yes
- Garage Spaces: 1
- Total Spaces: 1
Location
- County: Douglas
- Subdivision: Clocktower
School Information
- Elem School District: Douglas RE-1
- Midd School District: Douglas RE-1
- High School District: Douglas RE-1
- Elementary School: Eldorado
- Middle School: Ranch View
- High School: Thunderridge
Community
- Association: Yes
- Assoc. Name: Clocktower HOA
- Assoc. Fees Include: Reserves, Gas, Heat, Maintenance Grounds, Maintenance Structure, Recycling, Road Maintenance, Security, Snow Removal, Trash, Water
- Pets Allowed: Yes
- Management Type: Professionally Managed
Heating & Cooling
- Cooling Type: Central Air
- Heating Type: Forced Air
Utilities
- Sewer: Public Sewer
- Water: Public
- Utility Description: Electricity Connected
Structural Information
- Architectural Style: Loft
- Structure Type: Mid Rise (4-7)
- Construction: Block, Brick, Cement Siding, Frame, Stucco
- Roof: Composition
- Common Walls: 2+ Common Walls
- Windows: Double Pane Windows, Window Coverings
- Entry Floor Number: 3
- Entry Location: Ground
- Square Feet: 1,013
- Sq. Ft. Source: Public Records
- Living Area: 1,013 Sq. Ft.
- Year Built: 2014
- Property Condition: Updated/Remodeled
Lot Features
- Lot Size (Acres): 0.02
- Lot Size (Sq. Ft.): 1,013
Financial Considerations
- Association Fee: Yes
- Association Fee: $495
- Assoc Fee Freq.: Monthly
- Assoc Fee /Annual: $5,946
- Other Assoc Fees: $648
- Other Fee Freq.: Annually
- Tax Amount: $2,675
- Tax Year: 2025
- Terms: Cash, Conventional, FHA, VA Loan
Disclosures and Reports
- Ownership: Individual
- Special Conditions: None
- Legal Description: UNIT C-306 BLDG 2B CLOCKTOWER AT HIGHLANDS RANCH TOWN CENTER CONDOS - PHASE 3
- Exclusions: Sellers personal property
- Property ID: R0485907
Listed by Compass - Denver
Sold by LPT Realty
Listing agents
Compass - Denver
Compass - Denver
info@neirteam.com,720-280-3004

 NMLS#: 1598647
Schools serving 1144 Rockhurst Dr #306
| Name | Grades | Distance |
|---|---|---|
Eldorado Elementary School 1305 Timbervale Trail, Highlands Ranch, CO 80126 | K-6 | 0.2 mi |
Ranch View Middle School 1731 Wildcat Reserve Parkway, Highlands Ranch, CO 80129 | 7-8 | 0.9 mi |
Thunderridge High School 1991 Wildcat Reserve Parkway, Highlands Ranch, CO 80129 | 9-12 | 0.7 mi |
This is a carousel with tiles that activate property listing cards. Use the previous and next buttons to navigate.
- Condo
- Active
- 2Beds
- 2Total Baths
- 1,165Sq. Ft.
- MLS # 1659231


- Condo
- Active
- 2Beds
- 2Total Baths
- 1,067Sq. Ft.
- MLS # 4983375
- Condo
- Active
- 2Beds
- 2Total Baths
- 1,153Sq. Ft.
- MLS # 6603362
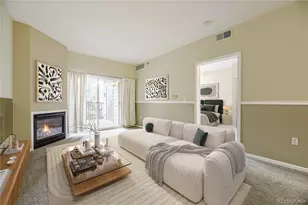
- Condo
- Active
- 2Beds
- 2Total Baths
- 1,119Sq. Ft.
- MLS # 5557298

This is a carousel with tiles that activate property listing cards. Use the previous and next buttons to navigate.

- Single Family
- Active
- Updated 1 day ago
- 3Beds
- 5Total Baths
- 3,615Sq. Ft.
- MLS # 7852287

- Single Family
- Active
- Updated 4 days ago
- 3Beds
- 2Total Baths
- 1,052Sq. Ft.
- MLS # 6829992
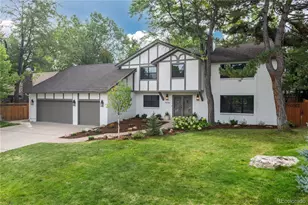
- Single Family
- Active
- Updated 5 days ago
- 6Beds
- 4Total Baths
- 4,155Sq. Ft.
- MLS # 2414983
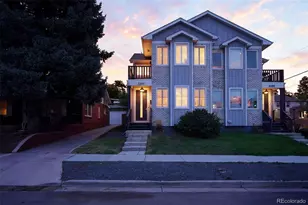
- Duplex
- Active
- Updated 4 days ago
- 3Beds
- 4Total Baths
- 2,410Sq. Ft.
- MLS # 5864111
This is a carousel with tiles that activate property listing cards. Use the previous and next buttons to navigate.

- Single Family
- Active
- Updated 6 days ago
- 6Beds
- 4Total Baths
- 5,952Sq. Ft.
- MLS # 5129292

- Condo
- Active
- Updated 5 days ago
- 2Beds
- 1Total Bath
- 950Sq. Ft.
- MLS # 7739076

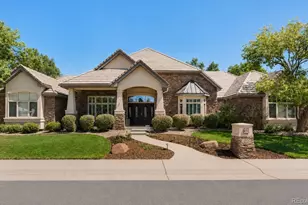
- Single Family
- Active
- Updated 2 days ago
- 5Beds
- 4Total Baths
- 6,172Sq. Ft.
- MLS # 6839628


- Single Family
- Active
- Updated 1 hour ago
- 5Beds
- 3Total Baths
- 2,486Sq. Ft.
- MLS # 8864787
This is a carousel with tiles that activate property listing cards. Use the previous and next buttons to navigate.

- Condo
- Closed
- 3Beds
- 2Total Baths
- 1,096Sq. Ft.
- MLS # 8014119
Sold by The Jarnagin Team
- Condo
- Closed
- 2Beds
- 2Total Baths
- 1,000Sq. Ft.
- MLS # 2428367
Sold by Compass - Denver

- Condo
- Closed
- 2Beds
- 2Total Baths
- 1,030Sq. Ft.
- MLS # 1517981
Sold by Keller Williams DTC

- Townhouse
- Closed
- 2Beds
- 3Total Baths
- 1,435Sq. Ft.
- MLS # 8060875
Sold by Compass - Denver
1144 Rockhurst Drive #306, Littleton, CO 80129 (MLS# 5262896) is a Condo property that was sold at $390,000 on August 14, 2026. Want to learn more about 1144 Rockhurst Drive #306? Do you have questions about finding other Condo real estate for sale in Littleton? You can browse all Littleton real estate or contact a Coldwell Banker agent to request more information.