
This is a carousel with tiles that activate property listing cards. Use the previous and next buttons to navigate.

$341,700
This is a carousel with tiles that activate property listing cards. Use the previous and next buttons to navigate.


Full Property Details for 1162 Rockhurst Dr #204
Sign in to view more details. Local MLS Rules require you to be signed in. Not a member yet? Sign up now.
General
- Sold For: $341,700
- HOA FEE: $522/month
- Taxes: $2,108 (2025)
- Status: Closed
- Type: Condo
- Source: MetroList_Colorado
- MLS ID: 1517981
- Added to Site: 92 day(s) ago
Interior
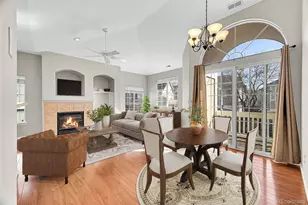
- Interior Features: Ceiling Fan(s), Eat-in Kitchen, Entrance Foyer, Granite Counters, High Speed Internet, No Stairs, Open Floorplan, Primary Suite, Walk-In Closet(s)
- Fireplace: Yes
- Number of Fireplaces: 1
- Fireplace(s): Living Room, Living Room, Living Room
- Appliances: Dishwasher, Disposal, Dryer, Microwave, Oven, Refrigerator, Self Cleaning Oven, Washer
- Furnishings: Unfurnished
- Flooring: Carpet, Wood
Rooms
Bathrooms
- Total Bathrooms: 2
- Full Bathrooms: 1
- 3/4 Bathrooms: 1
- Main Floor Baths: 2
Bedrooms
- Total Bedrooms: 2
Other Rooms
- Laundry: Laundry Closet
Additional Information
- Shared Amenities: Elevator(s), Fitness Center, Parking, Playground, Pool, Sauna, Tennis Court(s), Trail(s)
- Security/Safety: Carbon Monoxide Detector(s), Secured Garage/Parking, Security Entrance, Smoke Detector(s)
Exterior
- Exterior Features: Balcony
- Porch/Patio/Deck: Covered, Deck, Wrap Around
Parking
- Total Spaces: 1
- Parking Features: Concrete, Finished Garage, Heated Garage, Insulated Garage, Lighted, Storage, Underground
Location
- County: Douglas
- Subdivision: Clocktower
School Information
- Elem School District: Douglas RE-1
- Midd School District: Douglas RE-1
- High School District: Douglas RE-1
- Elementary School: Eldorado
- Middle School: Ranch View
- High School: Thunderridge
Community
- Association: Yes
- Assoc. Name: Clocktower
- Assoc. Fees Include: Reserves, Irrigation, Maintenance Grounds, Maintenance Structure, Recycling, Road Maintenance, Sewer, Snow Removal, Trash, Water
- Pets Allowed: Yes
- Management Type: Professionally Managed
Heating & Cooling
- Cooling Type: Central Air
- Heating Type: Forced Air
Utilities
- Gas: Yes
- Sewer: Public Sewer
- Water: Public
- Utility Description: Electricity Connected, Natural Gas Connected, Phone Connected
Structural Information
- Structure Type: Mid Rise (4-7)
- Construction: Frame
- Roof: Composition
- Common Walls: End Unit
- Windows: Double Pane Windows, Window Coverings
- Unit on End: Yes
- Entry Floor Number: 2
- Entry Location: Corridor Access
- Square Feet: 1,030
- Sq. Ft. Source: Public Records
- Living Area: 1,030 Sq. Ft.
- Year Built: 2013
Lot Features
- Property View: Mountain(s)
- Mountain views: Yes
- Frontage: Year Round
- Street/Road Desc.: Paved
- Road Maintenance: Road Maintenance Agreement
Financial Considerations
- Association Fee: Yes
- Association Fee: $522
- Assoc Fee Freq.: Monthly
- Assoc Fee /Annual: $6,264
- Other Assoc Fees: $171
- Other Fee Freq.: Quarterly
- Tax Amount: $2,108
- Tax Year: 2025
- Terms: 1031 Exchange, Cash, Conventional, FHA, VA Loan
Disclosures and Reports
- Ownership: Corporation/Trust
- Special Conditions: None
- Legal Description: UNIT B-204 BLDG 2A CLOCKTOWER AT HIGHLANDS RANCH TOWN CENTER CONDOS - PHASE 2
- Exclusions: none
- Property ID: R0484416
Listed by LoKation Real Estate
Sold by Keller Williams DTC
Listing agent
LoKation Real Estate
amanda@jacksonrealtycolorado.com,303-931-3271

 NMLS#: 1598647
Schools serving 1162 Rockhurst Dr #204
| Name | Grades | Distance |
|---|---|---|
Eldorado Elementary School 1305 Timbervale Trail, Highlands Ranch, CO 80126 | K-6 | 0.3 mi |
Ranch View Middle School 1731 Wildcat Reserve Parkway, Highlands Ranch, CO 80129 | 7-8 | 0.9 mi |
Thunderridge High School 1991 Wildcat Reserve Parkway, Highlands Ranch, CO 80129 | 9-12 | 0.7 mi |
This is a carousel with tiles that activate property listing cards. Use the previous and next buttons to navigate.
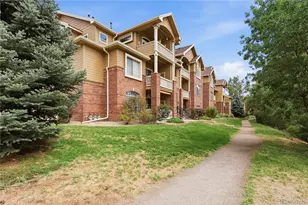
- Condo
- Active
- 2Beds
- 2Total Baths
- 1,031Sq. Ft.
- MLS # 4615367

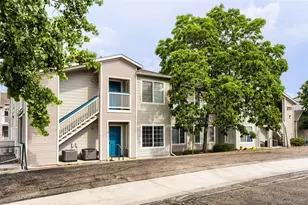
- Condo
- Active
- 2Beds
- 2Total Baths
- 1,012Sq. Ft.
- MLS # 2111412
- Condo
- Active
- 2Beds
- 2Total Baths
- 1,078Sq. Ft.
- MLS # 6691433

- Condo
- Active
- 2Beds
- 2Total Baths
- 1,031Sq. Ft.
- MLS # 7764830

This is a carousel with tiles that activate property listing cards. Use the previous and next buttons to navigate.

- Single Family
- Active
- Updated 1 day ago
- 3Beds
- 5Total Baths
- 3,615Sq. Ft.
- MLS # 7852287

- Single Family
- Active
- Updated 4 days ago
- 3Beds
- 2Total Baths
- 1,052Sq. Ft.
- MLS # 6829992
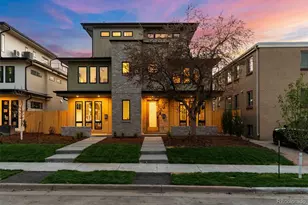
- Duplex
- Active
- Updated 5 days ago
- 4Beds
- 5Total Baths
- 3,225Sq. Ft.
- MLS # 6886689
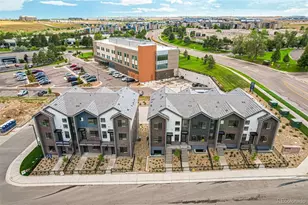
- Townhouse
- Active
- Updated 4 days ago
- 3Beds
- 4Total Baths
- 2,049Sq. Ft.
- MLS # 3235176
This is a carousel with tiles that activate property listing cards. Use the previous and next buttons to navigate.

- Single Family
- Active
- Updated 7 days ago
- 6Beds
- 4Total Baths
- 5,952Sq. Ft.
- MLS # 5129292
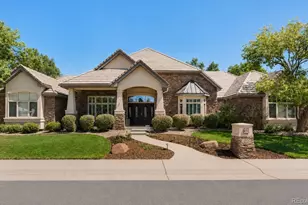
- Single Family
- Active
- Updated 2 days ago
- 5Beds
- 4Total Baths
- 6,172Sq. Ft.
- MLS # 6839628


- Single Family
- Active
- Updated 2 hours ago
- 5Beds
- 3Total Baths
- 2,486Sq. Ft.
- MLS # 8864787


- Condo
- Active
- Updated 5 days ago
- 2Beds
- 1Total Bath
- 950Sq. Ft.
- MLS # 7739076
This is a carousel with tiles that activate property listing cards. Use the previous and next buttons to navigate.
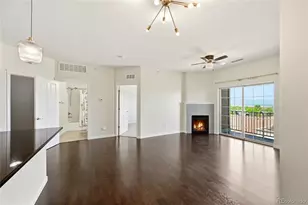
- Condo
- Closed
- 1Bed
- 1Total Bath
- 710Sq. Ft.
- MLS # 3925304
Sold by Keller Williams DTC
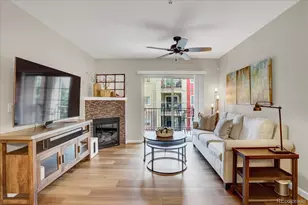
- Condo
- Closed
- 2Beds
- 2Total Baths
- 1,013Sq. Ft.
- MLS # 5262896
Sold by LPT Realty
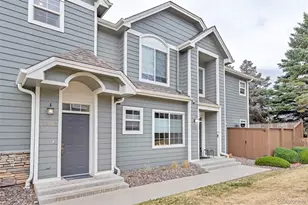
- Townhouse
- Closed
- 2Beds
- 2Total Baths
- 1,079Sq. Ft.
- MLS # 6887004
Sold by Compass - Denver
- Townhouse
- Closed
- Updated 1 day ago
- 2Beds
- 2Total Baths
- 991Sq. Ft.
- MLS # 5987011
Sold by eXp Realty, LLC
1162 Rockhurst Drive #204, Littleton, CO 80129 (MLS# 1517981) is a Condo property that was sold at $341,700 on September 02, 2026. Want to learn more about 1162 Rockhurst Drive #204? Do you have questions about finding other Condo real estate for sale in Littleton? You can browse all Littleton real estate or contact a Coldwell Banker agent to request more information.