No photo available
$900,000
Property Description
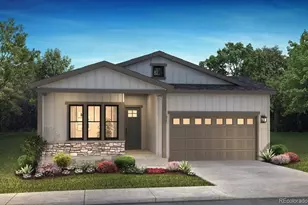
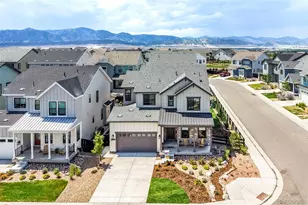
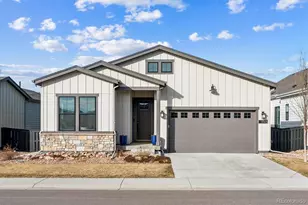
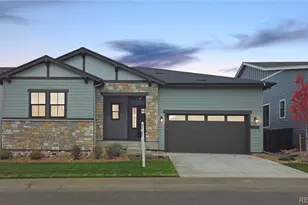
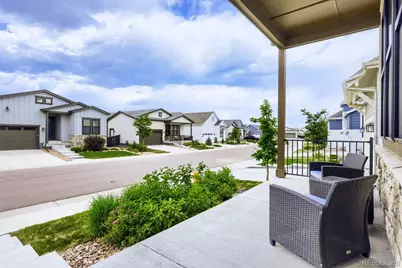
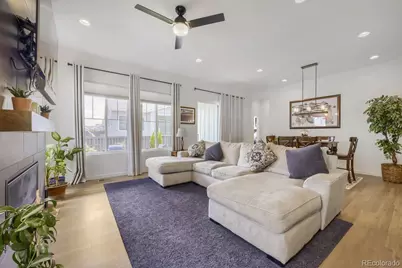
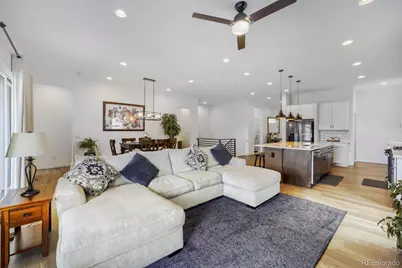
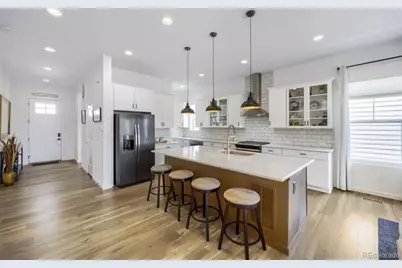
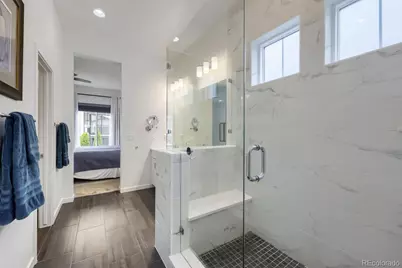
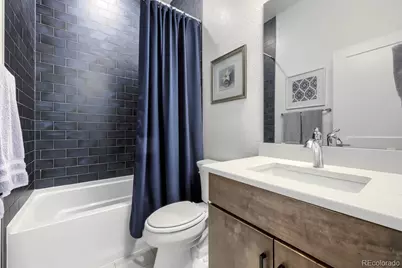
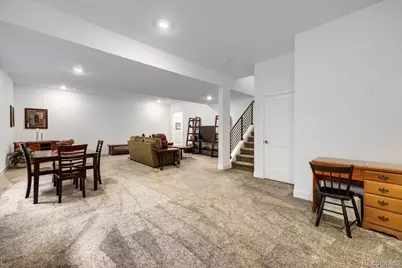
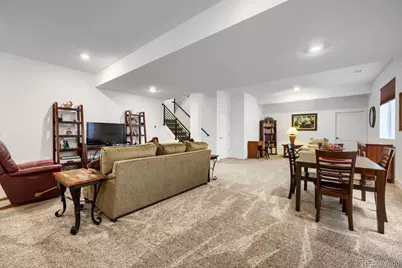
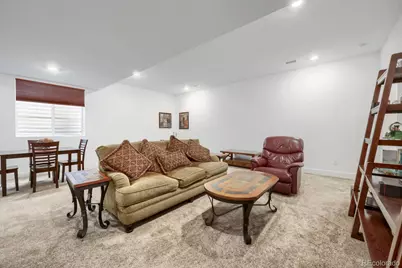
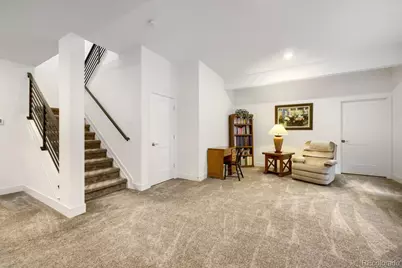
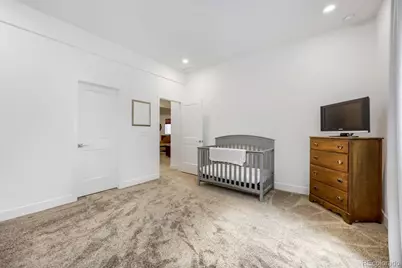
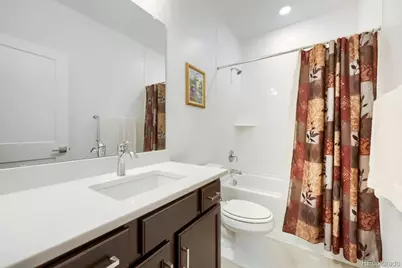
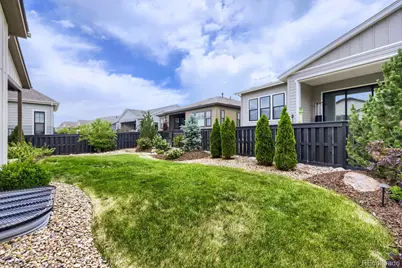
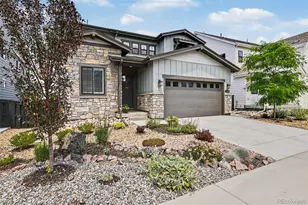
Welcome to this beautifully upgraded Shea Home in the highly sought-after Solstice community. Built in 2022 and featuring nearly every available builder upgrade, this home offers the perfect blend of modern design, thoughtful functionality, and an unbeatable Littleton location. The open-concept floor plan is filled with natural light and designed for both everyday living and effortless entertaining. At the heart of the home, the kitchen features a walk-in pantry, dedicated coffee bar, and ample space for gathering with family and friends. Thoughtful storage solutions can be found throughout, including generously sized linen closets for every bathroom, an extended garage with additional space for storage, outdoor gear, tools, or a workshop area, and a dedicated storage room in the basement. The basement provides valuable additional living and entertaining space offering flexibility to fit a variety of lifestyles and needs. One of the home's standout features is its exceptional outdoor living space. The extended covered back patio is perfect for relaxing, entertaining, and enjoying Colorado's beautiful seasons year-round. In the front, a charming covered porch creates a welcoming place to enjoy your morning coffee or connect with neighbors. Located just minutes from Chatfield State Park, you'll enjoy convenient access to hiking and biking trails, boating, paddleboarding, camping, and countless outdoor recreation opportunities, all while remaining close to shopping, dining, schools, and major commuter routes. With premium upgrades, abundant storage, versatile living space, and a prime location, this exceptional Solstice home offers a rare opportunity to enjoy the best of Colorado living.
Full Property Details
Full Property Details for 11460 Stonewash Ln
Sign in to view more details. Local MLS Rules require you to be signed in. Not a member yet? Sign up now.
General
- Price: $900,000
- HOA FEE: $125/month
- Taxes: $9,533 (2025)
- Status: Active
- Type: Single Family
- Source: MetroList_Colorado
- MLS ID: 1823468
- Updated: 6/26/2026
- Added to Site: 13 day(s) ago
Interior
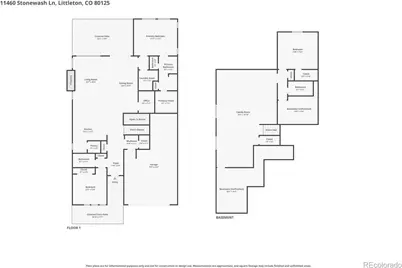
- Interior Features: Ceiling Fan(s), Eat-in Kitchen, High Ceilings, Open Floorplan, Primary Suite, Quartz Counters, Smart Thermostat, Walk-In Closet(s)
- Fireplace(s): Living Room, Living Room, Living Room
- Appliances: Convection Oven, Cooktop, Dishwasher, Disposal, Dryer, Gas Water Heater, Microwave, Oven, Range, Range Hood, Refrigerator, Self Cleaning Oven, Sump Pump, Washer
- Flooring: Laminate
Rooms
Bathrooms
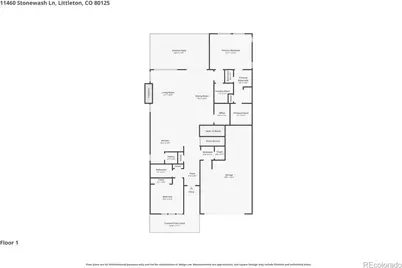
- Total Bathrooms: 3
- Full Bathrooms: 3
- Main Floor Baths: 2
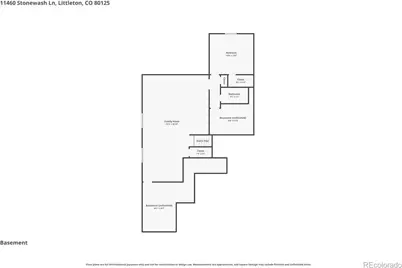
- Basement Baths: 1
Bedrooms
- Total Bedrooms: 3
- Bedrooms Main: 2
Additional Information
- Shared Amenities: Clubhouse, Fitness Center, Pool
- Security/Safety: Carbon Monoxide Detector(s), Smoke Detector(s), Video Doorbell
Exterior
- Exterior Features: Lighting, Private Yard
- Porch/Patio/Deck: Covered, Patio
Parking
- Garage: Yes
- Garage Spaces: 2
- Total Spaces: 2
- Parking Features: Concrete, Dry Walled, Lighted
Location
- County: Douglas
- Subdivision: Solstice
School Information
- Elem School District: Douglas RE-1
- Midd School District: Douglas RE-1
- High School District: Douglas RE-1
- Elementary School: Roxborough
- Middle School: Ranch View
- High School: Thunderridge
Community
- Association: Yes
- Assoc. Name: Solstice
- Assoc. Fees Include: Reserves, Maintenance Grounds
- Pets Allowed: Yes
- Management Type: Professionally Managed
Heating & Cooling
- Cooling Type: Central Air
- Heating Type: Floor Furnace, Forced Air, Hot Water
Utilities
- Gas: Yes
- Sewer: Public Sewer
- Water: Public
- Utility Description: Cable Available, Electricity Available, Electricity Connected, Internet Access (Wired), Natural Gas Available, Natural Gas Connected
Structural Information
- Structure Type: House
- Construction: Cement Siding
- Basement: Yes
- Basement Desc.: Finished, Partial, Sump Pump
- Roof: Shingle
- Windows: Double Pane Windows, Window Treatments
- Square Feet: 3,594
- Sq. Ft. Source: Public Records
- Living Area: 3,019 Sq. Ft.
- Year Built: 2022
Lot Features
- Property View: Mountain(s)
- Mountain views: Yes
- Lot Size (Acres): 0.15
- Lot Size (Sq. Ft.): 6,403
- Fence: Yes
- Lot Features: Landscaped, Sprinklers In Front, Sprinklers In Rear
- Fencing (Description): Full
Financial Considerations
- Association Fee: Yes
- Association Fee: $125
- Assoc Fee Freq.: Monthly
- Assoc Fee /Annual: $1,503
- Tax Amount: $9,533
- Tax Year: 2025
- Terms: Cash, Conventional, FHA, VA Loan
Disclosures and Reports
- Ownership: Individual
- Special Conditions: None
- Legal Description: LOT 137 SOLSTICE 4 0.147 AM/L
- Exclusions: Sellers Personal Property, Curtain rods and drapes on the main level, Ski and Snowboard rack in the basement, Current shower heads (will replace with the builder grade shower heads originally received with the property), Makeup Mirror in the primary bathroom, Storage Hooks on wall near garage door.
- Property ID: R0611104
Listed by Thrive Real Estate Group
Get Pre-Approved Today
Schools
Schools serving 11460 Stonewash Ln
School District:Douglas County School District Re-1
| Name | Grades | Distance |
|---|---|---|
Roxborough Elementary School 8000 Village Circle West, Littleton, CO 80125 | K-2 | 3.6 mi |
Roxborough Intermediate School 7370 Village Circle East, Littleton, CO 80125 | 3-6 | 4.1 mi |
Ranch View Middle School 1731 Wildcat Reserve Parkway, Highlands Ranch, CO 80129 | 7-8 | 3 mi |
Thunderridge High School 1991 Wildcat Reserve Parkway, Highlands Ranch, CO 80129 | 9-12 | 3.1 mi |
Disclaimer:
School attendance boundaries provided by ATTOM Data Solutions and are for reference only. Contact the school directly to verify enrollment eligibility.
Tax History
Tax History for 11460 Stonewash Ln
Year
Property Taxes
Change
Tax Assessment
Change
2024
$6,904
—
$55,960
—
Disclaimer: Historical tax information is derived from public records provided by the county offices. Information is not guaranteed and should be independently verified.
Estimate the Cost
Estimate the Cost for 11460 Stonewash Ln
11460 Stonewash Lane, Littleton, CO 80125 (MLS# 1823468) is a Single Family property with 3 bedrooms and 3 full bathrooms. 11460 Stonewash Lane is currently listed for $900,000 and was received on June 26, 2026. Want to learn more about 11460 Stonewash Lane? Do you have questions about finding other Single Family real estate for sale in Littleton? You can browse all Littleton real estate or contact a Coldwell Banker agent to request more information.