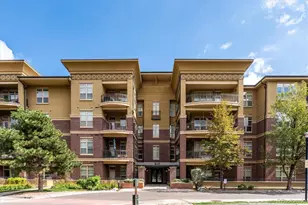
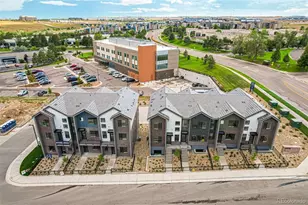
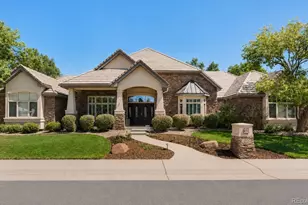
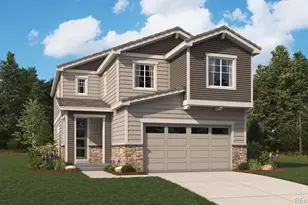
This is a carousel with tiles that activate property listing cards. Use the previous and next buttons to navigate.
1/32
$499,999
This is a carousel with tiles that activate property listing cards. Use the previous and next buttons to navigate.
1/32
Property Description
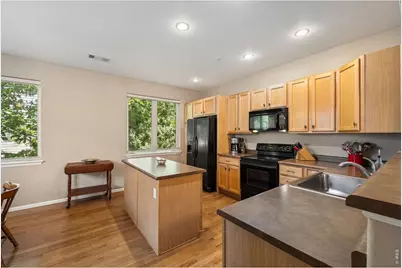
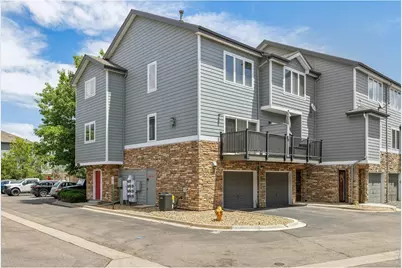
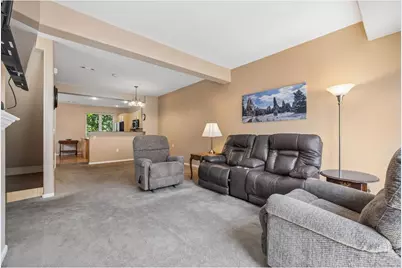
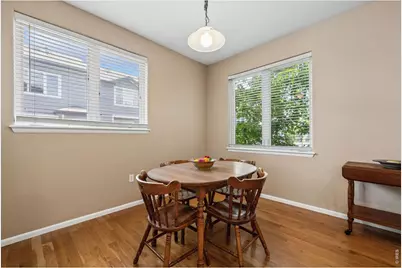
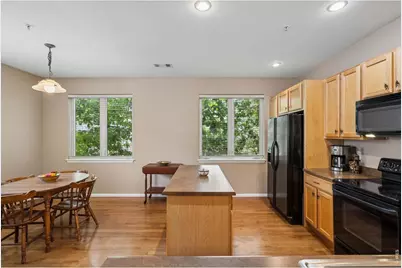
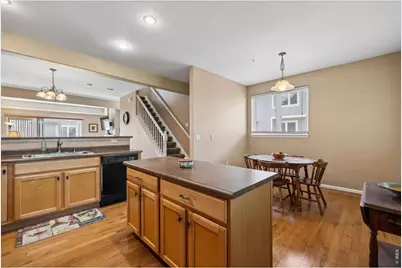
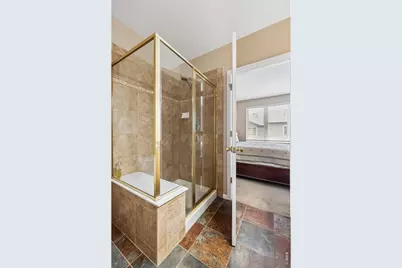
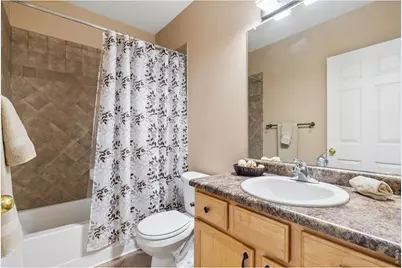
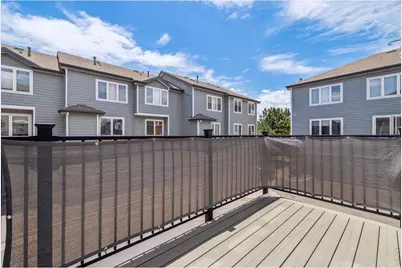
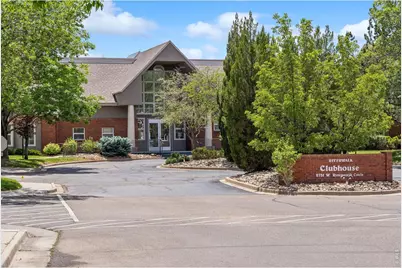
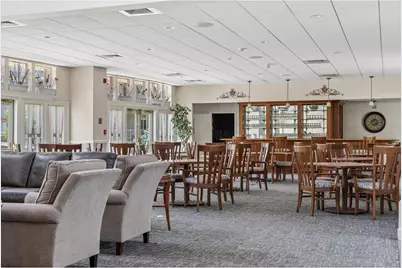
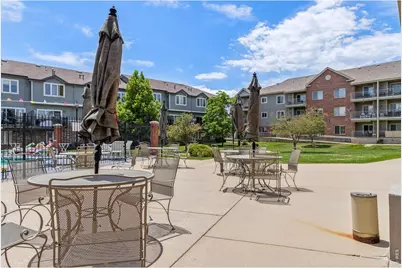
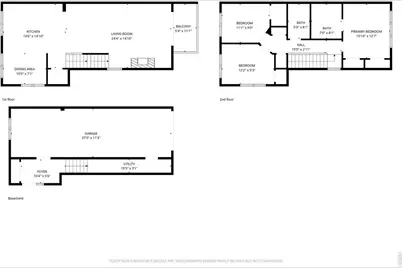
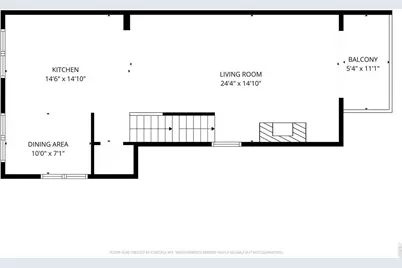
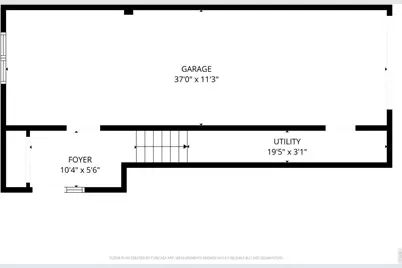
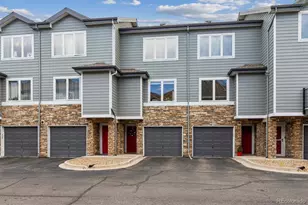
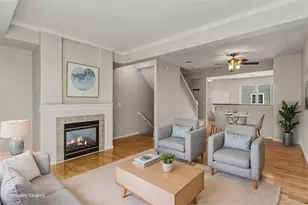
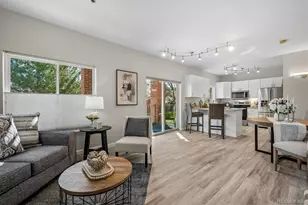
Move-in ready, fully refreshed, and perfectly located-this one checks every box. Offering 1,480 finished square feet of thoughtfully designed living space, this 3-bedroom, 2-bathroom townhome blends comfort, function, and low-maintenance living. Fresh interior paint creates a clean, updated feel, while the open layout makes everyday living and entertaining easy. The kitchen features black appliances and a breakfast nook and flows seamlessly into the dining and living areas. A gas fireplace anchors the living room, with sliding door access to a private patio-perfect for relaxing outdoors. A brand-new HVAC system with central A/C, provides year-round comfort. Newer Washer/Dryer, New Kitchen Sink. Deck recently upgraded with steel reinforced Trex. Upstairs, all three bedrooms are generously sized, including a spacious primary suite with a private ensuite bathroom featuring dual vanities. The additional bedrooms and second full bath offer flexibility for guests, a home office, or hobbies. Additional highlights include a 2-car oversized tandem attached garage with extra storage, exterior access, and room for gear or a workspace. Community amenities include a clubhouse, fitness center, and pool, and hot tub.
Full Property Details
Full Property Details for 2761 W Riverwalk Cir #A
General
- Price: $499,999
- HOA FEE: $70/month
- Taxes: $3,219 (2025)
- Status: Active
- Type: Condo
- Source: IRES
- MLS ID: 1061334
- Updated: 7/6/2026
- Added to Site: 66 day(s) ago
Interior
- Interior Features: Eat-In Kitchen, Separate Dining Room, Open Floorplan, Pantry, Kitchen Island
- Fireplace: Yes
- Fireplace(s): Gas
- Appliances: Electric Range, Self Cleaning Oven, Dishwasher, Refrigerator, Washer, Dryer, Microwave, Disposal, Fire Alarm
- Flooring: Wood
Rooms
Bathrooms
- Total Bathrooms: 2
- Full Bathrooms: 2
Bedrooms
- Total Bedrooms: 3
Exterior
- Exterior Features: Balcony, Tandem Garage
Parking
- Garage: Yes
- Attached garage: Yes
- Garage Spaces: 2
- Parking Features: Garage Door Opener, Attached
- Garage Description: Attached
Location
- Area: Littleton
- County: Arapahoe
- Subdivision: Canterbury At Riverwalk Condo Bldg 2761
School Information
- School District: Littleton District 6
- Elementary School: Centennial
- Middle School: Goddard
- High School: Littleton
Community
- Association: Yes
- Assoc. Name: Master Hoa 303-798-9414
- Assoc. Fees Include: Common Amenities, Trash, Snow Removal, Maintenance Grounds, Management, Exterior Maintenance, Water, Sewer
- Pets Allowed: Yes
Heating & Cooling
- Cooling Type: Central Air
- Heating Type: Forced Air
Utilities
- Gas: Yes
- Sewer: Public Sewer
- Water: City
- Utility Description: Natural Gas Available, Electricity Available, Cable Available, Satellite Available, High-Speed Internet Available
Structural Information
- Structure Type: Condominium
- Construction: Frame, Brick
- Exterior Const.: Frame, Brick
- Basement Desc.: None
- Roof: Composition
- Windows: Window Coverings
- Square Feet: 1,480
- Sq. Ft. Source: Assessor
- Living Area: 1,480 Sq. Ft.
- Year Built: 2001
Lot Features
- Frontage: Priv Rd up to County Standards, City Street
- Street/Road Desc.: Asphalt
- Lot Features: Corner Lot, Paved, Curbs, Gutters, Sidewalks, Street Light, Alley, Fire Hydrant within 500 Feet
- Zoning: RES
Financial Considerations
- Association Fee: Yes
- Association Fee: $70
- Assoc Fee Freq.: Monthly
- Other Assoc Fees: $211
- Other Fee Freq.: Monthly
- Tax Amount: $3,219
- Tax Year: 2025
- Terms: Cash, Conventional, FHA, VA
Disclosures and Reports
- Special Conditions: Private Owner
- Exclusions: Seller's Personal items and staging items. some furniture negoatiable
- Property ID: 2077-17-1-32-001
Listed by LIV Sotheby's Intl Realty (303) 443-6161

Get Pre-Approved Today
Schools
Schools serving 2761 W Riverwalk Cir #A
School District:Littleton School District 6
| Name | Grades | Distance |
|---|---|---|
Centennial Academy Of Fine Arts Education 3306 West Berry Avenue, Littleton, CO 80123 | K-5 | 0.4 mi |
Littleton Prep Charter School 5301 South Bannock Street, Littleton, CO 80120 | PK- | 1.6 mi |
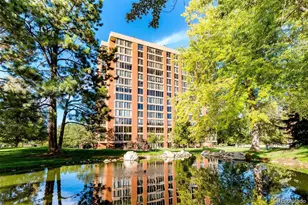
Goddard Middle School 3800 West Berry Avenue, Littleton, CO 80123 | 6-8 | 0.9 mi |
Littleton High School 199 East Littleton Boulevard, Littleton, CO 80121 | 9-12 | 2 mi |
Disclaimer:
School attendance boundaries provided by ATTOM Data Solutions and are for reference only. Contact the school directly to verify enrollment eligibility.
Price & Sales History for 2761 W Riverwalk Cir #A
Date
Details
Price
Change
Source
7/06/2026
Price Reduced
$499,999
-3.85%
MLS
6/12/2026
Listed
$519,999
141.3%
MLS
12/31/2003
Sold
$215,500
—
Public Record
Disclaimer: Historical sales information is derived from public records provided by the county offices. Information is not guaranteed and should be independently verified.
Tax History
Tax History for 2761 W Riverwalk Cir #A
Year
Property Taxes
Change
Tax Assessment
Change
2025
$3,219
-2%
$27,522
-2%
2024
$3,277
2%
$28,106
-2%
2023
$3,223
10%
$28,629
16%
2022
$2,926
—
$24,693
-3%
2021
$2,931
35%
$25,404
18%
2017
$2,166
14%
$21,492
22%
2016
$1,908
-31%
$17,631
-31%
2019
$2,761
44%
$25,440
44%
2015
$1,911
24%
$17,631
34%
2014
$1,541
1%
$13,142
—
2013
$1,523
—
$13,142
—
Disclaimer: Historical tax information is derived from public records provided by the county offices. Information is not guaranteed and should be independently verified.
Estimate the Cost
Estimate the Cost for 2761 W Riverwalk Cir #A
2761 W Riverwalk Cir #A, Littleton, CO 80123 (MLS# 1061334) is a Condo property with 3 bedrooms and 2 full bathrooms. 2761 W Riverwalk Cir #A is currently listed for $499,999 and was received on June 09, 2026. Want to learn more about 2761 W Riverwalk Cir #A? Do you have questions about finding other Condo real estate for sale in Littleton? You can browse all Littleton real estate or contact a Coldwell Banker agent to request more information.