This is a carousel with tiles that activate property listing cards. Use the previous and next buttons to navigate.
1/44
$525,000
This is a carousel with tiles that activate property listing cards. Use the previous and next buttons to navigate.
1/44
Property Description
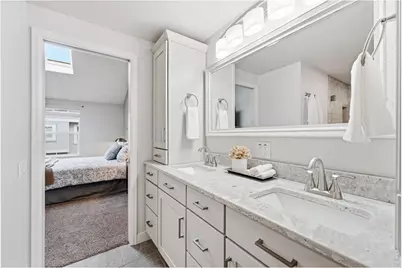
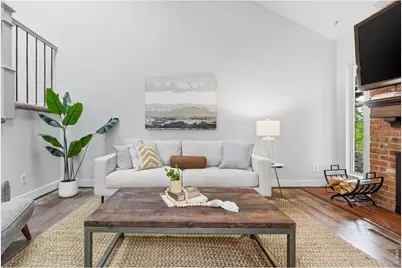
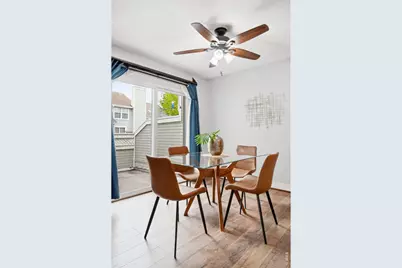
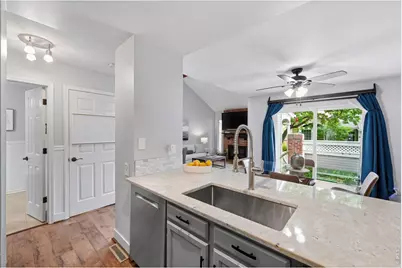
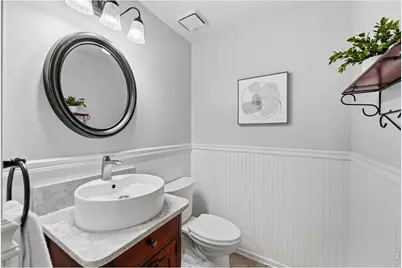
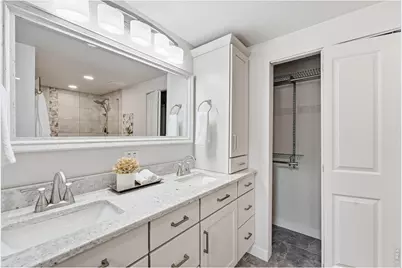
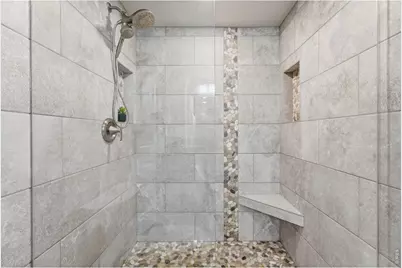
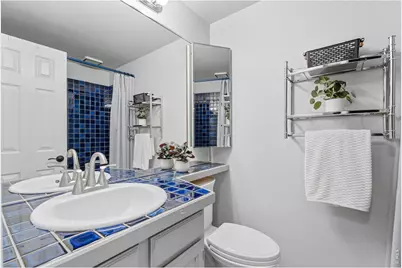
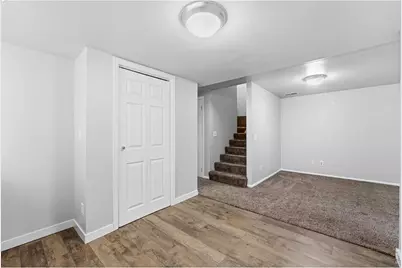
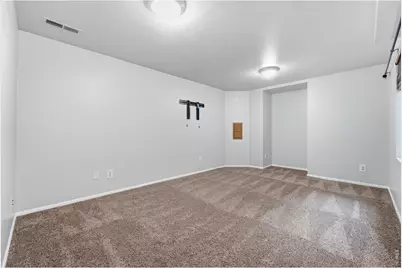
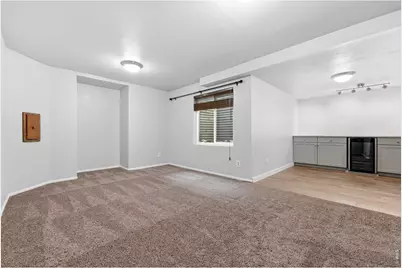
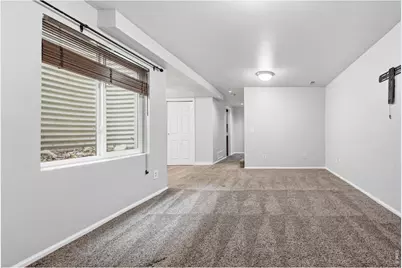
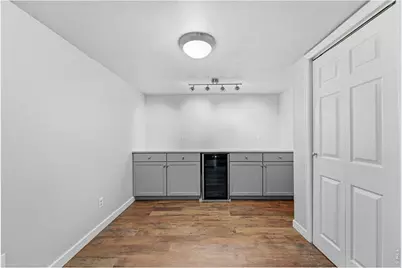
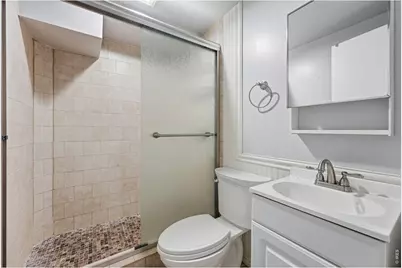
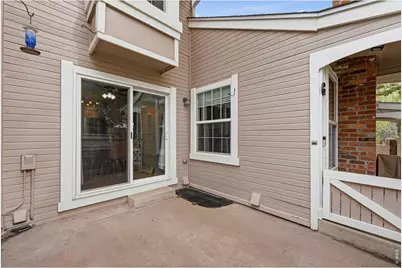
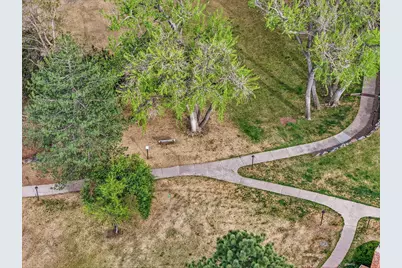
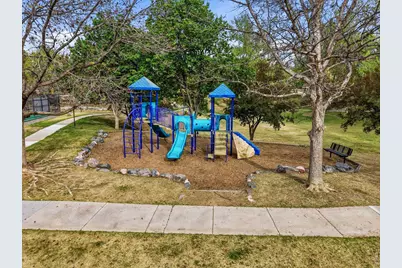
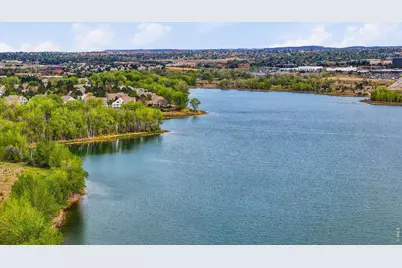
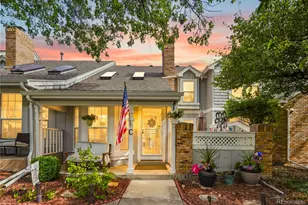
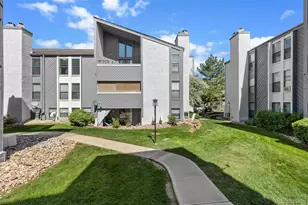
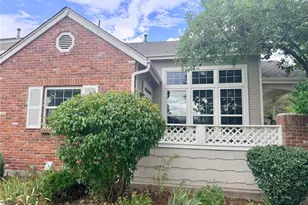
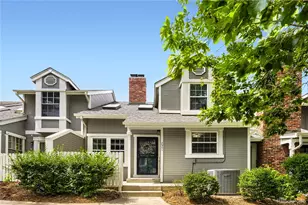
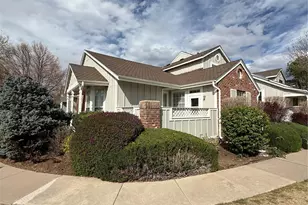
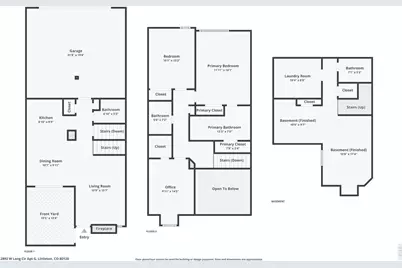
Experience sophisticated living in this thoughtfully updated Southpark townhome, where modern elegance meetsfunctional design. The open-concept main level shines with LVT flooring and a cozy wood burning fireplace, all illuminatedby an abundance of natural light from overhead skylights. Culinary enthusiasts will appreciate the kitchen's granitecountertops, ample cabinetry, and premium stainless steel GE Cafe appliances. Upstairs, the primary suite serves as a trueretreat, featuring a custom-designed bathroom with a walk-in stone and tile shower and dual vanities. The finishedbasement significantly expands the living area, offering a versatile recreation space equipped with a dry bar and winefridge, alongside a full bathroom and laundry area. Recent upgrades including a new roof and contemporary lightingthroughout provide peace of mind and a turn-key experience. Outside, the private patio offers a quiet space for relaxing orentertaining, while the attached two-car garage provides organized storage with built-in shelving. Residents enjoy accessto a wealth of community amenities, including a swimming pool, tennis courts, and playgrounds. Situated within the SouthSuburban Parks and Recreation District, this home is moments away from scenic trails, the Mineral light rail station, andthe vibrant shopping and dining at Aspen Grove. This property perfectly balances upscale style with everyday convenience.
Full Property Details
Full Property Details for 2892 W Long Cir #G
General
- Price: $525,000
- HOA FEE: $271/month
- Taxes: $3,702 (2025)
- Status: Active
- Type: Townhouse
- Source: IRES
- MLS ID: 1064746
- Updated: 7/21/2026
- Added to Site: 46 day(s) ago
Interior
- Interior Features: Cathedral Ceiling(s)
- Fireplace: Yes
- Fireplace(s): Living Room
- Appliances: Gas Range, Dishwasher, Refrigerator, Washer, Dryer
Rooms
Bathrooms
- Total Bathrooms: 4
- Full Bathrooms: 1
- 3/4 Bathrooms: 2
- Half Bathrooms: 1
Bedrooms
- Total Bedrooms: 3
Exterior
- Porch/Patio/Deck: Patio
Parking
- Garage: Yes
- Attached garage: Yes
- Garage Spaces: 2
- Parking Features: Attached
- Garage Description: Attached
Location
- Area: Littleton
- County: Arapahoe
- Subdivision: Southpark Sub 9th Flg
School Information
- School District: Littleton District 6
- Elementary School: Wilder
- Middle School: Goddard
- High School: Heritage
Community
- Association: Yes
- Assoc. Name: South Park
- Assoc. Fees Include: Common Amenities, Trash, Snow Removal, Management, Utilities, Exterior Maintenance
Heating & Cooling
- Cooling Type: Central Air
- Heating Type: Forced Air
Utilities
- Gas: Yes
- Water: City
- Utility Description: Natural Gas Available, Electricity Available
Structural Information
- Structure Type: Townhouse
- Construction: Frame
- Exterior Const.: Frame
- Basement: Yes
- Basement Desc.: Full
- Roof: Composition
- Square Feet: 1,831
- Sq. Ft. Source: Assessor
- Living Area: 1,820 Sq. Ft.
- Year Built: 1986
Lot Features
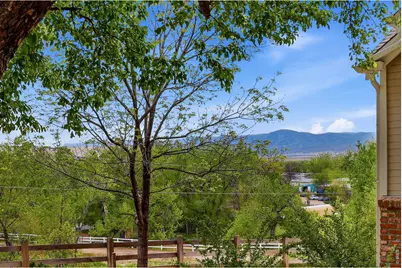
- Property View: Hills
- Lot Size (Acres): 0.02
- Lot Size (Sq. Ft.): 1,045
- Zoning: PUD
Financial Considerations
- Association Fee: Yes
- Association Fee: $271
- Assoc Fee Freq.: Monthly
- Tax Amount: $3,702
- Tax Year: 2025
Disclosures and Reports
- Special Conditions: Private Owner
- Exclusions: Sellers personal property and staging items.
- Property ID: 2077-32-1-09-119
Listed by Compass-Denver (303) 536-1786

Get Pre-Approved Today
Schools
Schools serving 2892 W Long Cir #G
School District:Littleton School District 6
| Name | Grades | Distance |
|---|---|---|
Runyon Elementary School 7455 South Elati Street, Littleton, CO 80120 | K-5 | 1.6 mi |
Littleton Prep Charter School 5301 South Bannock Street, Littleton, CO 80120 | PK- | 3.6 mi |
Euclid Middle School 777 West Euclid Avenue, Littleton, CO 80120 | 6-8 | 2.3 mi |
Heritage High School 1401 West Geddes Avenue, Littleton, CO 80120 | 9-12 | 1.4 mi |
Disclaimer:
School attendance boundaries provided by ATTOM Data Solutions and are for reference only. Contact the school directly to verify enrollment eligibility.
Price & Sales History for 2892 W Long Cir #G
Date
Details
Price
Change
Source
7/21/2026
Listed
$525,000
-4.55%
MLS
7/02/2024
Sold
$550,000
—
Public Record
Disclaimer: Historical sales information is derived from public records provided by the county offices. Information is not guaranteed and should be independently verified.
Tax History
Tax History for 2892 W Long Cir #G
Year
Property Taxes
Change
Tax Assessment
Change
2025
$3,702
14%
$31,647
-2%
2024
$3,254
7%
$32,319
2%
2023
$3,043
10%
$31,825
17%
2022
$2,770
—
$27,286
-3%
2021
$2,763
12%
$28,071
5%
2019
$2,477
36%
$26,763
19%
2017
$1,820
6%
$22,558
11%
2016
$1,714
—
$20,401
—
2015
$1,718
15%
$20,401
22%
2014
$1,498
2%
$16,692
—
2013
$1,475
—
$16,692
—
Disclaimer: Historical tax information is derived from public records provided by the county offices. Information is not guaranteed and should be independently verified.
Estimate the Cost
Estimate the Cost for 2892 W Long Cir #G
2892 W Long Cir #G, Littleton, CO 80120 (MLS# 1064746) is a Townhouse property with 3 bedrooms, 1 full bathroom and 3 partial bathrooms. 2892 W Long Cir #G is currently listed for $525,000 and was received on July 21, 2026. Want to learn more about 2892 W Long Cir #G? Do you have questions about finding other Townhouse real estate for sale in Littleton? You can browse all Littleton real estate or contact a Coldwell Banker agent to request more information.