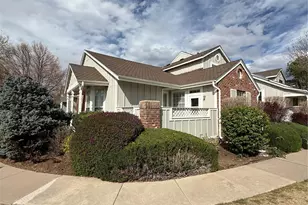
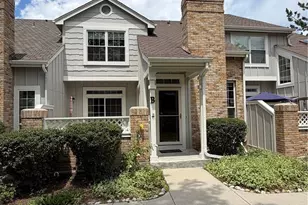
This is a carousel with tiles that activate property listing cards. Use the previous and next buttons to navigate.
1/39
$549,000
This is a carousel with tiles that activate property listing cards. Use the previous and next buttons to navigate.
1/39
Property Description
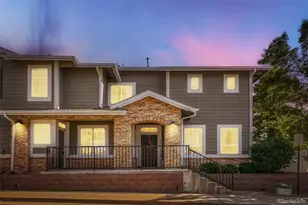
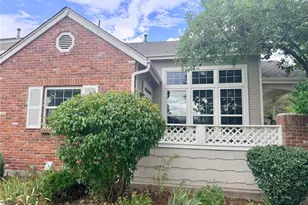
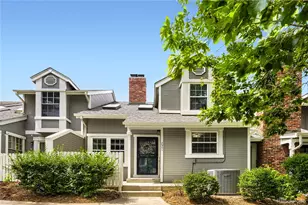
Clean, classic, and exceptionally easy to live in, this thoughtfully refreshed residence offers a calm, comfortable backdrop for everyday life. Fresh paint and new carpet completed in 2026 give the interior a crisp, move-in-ready feel, while the home's enduring finishes and practical layout create a sense of warmth without feeling overly styled. The updated kitchen pairs tile floors with a functional design and flows naturally into the main living spaces. Vaulted ceilings bring architectural intrigue and a sense of openness to the main level. A gas fireplace and useful built-ins add warmth and character, and main-level laundry keeps daily routines refreshingly simple. Both main-level bedroom closets feature cedar floors, while all appliances are included for a seamless transition. A spacious loft with large windows provides an airy, light-filled setting for an office or creative space. The lower level expands the possibilities with a finished bonus space, wet bar, three-quarter bath, generous storage, and a fully wired and plumbed workshop or art studio that could also be finished to serve as flexible guest, hobby, fitness, or work-from-home space. Outside, enjoy a private patio for quiet mornings or relaxed dinners, then head to the front porch to take in the evening sunsets. An oversized two-car garage adds welcome room for vehicles, gear, and seasonal storage. Life here also comes with the ease of a well-managed HOA and amenities designed for enjoyment rather than upkeep. The community pool offers a natural place to spend warm afternoons, while recent attention to the exterior and roof-both addressed within approximately the past four years-reflects ongoing care for the community. The result is a home that balances privacy, flexibility, and low-maintenance living: polished but approachable, spacious without feeling unwieldy, and ready to support everything from quiet nights by the fire to weekends spent outside.
Full Property Details
Full Property Details for 2909 W Long Cir #E
General
- Price: $549,000
- HOA FEE: $275/month
- Taxes: $3,843 (2025)
- Status: Active
- Type: Townhouse
- Source: IRES
- MLS ID: 1066572
- Updated: 8/15/2026
- Added to Site: 9 day(s) ago
Interior
- Interior Features: Separate Dining Room, Cathedral Ceiling(s), Workshop, Walk-In Closet(s), Wet Bar, Washer/Dryer Hookup, High Ceilings, Split Bedroom Plan
- Fireplace: Yes
- Fireplace(s): Gas
- Appliances: Electric Range, Dishwasher, Refrigerator, Washer, Dryer, Microwave, Disposal, Fire Alarm
Rooms
Bathrooms
- Total Bathrooms: 3
- Full Bathrooms: 1
- 3/4 Bathrooms: 2
- Main Floor Baths: 1
Bedrooms
- Total Bedrooms: 2
Exterior
- Porch/Patio/Deck: Patio
Parking
- Garage: Yes
- Attached garage: Yes
- Garage Spaces: 2
- Parking Features: Attached
- Garage Description: Attached
Location
- Area: Littleton
- County: Arapahoe
- Subdivision: Southpark
School Information
- School District: Littleton District 6
- Elementary School: Runyon
- Middle School: Goddard
- High School: Heritage
Community
- Association: Yes
- Assoc. Name: South Park 2 MSI
- Assoc. Fees Include: Common Amenities, Management
- Pets Allowed: Yes
Heating & Cooling
- Cooling Type: Central Air, Ceiling Fan(s)
- Heating Type: Forced Air
Utilities
- Gas: Yes
- Water: City
- Utility Description: Natural Gas Available, Electricity Available, Cable Available, Individual Electric Meter, Individual Gas Meter, Satellite Available, High-Speed Internet Available
Structural Information
- Structure Type: Townhouse, End Unit
- Construction: Frame, Brick
- Exterior Const.: Frame, Brick
- Basement: Yes
- Basement Desc.: Full, Partially Finished, Daylight
- Roof: Composition
- Windows: Window Coverings
- Square Feet: 2,429
- Sq. Ft. Source: Assessor
- Living Area: 2,429 Sq. Ft.
- Year Built: 1993
Lot Features
- Fence: Yes
- Lot Features: House Faces West, Paved, Curbs, Gutters, Sidewalks, Street Light, Alley, Fire Hydrant within 500 Feet
- Zoning: RES
- Fencing (Description): Fenced
Financial Considerations
- Association Fee: Yes
- Association Fee: $275
- Assoc Fee Freq.: Monthly
- Tax Amount: $3,843
- Tax Year: 2025
- Terms: Cash, Conventional, FHA, VA
Disclosures and Reports
- Special Conditions: Private Owner
- Exclusions: Seller's Personal Property
- Property ID: 2077-32-1-15-016
Listed by WK Real Estate (303) 443-2240
Get Pre-Approved Today
Schools
Schools serving 2909 W Long Cir #E
School District:Littleton School District 6
| Name | Grades | Distance |
|---|---|---|
Runyon Elementary School 7455 South Elati Street, Littleton, CO 80120 | K-5 | 1.5 mi |
Littleton Prep Charter School 5301 South Bannock Street, Littleton, CO 80120 | PK- | 3.5 mi |
Euclid Middle School 777 West Euclid Avenue, Littleton, CO 80120 | 6-8 | 2.2 mi |
Heritage High School 1401 West Geddes Avenue, Littleton, CO 80120 | 9-12 | 1.4 mi |
Disclaimer:
School attendance boundaries provided by ATTOM Data Solutions and are for reference only. Contact the school directly to verify enrollment eligibility.
Price & Sales History for 2909 W Long Cir #E
Date
Details
Price
Change
Source
8/13/2026
Listed
$549,000
—
MLS
Disclaimer: Historical sales information is derived from public records provided by the county offices. Information is not guaranteed and should be independently verified.
Tax History
Tax History for 2909 W Long Cir #E
Year
Property Taxes
Change
Tax Assessment
Change
2025
$3,843
23%
$32,852
-2%
2024
$3,115
7%
$33,551
10%
2023
$2,913
—
$30,465
-12%
2023
$2,913
—
$34,481
20%
2021
$2,918
—
$28,822
-3%
2021
$2,918
105%
$29,651
19%
2017
$1,426
-47%
$24,876
-14%
2019
$2,669
154%
$28,829
41%
2016
$1,050
—
$20,465
—
2015
$1,053
9%
$20,465
9%
2014
$968
2%
$18,746
—
2013
$953
—
$18,746
—
Disclaimer: Historical tax information is derived from public records provided by the county offices. Information is not guaranteed and should be independently verified.
Estimate the Cost
Estimate the Cost for 2909 W Long Cir #E
2909 W Long Cir #E, Littleton, CO 80120 (MLS# 1066572) is a Townhouse property with 2 bedrooms, 1 full bathroom and 2 partial bathrooms. 2909 W Long Cir #E is currently listed for $549,000 and was received on August 13, 2026. Want to learn more about 2909 W Long Cir #E? Do you have questions about finding other Townhouse real estate for sale in Littleton? You can browse all Littleton real estate or contact a Coldwell Banker agent to request more information.