No photo available
$595,000 New to Website
Property Description
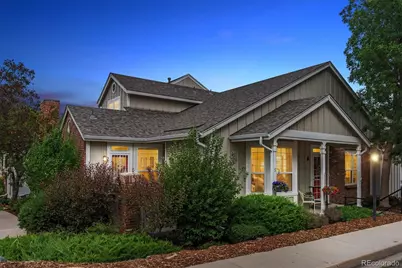
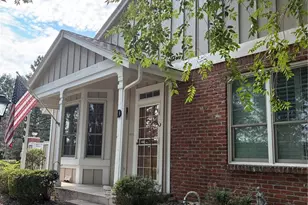
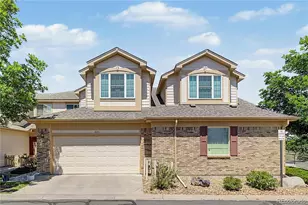
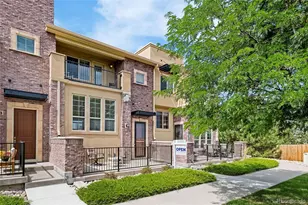
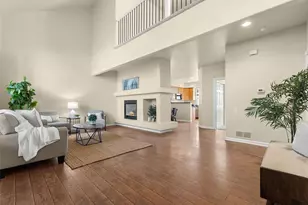
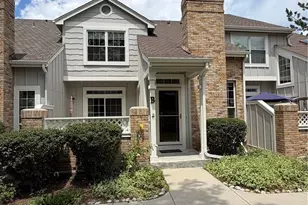
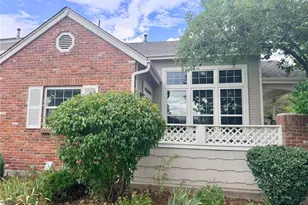
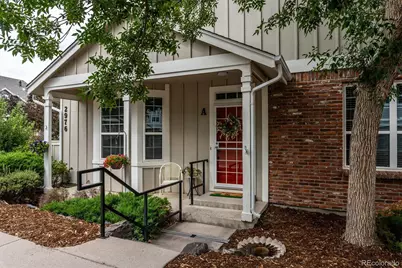
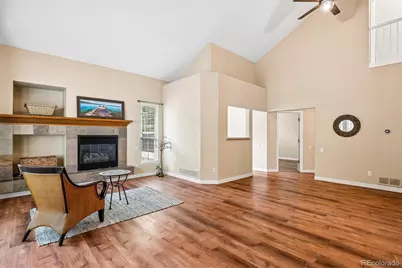
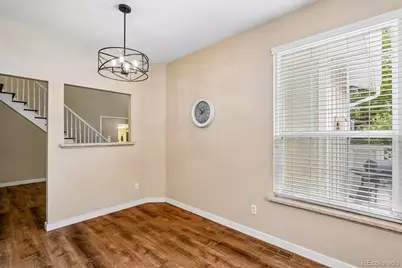
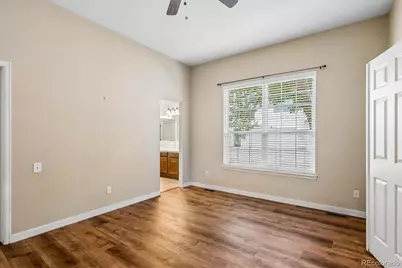
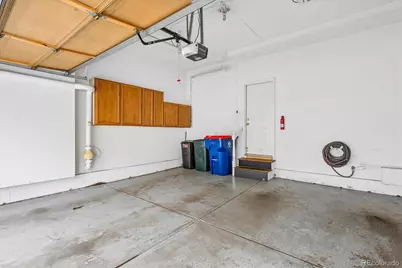
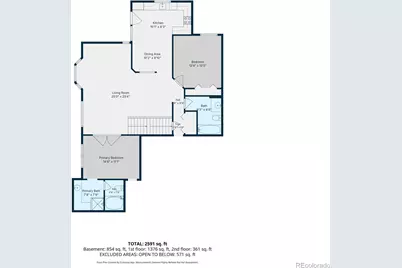
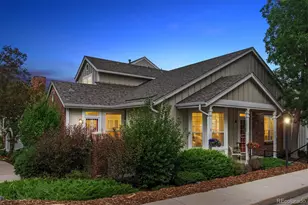
Welcome to South Park in Littleton! This end-unit offers vaulted ceilings, big windows with loads of natural light and a gas fireplace for cozy evenings. The spacious, main floor primary bedroom with an ensuite (w/ tub) and walk in closet and a second main floor bedroom and second full bathroom makes this a rare floorplan. The kitchen has a newer stove, microwave, dishwasher, disposal, and faucet. Enjoy the private back patio for easy grilling, coffee or dining. The main floor has luxury vinyl plank flooring throughout and a laundry closet with washer and dryer (new 2023) Upstairs there is a 3rd bedroom that lives like a primary suite with an ensuite (w/tub) and walk-in closet. Many of the light fixtures, fans and bath hardware have been updated. The finished basement offers a large space with shelving, a small bathroom, radon mitigation unit and a new gas water heater (2024) To top it off- a Brand NEW Roof (Owens Corning Duration Storm Class 4 Impact Shingles and Impact Ridge Shingles in Driftwood) gutters and downspouts were just installed (July 2026) A new Furnace was installed in 2019, new AC unit in 2021, Exterior Paint (2022), Interior Paint (2020 and 2024) And the attached 2 car garage has a New garage spring (2025) Windows were professionally cleaned Aug 2026, full Townhouse Deep Cleaned Aug 2026. The community has a swimming pool, tennis courts, a clubhouse with community activities and the HOA covers amenities, grounds maintenance, snow removal, trash and recycling. Surrounded by parks, the High Line Canal Trail, along with grocery stores, restaurants, shopping, and quick access to C470 and light-rail. Seller will provide a 1 year home warranty.
Full Property Details
Full Property Details for 2976 W Long Dr #A
Sign in to view more details. Local MLS Rules require you to be signed in. Not a member yet? Sign up now.
General
- Price: $595,000
- HOA FEE: $273/month
- Taxes: $4,291 (2025)
- Status: Active
- Type: Townhouse
- Source: MetroList_Colorado
- MLS ID: 3699719
- Updated: Today (8/27/2026)
- Added to Site: Today
Interior
- Interior Features: Ceiling Fan(s), Eat-in Kitchen, High Ceilings, Primary Suite, Radon Mitigation System, Smoke Free, Vaulted Ceiling(s), Walk-In Closet(s)
- Fireplace: Yes
- Number of Fireplaces: 1
- Fireplace(s): Gas, Living Room, Gas, Living Room, Gas, Living Room
- Appliances: Dishwasher, Disposal, Dryer, Gas Water Heater, Microwave, Range, Refrigerator, Washer
- Flooring: Tile, Vinyl
Rooms
Bathrooms
- Total Bathrooms: 4
- Full Bathrooms: 3
- Half Bathrooms: 1
- Main Floor Baths: 2
- Basement Baths: 1
Bedrooms
- Total Bedrooms: 3
- Bedrooms Main: 2
Other Rooms
- Laundry: Laundry Closet
Additional Information
- Shared Amenities: Clubhouse, Pool, Tennis Court(s)
- Pool: Yes
- Pool Description: Outdoor Pool
- Security/Safety: Carbon Monoxide Detector(s), Radon Detector, Smoke Detector(s)
Exterior
- Exterior Features: Tennis Court(s)
- Porch/Patio/Deck: Patio
Parking
- Garage: Yes
- Garage Spaces: 2
- Total Spaces: 2
- Parking Features: Concrete, Finished Garage
Location
- County: Arapahoe
- Subdivision: Southpark
School Information
- Elem School District: Littleton 6
- Midd School District: Littleton 6
- High School District: Littleton 6
- Elementary School: Wilder
- Middle School: Goddard
- High School: Heritage
Community
- Association: Yes
- Assoc. Name: MSI - Southpark HOA, Number 2
- Assoc. Fees Include: Maintenance Grounds, Snow Removal, Trash, Water
- Pets Allowed: Yes
- Management Type: Professionally Managed
Heating & Cooling
- Cooling Type: Central Air
- Heating Type: Forced Air
Utilities
- Gas: Yes
- Sewer: Public Sewer
- Water: Public
- Utility Description: Electricity Connected, Natural Gas Connected
Structural Information
- Structure Type: Townhouse
- Construction: Brick, Wood Siding
- Basement: Yes
- Basement Desc.: Finished
- Roof: Shingle
- Common Walls: End Unit, 1 Common Wall
- Windows: Bay Window(s), Double Pane Windows, Window Coverings
- Entry Location: Ground
- Square Feet: 2,703
- Sq. Ft. Source: Public Records
- Living Area: 2,600 Sq. Ft.
- Year Built: 1995
Lot Features
- Street/Road Desc.: Paved
Green Features
- Energy Efficient: Thermostat
Financial Considerations
- Association Fee: Yes
- Association Fee: $273
- Assoc Fee Freq.: Monthly
- Assoc Fee /Annual: $3,276
- Tax Amount: $4,291
- Tax Year: 2025
- Terms: Cash, Conventional, FHA, Other
Disclosures and Reports
- Ownership: Estate
- Special Conditions: None
- Legal Description: LOT 67 SOUTHPARK SUB 12TH FLG
- Exclusions: Staging items and owners personal property
- Property ID: 33479076
Listed by Equity Colorado Real Estate
Get Pre-Approved Today
Schools
Schools serving 2976 W Long Dr #A
School District:Littleton School District 6
| Name | Grades | Distance |
|---|---|---|
Runyon Elementary School 7455 South Elati Street, Littleton, CO 80120 | K-5 | 1.5 mi |
Littleton Prep Charter School 5301 South Bannock Street, Littleton, CO 80120 | PK- | 3.3 mi |
Euclid Middle School 777 West Euclid Avenue, Littleton, CO 80120 | 6-8 | 2 mi |
Heritage High School 1401 West Geddes Avenue, Littleton, CO 80120 | 9-12 | 1.3 mi |
Disclaimer:
School attendance boundaries provided by ATTOM Data Solutions and are for reference only. Contact the school directly to verify enrollment eligibility.
Price & Sales History for 2976 W Long Dr #A
Date
Details
Price
Change
Source
12/15/2016
Sold
$395,000
—
Public Record
Disclaimer: Historical sales information is derived from public records provided by the county offices. Information is not guaranteed and should be independently verified.

Tax History
Tax History for 2976 W Long Dr #A
Year
Property Taxes
Change
Tax Assessment
Change
2025
$4,291
4%
$36,683
-2%
2024
$4,124
7%
$37,463
-7%
2023
$3,856
—
$40,327
-9%
2023
$3,856
20%
$44,439
40%
2021
$3,218
—
$31,782
-3%
2021
$3,218
54%
$32,697
26%
2017
$2,089
-28%
$25,884
-18%
2019
$2,912
44%
$31,461
31%
2016
$2,017
—
$24,015
—
2015
$2,022
2%
$24,015
9%
2014
$1,978
2%
$22,041
—
2013
$1,948
—
$22,041
—
Disclaimer: Historical tax information is derived from public records provided by the county offices. Information is not guaranteed and should be independently verified.
Estimate the Cost
Estimate the Cost for 2976 W Long Dr #A
Home Warranty : Included
2976 W Long Drive #A, Littleton, CO 80120 (MLS# 3699719) is a Townhouse property with 3 bedrooms, 3 full bathrooms and 1 partial bathroom. 2976 W Long Drive #A is currently listed for $595,000 and was received on August 27, 2026. Want to learn more about 2976 W Long Drive #A? Do you have questions about finding other Townhouse real estate for sale in Littleton? You can browse all Littleton real estate or contact a Coldwell Banker agent to request more information.