
This is a carousel with tiles that activate property listing cards. Use the previous and next buttons to navigate.
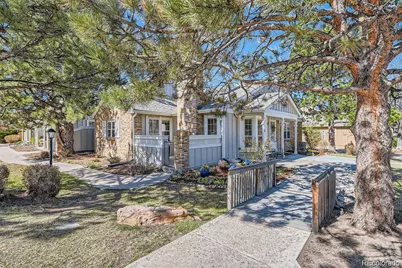
$590,000
This is a carousel with tiles that activate property listing cards. Use the previous and next buttons to navigate.
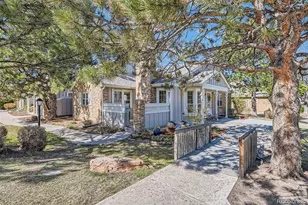

Full Property Details for 2993 W Long Dr #D
Sign in to view more details. Local MLS Rules require you to be signed in. Not a member yet? Sign up now.
General
- Sold For: $590,000
- HOA FEE: $273/month
- Taxes: $4,657 (2025)
- Status: Closed
- Type: Townhouse
- Source: MetroList_Colorado
- MLS ID: 2302155
- Added to Site: 138 day(s) ago
Interior
- Interior Features: Ceiling Fan(s), Eat-in Kitchen, High Ceilings, In-Law Floorplan, Laminate Counters, Open Floorplan, Primary Suite, Radon Mitigation System, Smoke Free, Vaulted Ceiling(s)
- Fireplace: Yes
- Number of Fireplaces: 1
- Fireplace(s): Gas Log, Living Room, Gas Log, Living Room, Gas Log, Living Room
- Appliances: Disposal, Dryer, Gas Water Heater, Microwave, Oven, Range, Refrigerator, Washer
- Flooring: Carpet, Laminate, Linoleum
Rooms
Bathrooms
- Total Bathrooms: 3
- Full Bathrooms: 2
- 3/4 Bathrooms: 1
- Main Floor Baths: 2
- Basement Baths: 1
Bedrooms
- Total Bedrooms: 3
Other Rooms
- Laundry: Sink
Additional Information
- Shared Amenities: Clubhouse, Garden Area, Park, Parking, Playground, Pool, Tennis Court(s), Trail(s)
- Security/Safety: Carbon Monoxide Detector(s), Radon Detector, Secured Garage/Parking, Smoke Detector(s)
Exterior
- Exterior Features: Garden, Gas Valve
- Porch/Patio/Deck: Covered, Front Porch, Patio
Parking
- Garage: Yes
- Garage Spaces: 2
- Total Spaces: 2
- Parking Features: Concrete, Dry Walled, Lighted, Oversized
Location
- County: Arapahoe
- Subdivision: Southpark
- Building Name: SouthPark2
- Driving Directions: GPS or From Sante Fe and Mineral intersection head East on Mineral, First Right into SouthPark on W Long Ave, First Right onto W Long Dr, Property is on Left, SW corner lot of Long Dr and Long Ct 2993 #D
- Direction Faces: Northwest
- Dist. to Public Trans.: 1 Blocks
School Information
- Elem School District: Littleton 6
- Midd School District: Littleton 6
- High School District: Littleton 6
- Elementary School: Runyon
- Middle School: Euclid
- High School: Heritage
Community
- Association: Yes
- Assoc. Name: MSI LLC SouthPark 2 HOA Mgmt
- Assoc. Fees Include: Reserves, Insurance, Irrigation, Maintenance Grounds, Recycling, Snow Removal, Trash, Water
- Pets Allowed: Yes
- Management Type: Professionally Managed
Heating & Cooling
- Cooling Type: Central Air
- Heating Type: Forced Air
Utilities
- Gas: Yes
- Sewer: Public Sewer
- Water: Public
- Utility Description: Cable Available, Electricity Connected, Natural Gas Connected, Phone Available
Structural Information
- Architectural Style: Contemporary
- Structure Type: Townhouse
- Builder: Writer Homes
- Model: RARE RANCH END UNIT
- Construction: Brick, Wood Siding
- Basement: Yes
- Basement Desc.: Crawl Space, Finished, Interior Entry, Partial
- Roof: Shingle
- Common Walls: End Unit, 1 Common Wall
- Windows: Double Pane Windows, Egress Windows, Skylight(s), Window Coverings
- Entry Floor Number: 1
- Entry Location: Ground
- Square Feet: 2,294
- Sq. Ft. Source: Public Records
- Living Area: 2,269 Sq. Ft.
- Year Built: 1986
- Property Condition: Updated/Remodeled
Lot Features
- Lot Size (Acres): 0.03
- Lot Size (Sq. Ft.): 1,220
- Frontage: Public
- Street/Road Desc.: Alley Paved, Paved
- Road Maintenance: Public Maintained Road
- Fence: Yes
- Lot Features: Corner Lot, Cul-De-Sac, Landscaped, Master Planned, Near Public Transit, Sprinklers In Front
- Zoning: PUD
- Fencing (Description): Partial
Financial Considerations
- Association Fee: Yes
- Association Fee: $273
- Assoc Fee Freq.: Monthly
- Assoc Fee /Annual: $3,276
- Tax Amount: $4,657
- Tax Year: 2025
- Terms: 1031 Exchange, Cash, Conventional, FHA, VA Loan
Disclosures and Reports
- Ownership: Individual
- Special Conditions: None
- Documents Avail.: HOA Docs Available, Legal Description, Utility Average
- Legal Description: LOT 59 BLK 1 SOUTHPARK SUB 10TH FLG AMENDED
- Exclusions: Personal Property/Agents Staging Items and Mats Patio Outdoor Furniture is Negotiable
- Property ID: 32892463
- Lot Number: 59
Listed by Baer Realty LLC
Sold by HomeSmart
Listing agents
Baer Realty LLC
Baer Realty LLC
303-931-5853

 NMLS#: 1598647
Schools serving 2993 W Long Dr #D
| Name | Grades | Distance |
|---|---|---|
Runyon Elementary School 7455 South Elati Street, Littleton, CO 80120 | K-5 | 1.4 mi |
Littleton Prep Charter School 5301 South Bannock Street, Littleton, CO 80120 | PK- | 3.4 mi |
Euclid Middle School 777 West Euclid Avenue, Littleton, CO 80120 | 6-8 | 2 mi |
Heritage High School 1401 West Geddes Avenue, Littleton, CO 80120 | 9-12 | 1.2 mi |
Home Warranty : Included
This is a carousel with tiles that activate property listing cards. Use the previous and next buttons to navigate.
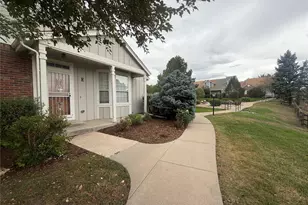
- Townhouse
- Active
- 3Beds
- 3Total Baths
- 2,713Sq. Ft.
- MLS # 7217502

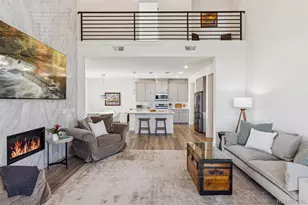
- Townhouse
- Active
- Updated 3 days ago
- 3Beds
- 3Total Baths
- 1,863Sq. Ft.
- MLS # 9685872
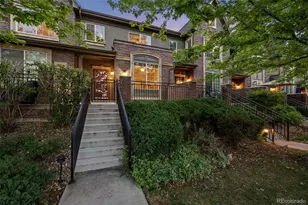
- Townhouse
- Active
- Updated 3 days ago
- 3Beds
- 3Total Baths
- 2,295Sq. Ft.
- MLS # 6121821
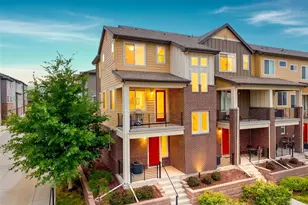
- Townhouse
- Active
- Updated 11 days ago
- 3Beds
- 3Total Baths
- 1,832Sq. Ft.
- MLS # 6167252

This is a carousel with tiles that activate property listing cards. Use the previous and next buttons to navigate.
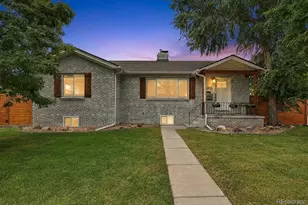
- Single Family
- Active
- Updated 2 days ago
- 4Beds
- 2Total Baths
- 2,744Sq. Ft.
- MLS # 6418352

- Single Family
- Active
- Updated 1 day ago
- 2Beds
- 1Total Bath
- 1,162Sq. Ft.
- MLS # 1070453

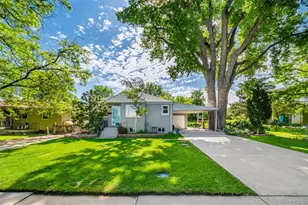
- Single Family
- Active
- Updated 3 days ago
- 4Beds
- 2Total Baths
- 1,600Sq. Ft.
- MLS # 4410476
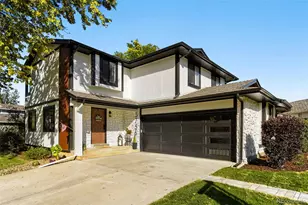
- Single Family
- Active
- Updated 2 days ago
- 5Beds
- 4Total Baths
- 2,364Sq. Ft.
- MLS # 8579784
This is a carousel with tiles that activate property listing cards. Use the previous and next buttons to navigate.

- Single Family
- Active
- Updated 6 days ago
- 5Beds
- 3Total Baths
- 2,486Sq. Ft.
- MLS # 8864787

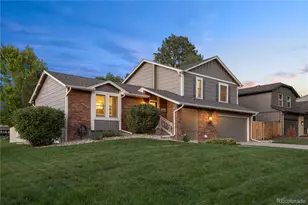
- Single Family
- Active
- Updated 1 day ago
- 3Beds
- 3Total Baths
- 2,276Sq. Ft.
- MLS # 4429729
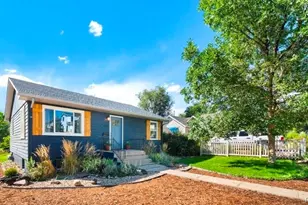
- Single Family
- Active
- Updated 6 days ago
- 3Beds
- 2Total Baths
- 1,736Sq. Ft.
- MLS # 5220317
- Single Family
- Active
- Updated 16 hours ago
- 3Beds
- 1Total Bath
- 1,500Sq. Ft.
- MLS # 5979290
This is a carousel with tiles that activate property listing cards. Use the previous and next buttons to navigate.
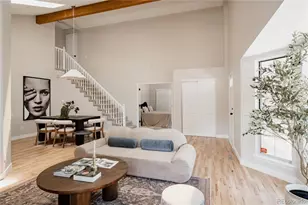
- Townhouse
- Closed
- 4Beds
- 3Total Baths
- 2,674Sq. Ft.
- MLS # 2418486
Sold by Compass - Denver
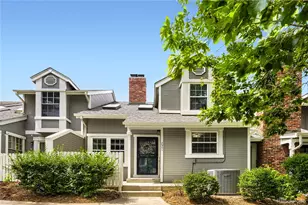
- Townhouse
- Closed
- 3Beds
- 3Total Baths
- 1,823Sq. Ft.
- MLS # 9618081
Sold by Madison & Company Properties
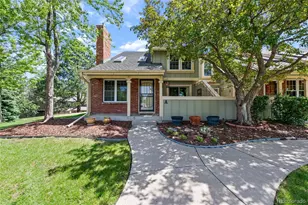
- Townhouse
- Closed
- 2Beds
- 4Total Baths
- 2,554Sq. Ft.
- MLS # 6882514
Sold by NAV Real Estate
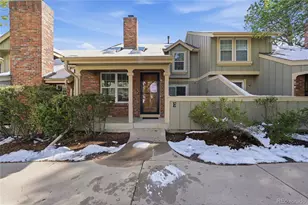
- Townhouse
- Closed
- 2Beds
- 3Total Baths
- 2,125Sq. Ft.
- MLS # 6832355
Sold by Berkshire Hathaway HomeServices Colorado, LLC - Highlands Ranch Real Estate
2993 W Long Drive #D, Littleton, CO 80120 (MLS# 2302155) is a Townhouse property that was sold at $590,000 on June 26, 2026. Want to learn more about 2993 W Long Drive #D? Do you have questions about finding other Townhouse real estate for sale in Littleton? You can browse all Littleton real estate or contact a Coldwell Banker agent to request more information.