
No photo available
$595,000 New to Website
Property Description
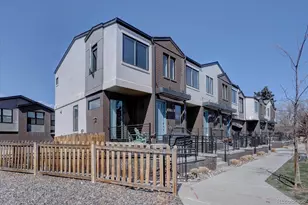
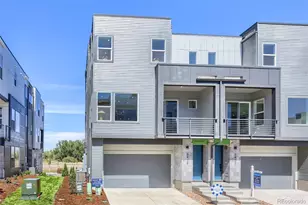
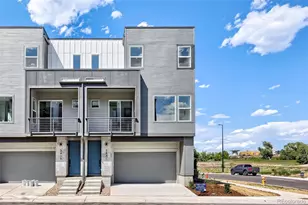
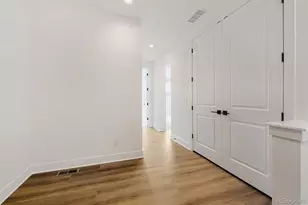
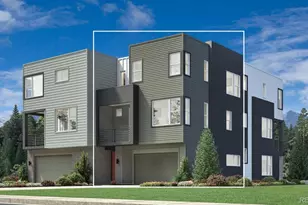
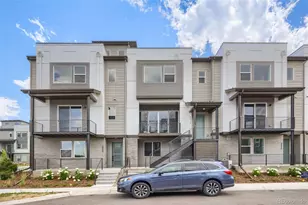
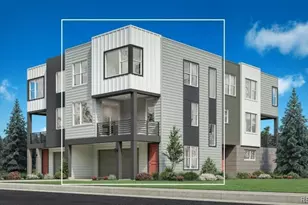
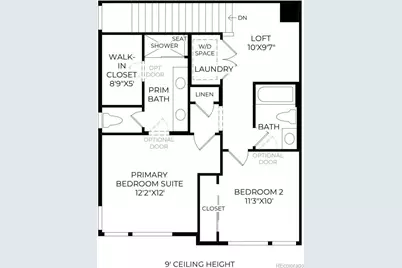
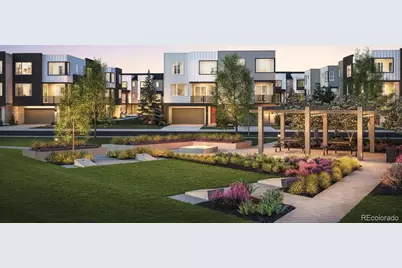
NEW! The Emley's graceful porch, foyer, and stairs open onto the second floor main living level, with views to the spacious great room, bright casual dining area, and desirable covered deck. The well-designed kitchen is highlighted by a large center island with breakfast bar, plenty of counter and cabinet space, and sizable pantry. The gorgeous primary bedroom suite is complete with an impressive walk-in closet and serene primary bath with dual-sink vanity and large luxe shower with seat. The secondary bedroom features an ample closet and shared hall bath. Additional highlights include a convenient living level powder room, centrally located bedroom level laundry, and additional storage.
Full Property Details
Full Property Details for 3445 W Elmhurst Pl
Sign in to view more details. Local MLS Rules require you to be signed in. Not a member yet? Sign up now.
General
- Price: $595,000
- Taxes: $6,289 (2024)
- Status: Active
- Type: Townhouse
- Source: MetroList_Colorado
- MLS ID: 7876259
- Updated: Today (7/13/2026)
- Added to Site: Today
Interior
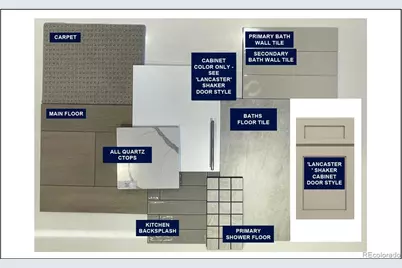
- Interior Features: Breakfast Bar, Entrance Foyer, High Speed Internet, Kitchen Island, Open Floorplan, Pantry, Primary Suite, Quartz Counters, Smart Thermostat, Walk-In Closet(s), Wired for Data
- Appliances: Dishwasher, Disposal, Dryer, Microwave, Range, Range Hood, Refrigerator, Tankless Water Heater, Washer
- Flooring: Carpet, Vinyl
Rooms
Bathrooms
- Total Bathrooms: 3
- Full Bathrooms: 1
- 3/4 Bathrooms: 1
- Half Bathrooms: 1
Bedrooms
- Total Bedrooms: 2
Other Rooms
- Laundry: In Unit, Laundry Closet
Additional Information
- Security/Safety: Carbon Monoxide Detector(s), Smoke Detector(s)
Exterior
- Exterior Features: Balcony
- Porch/Patio/Deck: Covered
Parking
- Garage: Yes
- Garage Spaces: 2
- Total Spaces: 2
- Parking Features: 220 Volts, Concrete, Dry Walled, Lighted, Smart Garage Door
Location
- County: Arapahoe
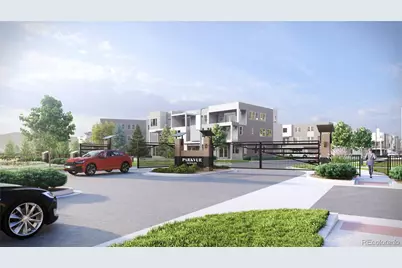
- Subdivision: ParkVue on the Platte
- Driving Directions: From C-470 and Santa Fe, take Santa Fe north for .5 miles to W Nichols Avenue. Keep left to turn west (left) on W Nichols Avenue. Take the second exit on the traffic circle to go South on S Platte River Parkway. Take your first right to go NW on W Canyon Avenue. Take your first right to go north on S Irving Street and the home is on the right.
- Direction Faces: North
- Dist. to Public Trans.: 3 Miles
School Information
- Elem School District: Littleton 6
- Midd School District: Littleton 6
- High School District: Littleton 6
- Elementary School: Littleton Academy
- Middle School: Goddard
- High School: Heritage
Community
- Pets Allowed: Yes
Heating & Cooling
- Cooling Type: Central Air
- Heating Type: Forced Air
Utilities
- Gas: Yes
- Sewer: Public Sewer
- Water: Public
- Utility Description: Cable Available, Electricity Connected, Internet Access (Wired), Natural Gas Connected, Phone Available
Structural Information
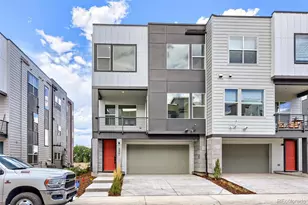
- Architectural Style: Contemporary
- Structure Type: Townhouse
- Builder: Toll Brothers
- Model: Emley Contemporary
- Construction: Brick, Cement Siding, Frame, Stone
- Roof: Shingle, Membrane
- Common Walls: No One Above, No One Below, 2+ Common Walls
- Windows: Double Pane Windows
- Entry Location: Stairs
- Square Feet: 1,599
- Sq. Ft. Source: Builder
- Living Area: 1,599 Sq. Ft.
- Year Built: 2025
- Property Condition: New Construction
Lot Features
- Lot Size (Acres): 0.04
- Lot Size (Sq. Ft.): 1,792
- Frontage: Public
- Street/Road Desc.: Alley Paved, Paved
- Road Maintenance: Public Maintained Road
- Lot Features: Corner Lot, Landscaped, Near Public Transit, Sprinklers In Front
- Fencing (Description): None
Green Features
- Energy Efficient: Appliances, Construction, Doors, HVAC, Insulation, Lighting, Thermostat, Water Heater
Financial Considerations
- Tax Amount: $6,289
- Tax Year: 2024
- Terms: 1031 Exchange, Cash, Conventional, FHA, Jumbo, VA Loan
Disclosures and Reports
- Ownership: Builder
- Special Conditions: None
- Documents Avail.: Easement, Soil Report
- Legal Description: tbd
- Exclusions: None
- Property ID: 2077-32-2-06-014
- Lot Number: 108
Buyer's Brokerage Compensation: Contact Listing Agent
Not binding unless confirmed by separate agreement among applicable parties.
Get Pre-Approved Today
Schools
Schools serving 3445 W Elmhurst Pl
School District:Littleton School District 6
| Name | Grades | Distance |
|---|---|---|
Wilder Elementary School 4300 West Ponds Circle, Littleton, CO 80123 | K-5 | 2 mi |
Littleton Prep Charter School 5301 South Bannock Street, Littleton, CO 80120 | PK- | 3.8 mi |
Goddard Middle School 3800 West Berry Avenue, Littleton, CO 80123 | 6-8 | 2.8 mi |
Heritage High School 1401 West Geddes Avenue, Littleton, CO 80120 | 9-12 | 1.7 mi |
Disclaimer:
School attendance boundaries provided by ATTOM Data Solutions and are for reference only. Contact the school directly to verify enrollment eligibility.
Tax History
Tax History for 3445 W Elmhurst Pl
Year
Property Taxes
Change
Tax Assessment
Change
2025
$4,674
32%
$30,784
7%
2024
$3,546
1926%
$28,840
27%
2023
$175
-14%
$22,686
1859%
2023
$203
—
$1,158
—
Disclaimer: Historical tax information is derived from public records provided by the county offices. Information is not guaranteed and should be independently verified.
Estimate the Cost
Estimate the Cost for 3445 W Elmhurst Pl
Home Warranty : Included
3445 W Elmhurst Place, Littleton, CO 80120 (MLS# 7876259) is a Townhouse property with 2 bedrooms, 1 full bathroom and 2 partial bathrooms. 3445 W Elmhurst Place is currently listed for $595,000 and was received on July 13, 2026. This property is listed by New Door Group from our North Metro Office.Want to learn more about 3445 W Elmhurst Place? Do you have questions about finding other Townhouse real estate for sale in Littleton? You can browse all Littleton real estate or contact a Coldwell Banker agent to request more information.