
This is a carousel with tiles that activate property listing cards. Use the previous and next buttons to navigate.
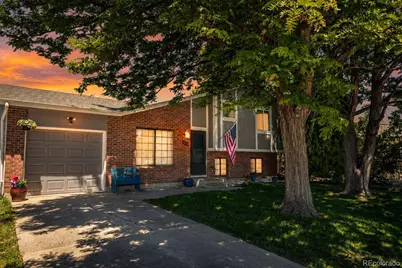
$525,000
This is a carousel with tiles that activate property listing cards. Use the previous and next buttons to navigate.

Full Property Details for 4613 S Jellison St
Sign in to view more details. Local MLS Rules require you to be signed in. Not a member yet? Sign up now.
General
- Sold For: $525,000
- Taxes: $2,680 (2025)
- Status: Closed
- Type: Single Family
- Source: MetroList_Colorado
- MLS ID: 3020521
- Added to Site: 119 day(s) ago
Interior
- Interior Features: Concrete Counters, Eat-in Kitchen, High Speed Internet, Smoke Free
- Fireplace: Yes
- Number of Fireplaces: 1
- Fireplace(s): Basement, Wood Burning, Basement, Wood Burning, Basement, Wood Burning
- Appliances: Dishwasher, Dryer, Microwave, Refrigerator, Self Cleaning Oven, Washer
- Flooring: Carpet, Laminate, Tile, Wood
Rooms
Bathrooms
- Total Bathrooms: 2
- Full Bathrooms: 1
- 3/4 Bathrooms: 1
- Basement Baths: 1
Bedrooms
- Total Bedrooms: 3
Other Rooms
- Laundry: In Unit
Additional Information
- Security/Safety: Smart Cameras
Parking
- Garage: Yes
- Garage Spaces: 1
- Total Spaces: 1
Location
- County: Denver
- Subdivision: Park West
- Driving Directions: From C470: Exit on Quincy, make a right on Kipling, Left on Stanford, Right on Jellison, Stay on Jellison (it goes to the right), Property will be on the right side of the street.
School Information
- Elem School District: Denver 1
- Midd School District: Denver 1
- High School District: Denver 1
- Elementary School: Grant Ranch E-8
- Middle School: Grant Ranch E-8
- High School: John F. Kennedy
Community
- Pets Allowed: Yes
Heating & Cooling
- Cooling Type: None
- Heating Type: Baseboard, Electric
Utilities
- Sewer: Public Sewer
- Water: Public
Structural Information
- Structure Type: House
- Construction: Brick, Frame, Wood Siding
- Basement: Yes
- Basement Desc.: Finished
- Roof: Composition
- Square Feet: 1,353
- Sq. Ft. Source: Public Records
- Living Area: 1,353 Sq. Ft.
- Year Built: 1978
Lot Features
- Lot Size (Acres): 0.16
- Lot Size (Sq. Ft.): 6,780
- Frontage: Public
- Street/Road Desc.: Paved
- Road Maintenance: Public Maintained Road
- Fence: Yes
- Lot Features: Level
- Zoning: R-1
- Fencing (Description): Full
Financial Considerations
- Tax Amount: $2,680
- Tax Year: 2025
- Terms: Cash, Conventional
Disclosures and Reports
- Ownership: Individual
- Special Conditions: None
- Legal Description: L 45 BLK 9 PARK WEST FLG NO 2
- Exclusions: Sellers Personal Property and All Furniture, Televisions, and Staging Items
- Property ID: 9102-09-089
Listed by HomeSmart Realty
Sold by Berkshire Hathaway HomeServices Colorado Real Estate, LLC
Listing agent
HomeSmart Realty
kimberlyalbrechthomes@gmail.com,720-837-9944

 NMLS#: 1598647
Schools serving 4613 S Jellison St
| Name | Grades | Distance |
|---|---|---|
Grant Ranch K-8 School 5400 South Jay Circle, Denver, CO 80123 | K-8 | 2.5 mi |
John F Kennedy High School 2855 South Lamar Street, Denver, CO 80227 | 9-12 | 2.8 mi |
Home Warranty : Included
This is a carousel with tiles that activate property listing cards. Use the previous and next buttons to navigate.
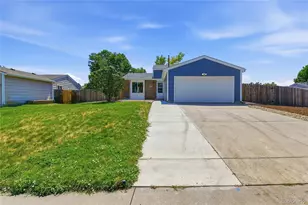
- Single Family
- Active
- 3Beds
- 2Total Baths
- 1,252Sq. Ft.
- MLS # 1524846


- Single Family
- Active
- Updated 9 hours ago
- 3Beds
- 2Total Baths
- 1,862Sq. Ft.
- MLS # 3410573
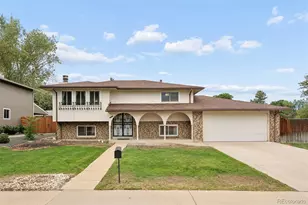
- Single Family
- Active
- 3Beds
- 2Total Baths
- 1,879Sq. Ft.
- MLS # 3391746
- Single Family
- Active
- Updated 3 days ago
- 3Beds
- 2Total Baths
- 1,996Sq. Ft.
- MLS # 2009272

This is a carousel with tiles that activate property listing cards. Use the previous and next buttons to navigate.

- Single Family
- Active
- Updated 3 days ago
- 3Beds
- 5Total Baths
- 3,615Sq. Ft.
- MLS # 7852287

- Single Family
- Active
- Updated 5 days ago
- 3Beds
- 2Total Baths
- 1,052Sq. Ft.
- MLS # 6829992

- Condo
- Active
- Updated 19 hours ago
- 2Beds
- 2Total Baths
- 1,172Sq. Ft.
- MLS # 3702072
- Townhouse
- Active
- Updated 5 days ago
- 3Beds
- 4Total Baths
- 2,049Sq. Ft.
- MLS # 3235176
This is a carousel with tiles that activate property listing cards. Use the previous and next buttons to navigate.

- Single Family
- Active
- Updated 1 day ago
- 5Beds
- 3Total Baths
- 2,486Sq. Ft.
- MLS # 8864787

- Townhouse
- Active
- Updated 1 day ago
- 3Beds
- 3Total Baths
- 1,533Sq. Ft.
- MLS # 8075254

- Single Family
- Active
- Updated 1 day ago
- 7Beds
- 10Total Baths
- 10,314Sq. Ft.
- MLS # 2313240

- Single Family
- Active
- Updated 2 days ago
- 4Beds
- 2Total Baths
- 1,560Sq. Ft.
- MLS # 7958623
This is a carousel with tiles that activate property listing cards. Use the previous and next buttons to navigate.

- Single Family
- Closed
- 3Beds
- 2Total Baths
- 3,040Sq. Ft.
- MLS # 5139017
Sold by Compass - Denver
- Single Family
- Closed
- 3Beds
- 3Total Baths
- 2,344Sq. Ft.
- MLS # 1719076
Sold by RE/MAX Northwest Inc
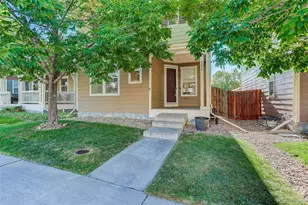
- Single Family
- Closed
- Updated 13 days ago
- 3Beds
- 4Total Baths
- 2,559Sq. Ft.
- MLS # 4533107
Sold by Redfin Corporation
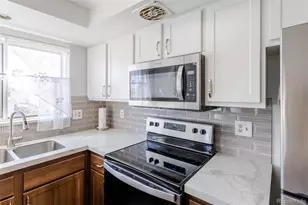
- Single Family
- Closed
- 4Beds
- 2Total Baths
- 1,635Sq. Ft.
- MLS # 7229710
Sold by Keller Williams Trilogy
4613 S Jellison Street, Littleton, CO 80123 (MLS# 3020521) is a Single Family property that was sold at $525,000 on September 29, 2026. Want to learn more about 4613 S Jellison Street? Do you have questions about finding other Single Family real estate for sale in Littleton? You can browse all Littleton real estate or contact a Coldwell Banker agent to request more information.