No photo available
$285,000 New to Website
Property Description
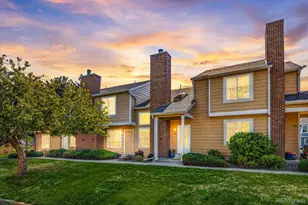
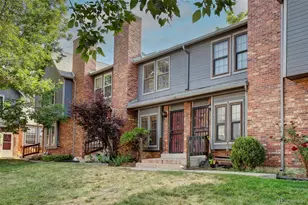
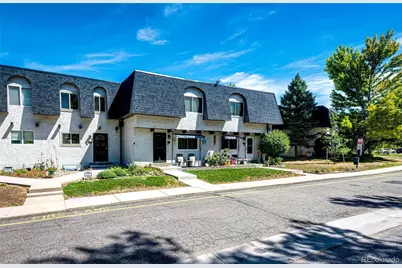
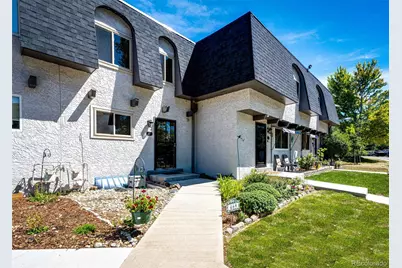
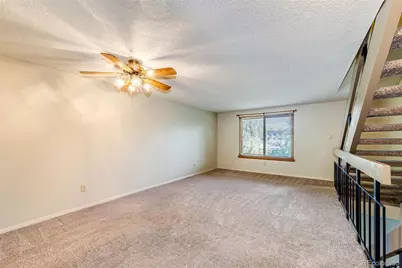
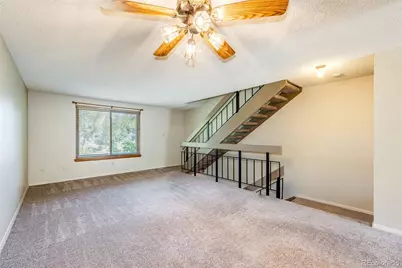
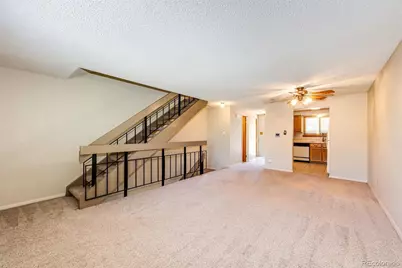
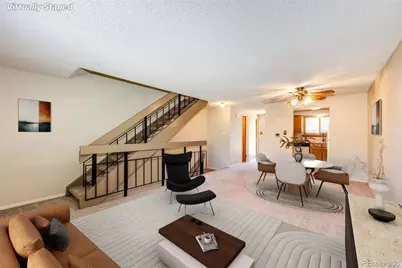
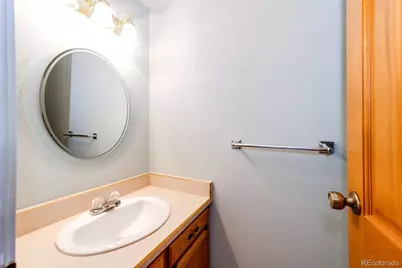
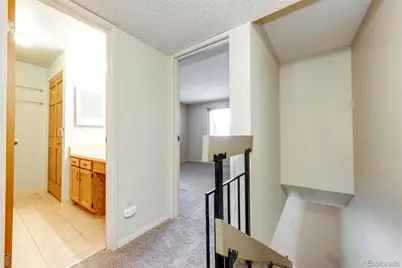
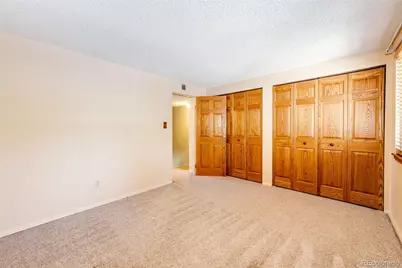
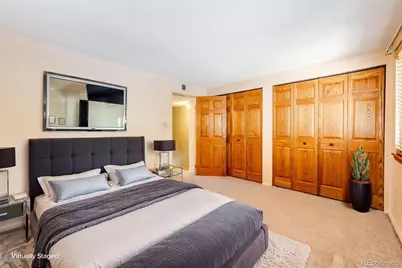
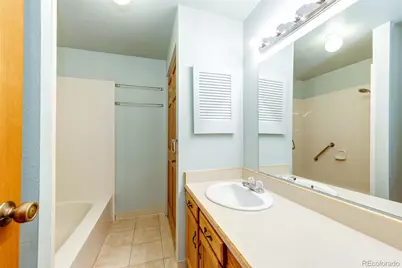
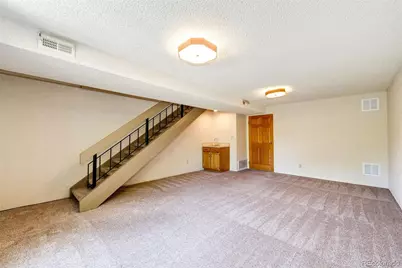
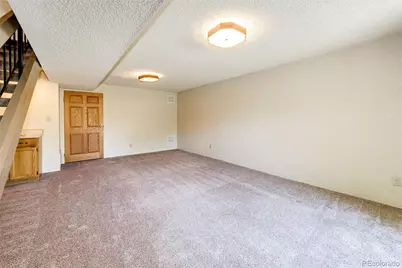
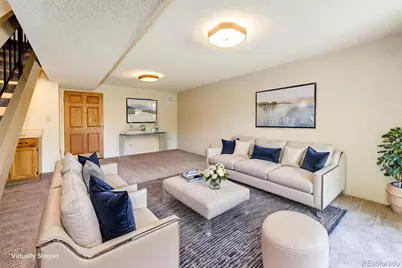
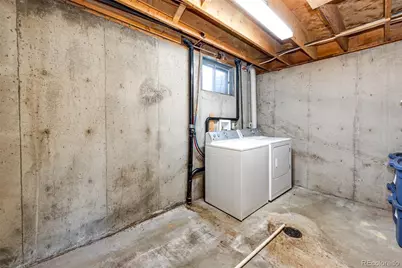
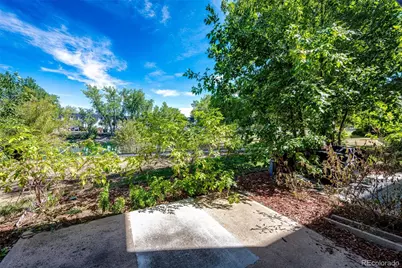
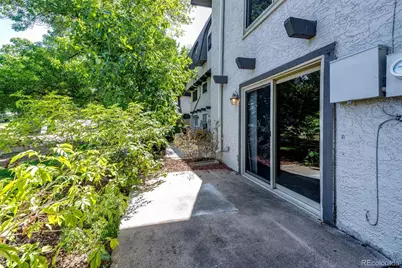
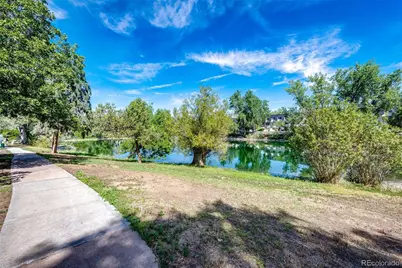
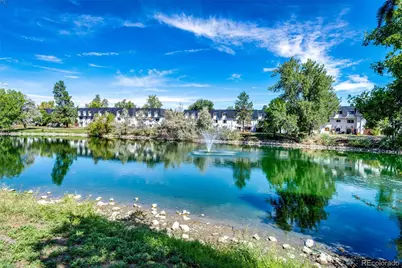
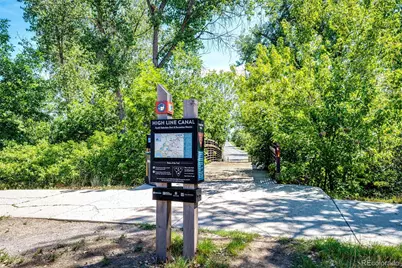
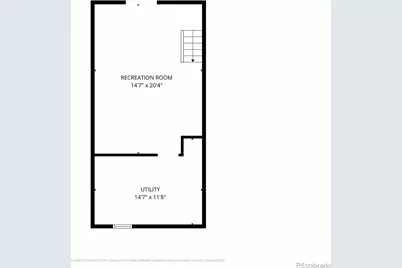
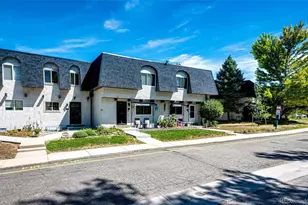
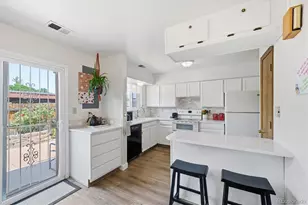
Welcome home to this beautifully maintained 2 bedroom, 2 bathroom townhome in Highline Meadows. Ideally situated near the scenic High Line Canal, this home offers miles of walking & biking trails right outside your door, while providing a peaceful retreat within a welcoming community. Step inside to an open-concept main level designed for both everyday living & entertaining. The kitchen features warm oak cabinetry & flows seamlessly into the dining & living areas, creating an inviting space to gather with family & friends. Large windows overlook the community's tranquil pond, bringing a peaceful view & plenty of natural light into the home. A convenient half bath completes the main level. Upstairs, you'll find 2 spacious bedrooms, each with large closets & solid oak doors, sharing a full bathroom. The finished walkout basement with a patio provides even more living space with a versatile bonus area ready to suit your lifestyle. Create a home office, fitness studio, media room, hobby space, guest retreat, or potentially a third bedroom - or simply enjoy it as an additional place to relax & unwind. The utility room adds valuable storage space & includes a full-sized washer & dryer, which are included with the sale. Outside your front door, enjoy all that Highline Meadows has to offer, including a clubhouse, swimming pool, dog park area & playground with easy access to the Canal. This location is hard to beat, with convenient commuting options & a variety of shopping, dining & everyday amenities nearby. With its inviting layout, flexible living space, peaceful setting & fantastic location, this is one you'll be proud to call your next "home sweet home."
Full Property Details
Full Property Details for 469 E Highline Cir
Sign in to view more details. Local MLS Rules require you to be signed in. Not a member yet? Sign up now.
General
- Price: $285,000
- HOA FEE: $599/month
- Taxes: $1,932 (2025)
- Status: Active
- Type: Townhouse
- Source: MetroList_Colorado
- MLS ID: 4523280
- Updated: Today (8/28/2026)
- Added to Site: Today
Interior
- Interior Features: Ceiling Fan(s)
- Appliances: Dishwasher, Disposal, Dryer, Microwave, Range, Refrigerator, Washer
- Flooring: Carpet, Tile
Rooms
Bathrooms
- Total Bathrooms: 2
- Full Bathrooms: 1
- Half Bathrooms: 1
- Main Floor Baths: 1
Bedrooms
- Total Bedrooms: 2
Additional Information
- Shared Amenities: Clubhouse, Parking, Playground, Pond Seasonal, Pool
Exterior
- Porch/Patio/Deck: Patio
Parking
- Total Spaces: 2
Location
- County: Arapahoe
- Subdivision: Highline Meadows
- Direction Faces: South
School Information
- Elem School District: Littleton 6
- Midd School District: Littleton 6
- High School District: Littleton 6
- Elementary School: Hopkins
- Middle School: Euclid
- High School: Heritage
Community
- Association: Yes
- Assoc. Name: Association and Community Management
- Assoc. Fees Include: Reserves, Maintenance Grounds, Maintenance Structure, Road Maintenance, Sewer, Snow Removal, Trash, Water
- Pets Allowed: Yes
- Management Type: Professionally Managed
Heating & Cooling
- Cooling Type: Central Air
- Heating Type: Forced Air
Utilities
- Sewer: Public Sewer
- Water: Public
- Utility Description: Cable Available, Electricity Connected, Internet Access (Wired), Phone Available
Structural Information
- Structure Type: Townhouse
- Construction: Frame, Stucco
- Basement: Yes
- Basement Desc.: Full
- Roof: Composition
- Common Walls: 2+ Common Walls
- Entry Floor Number: 1
- Entry Location: Ground
- Square Feet: 1,488
- Sq. Ft. Source: Public Records
- Living Area: 1,339 Sq. Ft.
- Year Built: 1971
Lot Features
- Frontage: Public
- Street/Road Desc.: Paved
- Road Maintenance: Private Maintained Road
Water Features
- Water Front Desc.: Pond
Financial Considerations
- Association Fee: Yes
- Association Fee: $599
- Assoc Fee Freq.: Monthly
- Assoc Fee /Annual: $7,190
- Tax Amount: $1,932
- Tax Year: 2025
- Terms: Cash, Conventional, FHA, VA Loan
Disclosures and Reports
- Ownership: Corporation/Trust
- Special Conditions: None
- Legal Description: UNIT 469 AS PER CONDO DECLARATION RECORDED IN B2873 P367 HIGHLINE MEADOWS CONDOS
- Exclusions: None
- Property ID: 32183314
Listed by HomeSmart
Get Pre-Approved Today
Schools
Schools serving 469 E Highline Cir
School District:Littleton School District 6
| Name | Grades | Distance |
|---|---|---|
Hopkins Elementary School 7171 South Pennsylvania Street, Centennial, CO 80122 | K-5 | 0.2 mi |
Littleton Prep Charter School 5301 South Bannock Street, Littleton, CO 80120 | PK- | 2 mi |
John Wesley Powell Middle School 8000 South Corona Way, Littleton, CO 80122 | 6-8 | 1.2 mi |
Heritage High School 1401 West Geddes Avenue, Littleton, CO 80120 | 9-12 | 1.2 mi |
Disclaimer:
School attendance boundaries provided by ATTOM Data Solutions and are for reference only. Contact the school directly to verify enrollment eligibility.
Tax History
Tax History for 469 E Highline Cir
Year
Property Taxes
Change
Tax Assessment
Change
2025
$1,932
24%
$20,888
-2%
2024
$1,564
7%
$21,331
6%
2023
$1,467
5%
$20,180
—
2023
$1,403
26%
$20,180
23%
2022
$1,110
—
$16,451
-3%
2021
$1,108
70%
$16,924
31%
2017
$651
35%
$12,881
43%
2016
$484
—
$8,995
—
2015
$483
-57%
$8,995
-49%
2019
$1,111
176%
$17,546
150%
2014
$403
1%
$7,029
—
2013
$398
—
$7,029
—
Disclaimer: Historical tax information is derived from public records provided by the county offices. Information is not guaranteed and should be independently verified.
Estimate the Cost
Estimate the Cost for 469 E Highline Cir
469 E Highline Circle, Littleton, CO 80122 (MLS# 4523280) is a Townhouse property with 2 bedrooms, 1 full bathroom and 1 partial bathroom. 469 E Highline Circle is currently listed for $285,000 and was received on August 28, 2026. Want to learn more about 469 E Highline Circle? Do you have questions about finding other Townhouse real estate for sale in Littleton? You can browse all Littleton real estate or contact a Coldwell Banker agent to request more information.