No photo available
$1,025,000 New to Website
Property Description
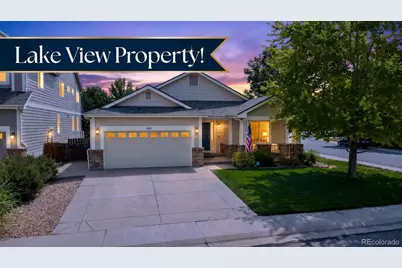
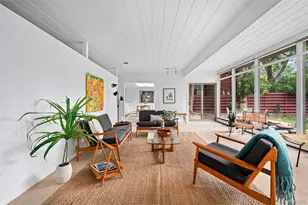
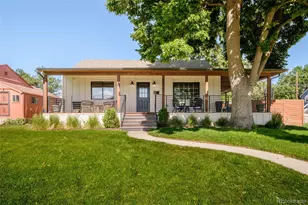
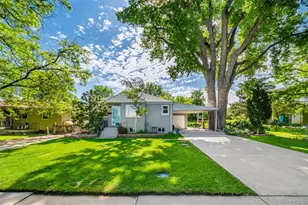
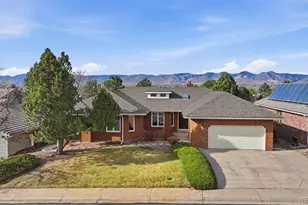
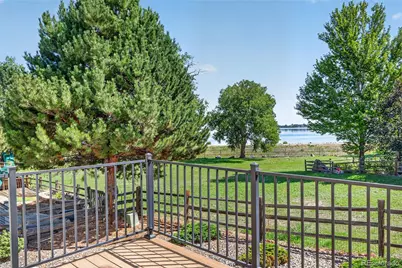
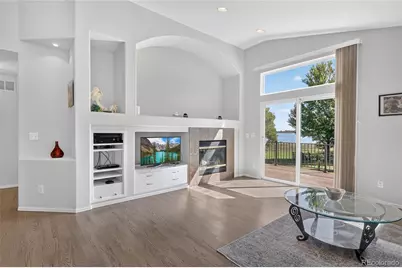
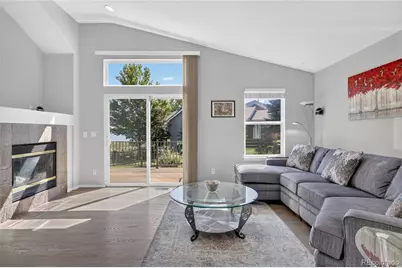
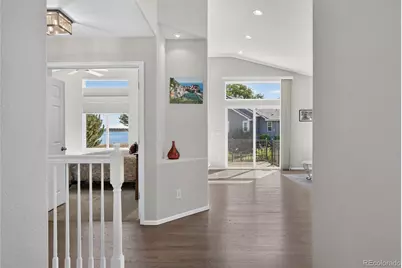
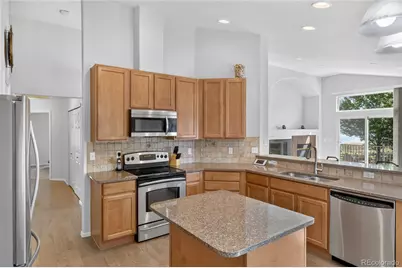
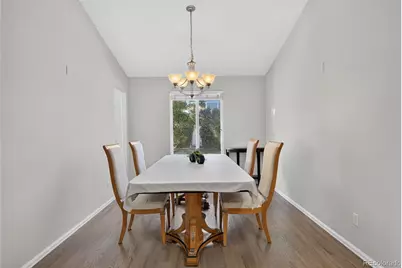
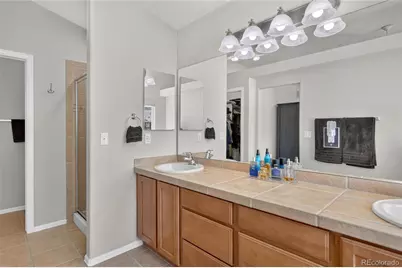
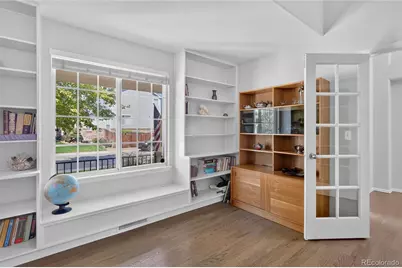
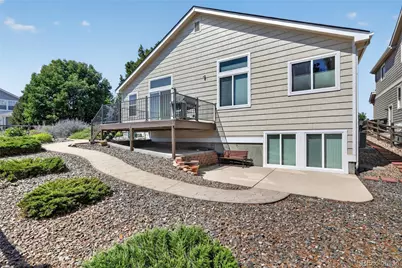
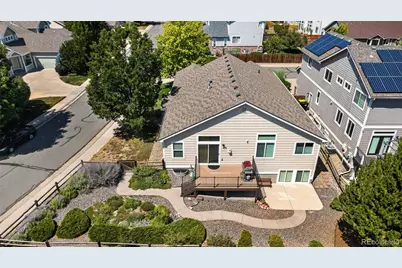
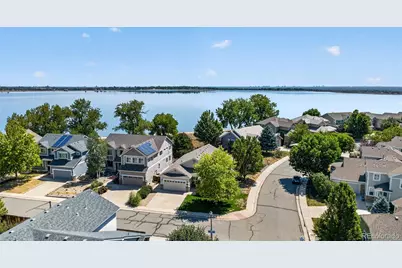
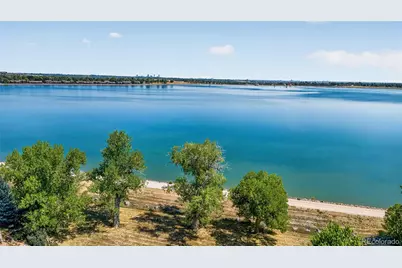
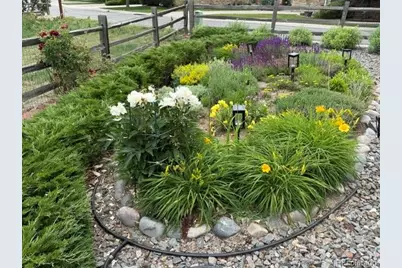
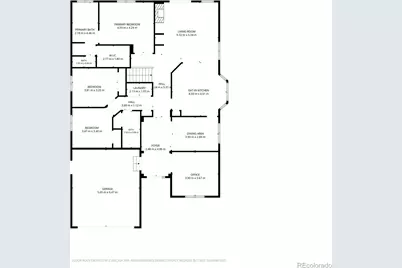
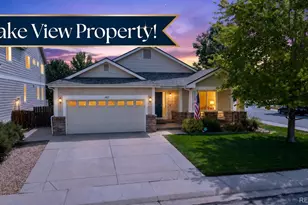
Imagine waking up to sunrises over the water, enjoying lake views throughout the day, and watching wildlife wander by - all from the comfort of your own home. Now, imagine finding that kind of ranch-style living in a community where homes rarely come available. Well, this is your opportunity! Located on a corner lot backing to open space and the lake, this home offers the kind of setting that is hard to replicate. Designed for easy main-floor living, the expansive main level features beautiful hardwood floors, vaulted ceilings, and a wonderfully open layout that creates an effortless flow from one space to the next. Best of all, lake views can be enjoyed from the kitchen, living room, and primary bedroom, bringing the beauty of the setting into your everyday life. The thoughtfully designed main floor offers three bedrooms, including a spacious primary suite, along with a dedicated office perfect for working from home, a quiet study, or whatever your lifestyle demands. The main-floor laundry adds even more convenience to the easy, one-level living this home provides. And then there's the massive unfinished garden-level basement, offering a true blank canvas ready to become whatever you envision. Outside, enjoy a low-maintenance yard and a setting that feels like a daily escape, with open space, water views, wildlife, and incredible sunrises right beyond your backyard. All of this in a fantastic neighborhood and an amazing location, close to virtually all the shopping, dining, and everyday conveniences you could ever need, while offering a quick trip to E-470 and an easy route toward the foothills and mountains when adventure calls. Rarely available. Hard to replicate. And ready for you to make it your own. Don't miss this opportunity to own in one of those neighborhoods where homes simply don't come along very often!
Full Property Details
Full Property Details for 4822 S Upham Ct
Sign in to view more details. Local MLS Rules require you to be signed in. Not a member yet? Sign up now.
General
- Price: $1,025,000
- HOA FEE: $96/month
- HOA FEE FREQ.: Quarterly
- Taxes: $6,780 (2025)
- Status: Active
- Type: Single Family
- Source: MetroList_Colorado
- MLS ID: 4886499
- Updated: Today (8/28/2026)
- Added to Site: Today
Interior
- Interior Features: Ceiling Fan(s), Five Piece Bath, Granite Counters, High Ceilings, Kitchen Island, Open Floorplan, Primary Suite, Smoke Free, Walk-In Closet(s)
- Fireplace: Yes
- Number of Fireplaces: 1
- Fireplace(s): Living Room, Living Room, Living Room
- Appliances: Dishwasher, Disposal, Microwave, Oven, Range, Refrigerator
- Flooring: Carpet, Tile, Wood
Rooms
Bathrooms
- Total Bathrooms: 2
- Full Bathrooms: 2
- Main Floor Baths: 2
Bedrooms
- Total Bedrooms: 3
- Bedrooms Main: 3
Other Rooms
- Laundry: In Unit
Additional Information
- Security/Safety: Smoke Detector(s)
Exterior
- Porch/Patio/Deck: Deck, Front Porch
Parking
- Garage: Yes
- Garage Spaces: 2
- Total Spaces: 2
- Parking Features: Concrete
Location
- County: Jefferson
- Subdivision: Beers Sisters Farm Dairy
School Information
- Elem School District: Jefferson County R-1
- Midd School District: Jefferson County R-1
- High School District: Jefferson County R-1
- Elementary School: Blue Heron
- Middle School: Summit Ridge
- High School: Dakota Ridge
Community
- Association: Yes
- Assoc. Name: Hammersmith Managment
- Assoc. Fees Include: Maintenance Grounds, Trash
- Pets Allowed: Yes
- Management Type: Professionally Managed
Heating & Cooling
- Cooling Type: Central Air
- Heating Type: Forced Air
Utilities
- Sewer: Public Sewer
- Water: Public
Structural Information
- Structure Type: House
- Construction: Frame, Wood Siding
- Basement: Yes
- Basement Desc.: Full, Unfinished
- Roof: Composition
- Square Feet: 4,062
- Sq. Ft. Source: Public Records
- Living Area: 2,038 Sq. Ft.
- Year Built: 2006
Lot Features
- Lot Size (Acres): 0.17
- Lot Size (Sq. Ft.): 7,362
- Lot Features: Corner Lot, Sprinklers In Front, Sprinklers In Rear
Financial Considerations
- Association Fee: Yes
- Association Fee: $287
- Assoc Fee Freq.: Quarterly
- Assoc Fee /Annual: $1,150
- Tax Amount: $6,780
- Tax Year: 2025
- Terms: Cash, Conventional, FHA, VA Loan
Disclosures and Reports
- Ownership: Individual
- Special Conditions: None
- Legal Description: SECTION 11 TOWNSHIP 05 RANGE 69 QTR SE SUBDIVISIONCD 069260 SUBDIVISIONNAME BEERS SISTERS FARM DAIRY SUB BLOCK 001 LOT 0014 SIZE: 7341 TRACT VALUE: .169
- Exclusions: Washer, dryer, basement wine refrigerator, basement refrigerator and pool table.
- Property ID: 425240
Listed by Compass - Denver
Get Pre-Approved Today
Schools
Schools serving 4822 S Upham Ct
School District:Jefferson County School District R-1
| Name | Grades | Distance |
|---|---|---|
Blue Heron Elementary School 5987 West Dorado Drive, Littleton, CO 80123 | PK-5 | 1.3 mi |
Summit Ridge Middle School 11809 West Coal Mine Drive, Littleton, CO 80127 | 6-8 | 3.3 mi |
Dakota Ridge Senior High School 13399 West Coal Mine Avenue, Littleton, CO 80127 | 9-12 | 4.1 mi |
Disclaimer:
School attendance boundaries provided by ATTOM Data Solutions and are for reference only. Contact the school directly to verify enrollment eligibility.
Price & Sales History for 4822 S Upham Ct
Date
Details
Price
Change
Source
9/28/2021
Sold
$725,000
—
Public Record
Disclaimer: Historical sales information is derived from public records provided by the county offices. Information is not guaranteed and should be independently verified.

Tax History
Tax History for 4822 S Upham Ct
Year
Property Taxes
Change
Tax Assessment
Change
2025
$6,780
33%
$63,625
25%
2024
$5,106
—
$50,987
—
2023
$5,082
30%
$50,987
11%
2021
$3,896
-14%
$45,931
3%
2022
$4,543
17%
$44,646
8%
2021
$3,896
15%
$41,420
—
2019
$3,390
5%
$41,420
6%
2018
$3,243
12%
$38,956
—
2017
$2,886
4%
$38,956
4%
2016
$2,767
-22%
$37,316
—
2015
$3,550
3%
$37,316
11%
2014
$3,455
—
$33,685
—
Disclaimer: Historical tax information is derived from public records provided by the county offices. Information is not guaranteed and should be independently verified.
Estimate the Cost
Estimate the Cost for 4822 S Upham Ct
4822 S Upham Court, Littleton, CO 80123 (MLS# 4886499) is a Single Family property with 3 bedrooms and 2 full bathrooms. 4822 S Upham Court is currently listed for $1,025,000 and was received on August 28, 2026. Want to learn more about 4822 S Upham Court? Do you have questions about finding other Single Family real estate for sale in Littleton? You can browse all Littleton real estate or contact a Coldwell Banker agent to request more information.