No photo available
$200,000 New to Website
No photo available
Property Description
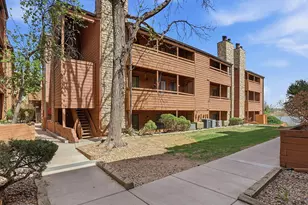
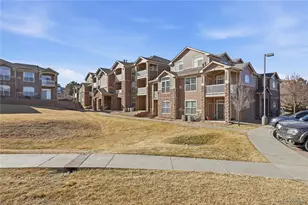
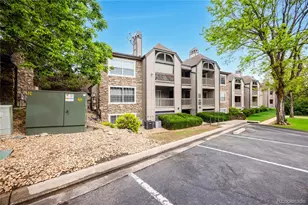
Priced at approximately $50,000 below comparable properties, this Chestnut Condos unit offers an excellent opportunity to add your own updates and build equity. Located near Belleview and Wadsworth, the condo features new carpet throughout and is ready for your finishing touches. The kitchen will need new appliances, making it an ideal option for buyers looking to customize the space to their preferences. Conveniently located near shopping, dining, parks, and major commuter routes. Whether you're a first-time buyer, investor, or someone looking for a value-priced home, this condo offers exceptional potential at an attractive price. Property is being sold "as is" with the price reflecting it.
Full Property Details
Full Property Details for 4899 S Dudley Street #17C
Sign in to view more details. Local MLS Rules require you to be signed in. Not a member yet? Sign up now.
General
- Price: $200,000
- HOA FEE: $296/month
- Taxes: $1,510 (2025)
- Status: Active
- Type: Condo
- Source: MetroList_Colorado
- MLS ID: 7234587
- Updated: 7/5/2026
- Added to Site: 5 day(s) ago
Interior
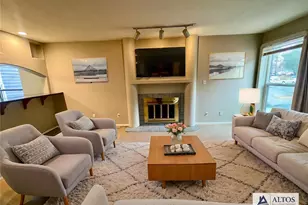
- Fireplace: Yes
- Number of Fireplaces: 1
- Fireplace(s): Family Room, Family Room, Family Room
Rooms
Bathrooms
- Total Bathrooms: 1
- Full Bathrooms: 1
- Main Floor Baths: 1
Bedrooms
- Total Bedrooms: 2
- Bedrooms Main: 2
Additional Information
- Shared Amenities: Pool
Exterior
- Exterior Features: Balcony
Parking
- Total Spaces: 2
Location
- County: Denver
- Subdivision: Chestnut
School Information
- Elem School District: Denver 1
- Midd School District: Denver 1
- High School District: Denver 1
- Elementary School: Grant Ranch E-8
- Middle School: Grant Ranch E-8
- High School: John F. Kennedy
Community
- Association: Yes
- Assoc. Name: Chestnut Condominium Association
- Assoc. Fees Include: Reserves, Insurance, Irrigation, Maintenance Grounds, Maintenance Structure, Sewer, Snow Removal, Trash, Water
- Pets Allowed: Yes
- Management Type: Professionally Managed
Heating & Cooling
- Cooling Type: Central Air
- Heating Type: Forced Air
Utilities
- Sewer: Community Sewer
- Utility Description: Cable Available, Electricity Available
Structural Information
- Structure Type: Low Rise (1-3)
- Construction: Wood Siding
- Roof: Composition
- Common Walls: Something Below
- Entry Floor Number: 3
- Square Feet: 706
- Sq. Ft. Source: Public Records
- Living Area: 706 Sq. Ft.
- Year Built: 1983
- Property Condition: Fixer
Lot Features
- Zoning: R-2-A
Financial Considerations
- Association Fee: Yes
- Association Fee: $296
- Assoc Fee Freq.: Monthly
- Assoc Fee /Annual: $3,552
- Tax Amount: $1,510
- Tax Year: 2025
- Terms: Cash, Conventional, Other, VA Loan
Disclosures and Reports
- Ownership: Corporation/Trust
- Special Conditions: Equitable Interest
- Legal Description: CHESTNUT CONDOS U-17 BLDG-C
- Exclusions: None
- Property ID: 9104-16-065
Listed by LPT Realty
Get Pre-Approved Today
Tax History
Tax History for 4899 S Dudley Street #17C
Year
Property Taxes
Change
Tax Assessment
Change
2025
$1,212
33%
$15,840
38%
2024
$912
2%
$11,510
—
2023
$892
-8%
$11,510
-9%
2021
$966
—
$12,590
-3%
2021
$966
13%
$12,950
13%
2020
$852
3%
$11,480
—
2019
$828
38%
$11,480
49%
2018
$598
—
$7,730
—
2017
$596
20%
$7,730
27%
2016
$495
4%
$6,070
—
2015
$474
35%
$6,070
44%
2014
$350
—
$4,220
—
2013
$351
—
$4,220
—
Disclaimer: Historical tax information is derived from public records provided by the county offices. Information is not guaranteed and should be independently verified.
Estimate the Cost
Estimate the Cost for 4899 S Dudley Street #17C
4899 S Dudley Street #17C, Littleton, CO 80123 (MLS# 7234587) is a Condo property with 2 bedrooms and 1 full bathroom. 4899 S Dudley Street #17C is currently listed for $200,000 and was received on July 05, 2026. Want to learn more about 4899 S Dudley Street #17C? Do you have questions about finding other Condo real estate for sale in Littleton? You can browse all Littleton real estate or contact a Coldwell Banker agent to request more information.