No photo available
$3,950,000 New to Website
Property Description
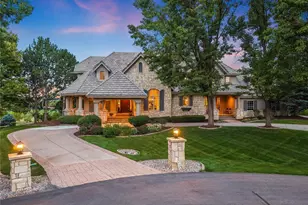
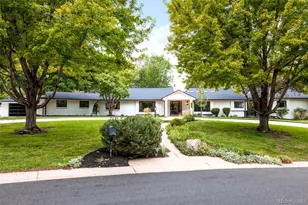
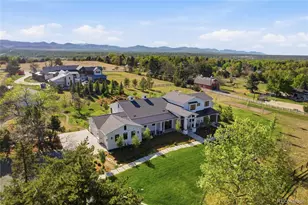
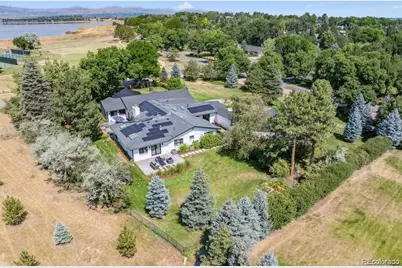
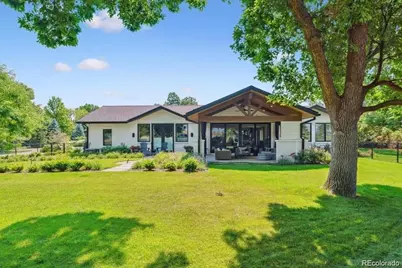
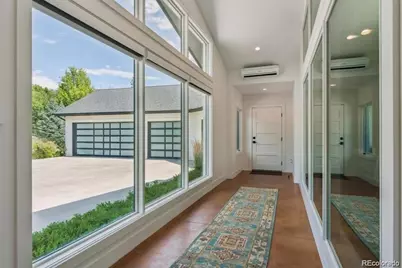
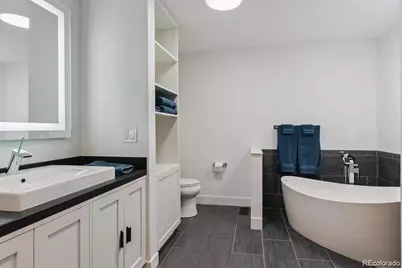
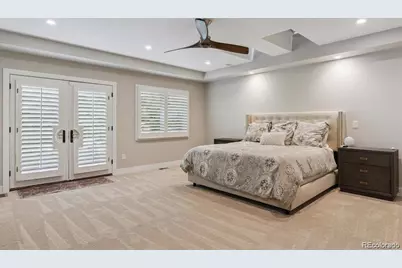
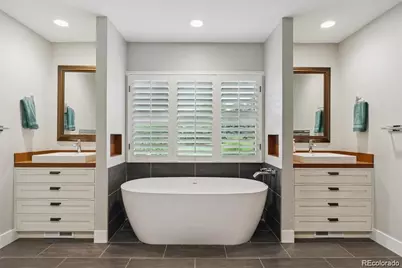
Bow Mar is one of the Denver metro area's most exclusive private lake communities-an exceptional enclave just south of Denver featuring estate-sized lots, mature trees, and true residents-only lake living. Stunning Bow Mar home with incredible mountain views, recently renovated to perfection, blending timeless elegance with modern luxury in this highly sought-after neighborhood. This 5,486 sq ft residence offers 4 bedrooms and 4.5 baths, each featuring a spacious en-suite. The primary suite lives like a private resort with a luxurious spa-inspired bath. The wide-open floor plan is the focal point of the home, offering seamless flow between living spaces and creating an ideal setting for both everyday living and elevated entertaining. At the heart of the home is a chef's dream kitchen featuring a stunning quartz island, perfectly positioned to anchor the main gathering areas. Outdoor living spaces are ideal for entertaining or relaxing while enjoying beautifully landscaped, park-like grounds set on 1.20 flat acres. The community is centered around two lakes, Marston Lake and Bowles Lake-offering a rare blend of water, mountain views, privacy, and legacy estate living.
Full Property Details
Full Property Details for 4900 Lakeshore Dr
Sign in to view more details. Local MLS Rules require you to be signed in. Not a member yet? Sign up now.
General
- Price: $3,950,000
- HOA FEE: $163/month
- HOA FEE FREQ.: Annually
- Taxes: $23,259 (2024)
- Status: Active
- Type: Single Family
- Source: MetroList_Colorado
- MLS ID: 5729777
- Updated: 8/26/2026
- Added to Site: 1 day(s) ago
Interior
- Interior Features: Breakfast Bar, Built-in Features, Ceiling Fan(s), Eat-in Kitchen, Entrance Foyer, Five Piece Bath, High Ceilings, High Speed Internet, Kitchen Island, No Stairs, Open Floorplan, Pantry, Primary Suite, Quartz Counters, Smart Thermostat, Smoke Free, Solid Surface Counters, Vaulted Ceiling(s), Walk-In Closet(s)
- Fireplace: Yes
- Number of Fireplaces: 4
- Fireplace(s): Dining Room, Family Room, Gas, Great Room, Living Room, Outside, Primary Bedroom, Wood Burning, Dining Room, Family Room, Gas, Great Room, Living Room, Outside, Primary Bedroom, Wood Burning, Dining Room, Family Room, Gas, Great Room, Living Room, Outside, Primary Bedroom, Wood Burning
- Appliances: Bar Fridge, Convection Oven, Dishwasher, Disposal, Double Oven, Dryer, Gas Water Heater, Humidifier, Microwave, Range, Range Hood, Refrigerator, Self Cleaning Oven, Solar Hot Water, Washer, Wine Cooler
- Flooring: Carpet, Wood
Rooms
Bathrooms
- Total Bathrooms: 5
- Full Bathrooms: 3
- 3/4 Bathrooms: 1
- Half Bathrooms: 1
- Main Floor Baths: 5
Bedrooms
- Total Bedrooms: 4
- Bedrooms Main: 4
Other Rooms
- Laundry: Sink
Additional Information
- Shared Amenities: Park, Tennis Court(s)
- Security/Safety: Carbon Monoxide Detector(s), Security System, Smart Cameras, Smoke Detector(s), Video Doorbell
Exterior
- Exterior Features: Barbecue, Fire Pit, Garden, Gas Grill, Gas Valve, Lighting, Private Yard, Rain Gutters
- Porch/Patio/Deck: Covered, Front Porch, Patio
Parking
- Garage: Yes
- Garage Spaces: 4
- Total Spaces: 4
- Parking Features: 220 Volts, Circular Driveway, Concrete, Dry Walled, Electric Vehicle Charging Station(s), Exterior Access Door, Finished Garage, Heated Garage, Oversized, Smart Garage Door, Storage
Location
- County: Arapahoe
- Subdivision: Bow Mar
- Driving Directions: Belleview to the Bow Mar entrance. Continue on Bow Mar Drive, veer right onto Lakeshore Drive. Property is on the corner.
- Direction Faces: North
- Dist. to Public Trans.: 1 Miles
School Information
- Elem School District: Littleton 6
- Midd School District: Littleton 6
- High School District: Littleton 6
- Elementary School: Wilder
- Middle School: Goddard
- High School: Littleton
Community
- Association: Yes
- Assoc. Name: Bow Mar
- Pets Allowed: Yes
- Management Type: Voluntary
Heating & Cooling
- Cooling Type: Central Air
- Heating Type: Forced Air, Solar
Utilities
- Gas: Yes
- Sewer: Public Sewer
- Water: Public
- Utility Description: Electricity Available, Electricity Connected, Internet Access (Wired), Natural Gas Available, Natural Gas Connected
Structural Information
- Architectural Style: Mid-Century Modern
- Structure Type: House
- Construction: Brick, Frame
- Basement Desc.: Crawl Space
- Roof: Composition
- Windows: Double Pane Windows, Skylight(s), Window Coverings
- Square Feet: 5,486
- Sq. Ft. Source: Public Records
- Living Area: 5,486 Sq. Ft.
- Year Built: 1962
- Property Condition: Updated/Remodeled
Lot Features
- Property View: Meadow, Mountain(s), Plains
- Mountain views: Yes
- Lot Size (Acres): 1.19
- Lot Size (Sq. Ft.): 51,836
- Frontage: Public
- Street/Road Desc.: Paved
- Road Maintenance: Public Maintained Road
- Fence: Yes
- Lot Features: Corner Lot, Greenbelt, Landscaped, Level, Many Trees, Master Planned, Open Space, Sprinklers In Front, Sprinklers In Rear
- Zoning: Res
- Fencing (Description): Partial
Green Features
- Energy Efficient: Exposure/Shade, Lighting, Thermostat, Water Heater
Financial Considerations
- Association Fee: Yes
- Association Fee: $1,950
- Assoc Fee Freq.: Annually
- Assoc Fee /Annual: $1,950
- Tax Amount: $23,259
- Tax Year: 2024
- Terms: Cash, Conventional, Jumbo
Disclosures and Reports
- Ownership: Individual
- Special Conditions: None
- Legal Description: PLOT 1 BLK 107 BOW-MAR
- Exclusions: Sellers personal property, attached TV's, and artwork.
- Property ID: 31975646
Listed by RE/MAX Professionals
Get Pre-Approved Today
Schools
Schools serving 4900 Lakeshore Dr
School District:Littleton School District 6
| Name | Grades | Distance |
|---|---|---|
Wilder Elementary School 4300 West Ponds Circle, Littleton, CO 80123 | K-5 | 1.8 mi |
Littleton Prep Charter School 5301 South Bannock Street, Littleton, CO 80120 | PK- | 3.2 mi |
Goddard Middle School 3800 West Berry Avenue, Littleton, CO 80123 | 6-8 | 1 mi |
Littleton High School 199 East Littleton Boulevard, Littleton, CO 80121 | 9-12 | 3.7 mi |
Disclaimer:
School attendance boundaries provided by ATTOM Data Solutions and are for reference only. Contact the school directly to verify enrollment eligibility.
Price & Sales History for 4900 Lakeshore Dr
Date
Details
Price
Change
Source
7/06/2022
Sold
$2,850,000
—
Public Record
Disclaimer: Historical sales information is derived from public records provided by the county offices. Information is not guaranteed and should be independently verified.

Tax History
Tax History for 4900 Lakeshore Dr
Year
Property Taxes
Change
Tax Assessment
Change
2025
$27,782
—
$204,476
6%
2025
$27,782
26%
$192,313
16%
2023
$22,095
4%
$165,363
10%
2022
$21,333
—
$149,953
-3%
2021
$21,280
49%
$154,268
44%
2019
$14,246
36%
$107,279
27%
2017
$10,484
-6%
$84,377
-4%
2016
$11,191
1%
$87,815
—
2015
$11,129
10%
$87,815
15%
2014
$10,098
6%
$76,360
—
2013
$9,502
—
$76,360
—
Disclaimer: Historical tax information is derived from public records provided by the county offices. Information is not guaranteed and should be independently verified.
Estimate the Cost
Estimate the Cost for 4900 Lakeshore Dr
4900 Lakeshore Drive, Littleton, CO 80123 (MLS# 5729777) is a Single Family property with 4 bedrooms, 3 full bathrooms and 2 partial bathrooms. 4900 Lakeshore Drive is currently listed for $3,950,000 and was received on August 26, 2026. Want to learn more about 4900 Lakeshore Drive? Do you have questions about finding other Single Family real estate for sale in Littleton? You can browse all Littleton real estate or contact a Coldwell Banker agent to request more information.