No photo available
$2,950,000 New to Website
Property Description
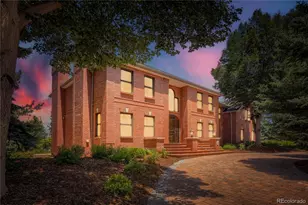
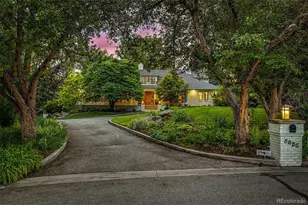
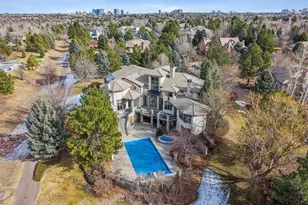
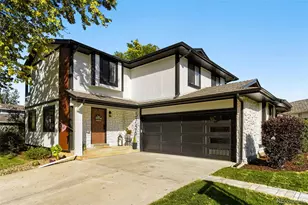
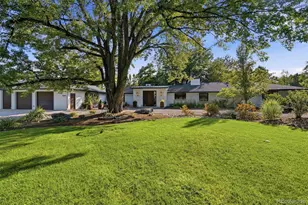
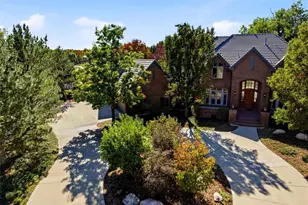
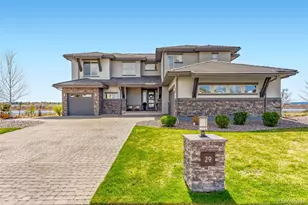
Set within one of Littleton's most desirable enclaves, 5215 W. Dorado Court is a distinguished custom residence offering exceptional architecture, craftsmanship, and a remarkable natural setting. Designed by renowned firm Godden Sudik and built as the builder's personal residence, the home reflects meticulous attention to detail and enduring quality. Privately situated on a quiet cul-de-sac above open space and three lakes, the property commands sweeping views of the Rocky Mountains, spectacular sunsets, and the Denver and Denver Tech Center skylines. Soaring ceilings and walls of glass frame the landscape, seamlessly connecting indoors and out. Designed for refined living and effortless entertaining, the residence features a chef's kitchen with premium appliances, custom cabinetry, an oversized island, and butler's pantry. Elegant living spaces balance sophistication with comfort. The primary suite offers a fireplace, spa-inspired bath, private balcony, and panoramic mountain and lake views. Generous secondary bedrooms provide privacy, while the expansive lower level features a custom Irish pub, climate-controlled wine cellar, recreation spaces, guest accommodations, and dedicated eight-seat theater. Exceptional construction includes steel structural framing, a floating concrete foundation, integrated smart-home technology, and whole-home audio, reflecting an investment in lasting quality. Bordered by open space with no immediate neighbor to one side, the property offers remarkable privacy just minutes from downtown Littleton, excellent schools, dining, shopping, and Denver's cultural amenities. The surrounding lakes and natural beauty create a distinctive Colorado lifestyle, with waterfront walks and mountain sunsets just beyond the doorstep. 5215 W. Dorado Court is a rare combination of architectural distinction, exceptional craftsmanship, extraordinary views, and enduring elegance.
Full Property Details
Full Property Details for 5215 W Dorado Ct
Sign in to view more details. Local MLS Rules require you to be signed in. Not a member yet? Sign up now.
General
- Price: $2,950,000
- Taxes: $19,821 (2025)
- Status: Active
- Type: Single Family
- Source: MetroList_Colorado
- MLS ID: 5904318
- Updated: 10/13/2026
- Added to Site: 1 day(s) ago
Interior
- Interior Features: Audio/Video Controls, Built-in Features, Ceiling Fan(s), Central Vacuum, Entrance Foyer, Five Piece Bath, Granite Counters, High Ceilings, High Speed Internet, Kitchen Island, Open Floorplan, Pantry, Primary Suite, Radon Mitigation System, Smart Light(s), Smart Thermostat, Smoke Free, Sound System, Stone Counters, Walk-In Closet(s), Wet Bar, Wired for Data
- Fireplace: Yes
- Number of Fireplaces: 2
- Fireplace(s): Gas, Living Room, Primary Bedroom, Gas, Living Room, Primary Bedroom, Gas, Living Room, Primary Bedroom
- Appliances: Bar Fridge, Dishwasher, Disposal, Dryer, Gas Water Heater, Humidifier, Microwave, Oven, Range Hood, Refrigerator, Washer, Wine Cooler
- Furnishings: Negotiable
- Flooring: Carpet, Stone, Tile
Rooms
Bathrooms
- Total Bathrooms: 8
- Full Bathrooms: 2
- 3/4 Bathrooms: 2
- Half Bathrooms: 4
- Main Floor Baths: 2
- Basement Baths: 3
Bedrooms
- Total Bedrooms: 5
Other Rooms
- Laundry: Sink, Laundry Closet
Additional Information
- Security/Safety: Carbon Monoxide Detector(s), Security System, Smart Security System, Smoke Detector(s)
- Equipment: Home Theater
Exterior
- Exterior Features: Balcony, Garden, Lighting, Private Yard
- Porch/Patio/Deck: Patio
Parking
- Garage: Yes
- Garage Spaces: 3
- Total Spaces: 8
- Parking Features: Brick Driveway, Dry Walled, Finished Garage, Lighted, Storage
Location
- County: Jefferson
- Subdivision: Sheridan Landing
- Direction Faces: South
School Information
- Elem School District: Jefferson County R-1
- Midd School District: Jefferson County R-1
- High School District: Jefferson County R-1
- Elementary School: Blue Heron
- Middle School: Summit Ridge
- High School: Dakota Ridge
Community
- Association: Yes
- Assoc. Name: Sheridan Landing
- Pets Allowed: Yes
- Management Type: Self Managed
Heating & Cooling
- Cooling Type: Central Air
- Heating Type: Forced Air, Natural Gas, Radiant Floor
Utilities
- Gas: Yes
- Sewer: Public Sewer
- Water: Public
- Utility Description: Cable Available, Electricity Available, Electricity Connected, Internet Access (Wired), Natural Gas Available, Natural Gas Connected
Structural Information
- Architectural Style: Contemporary, Mountain Contemporary, Urban Contemporary
- Structure Type: House
- Construction: Frame, Stone, Stucco
- Basement: Yes
- Basement Desc.: Exterior Entry, Finished, Sump Pump, Unfinished
- Roof: Concrete
- Windows: Double Pane Windows
- Square Feet: 7,133
- Sq. Ft. Source: Public Records
- Living Area: 6,857 Sq. Ft.
- Year Built: 2009
Lot Features
- Property View: City, Lake, Mountain(s), Water
- Mountain views: Yes
- Lot Size (Acres): 0.59
- Lot Size (Sq. Ft.): 25,700
- Street/Road Desc.: Paved
- Fence: Yes
- Lot Features: Cul-De-Sac, Many Trees, Open Space
- Zoning: P-D
- Fencing (Description): Partial
Water Features
- Water View: Yes
- Water Front Desc.: Lake Front, Pond
Financial Considerations
- Assoc Fee Freq.: None
- Tax Amount: $19,821
- Tax Year: 2025
- Terms: 1031 Exchange, Cash, Conventional, FHA, Jumbo, Other
Disclosures and Reports
- Ownership: Individual
- Special Conditions: None
- Legal Description: SECTION 13 TOWNSHIP 05 RANGE 69 QTR SE SUBDIVISIONCD 672820 SUBDIVISIONNAME SHERIDAN LANDING BLOCK LOT 0001 SIZE: 25700 TRACT VALUE: .590
- Exclusions: Seller's Personal Property. Attached Philippe Starck Caadre Mirror in Primary Bedroom
- Property ID: 213660
Listed by Compass - Denver

Get Pre-Approved Today
Schools
Schools serving 5215 W Dorado Ct
School District:Jefferson County School District R-1
| Name | Grades | Distance |
|---|---|---|
Blue Heron Elementary School 5987 West Dorado Drive, Littleton, CO 80123 | PK-5 | 0.4 mi |
Summit Ridge Middle School 11809 West Coal Mine Drive, Littleton, CO 80127 | 6-8 | 4.2 mi |
Dakota Ridge Senior High School 13399 West Coal Mine Avenue, Littleton, CO 80127 | 9-12 | 5.2 mi |
Disclaimer:
School attendance boundaries provided by ATTOM Data Solutions and are for reference only. Contact the school directly to verify enrollment eligibility.
Tax History
Tax History for 5215 W Dorado Ct
Year
Property Taxes
Change
Tax Assessment
Change
2025
$19,821
41%
$198,469
29%
2024
$14,044
—
$153,985
—
2023
$14,076
9%
$153,985
10%
2021
$12,863
1%
$139,916
3%
2022
$12,690
-1%
$136,003
6%
2021
$12,863
12%
$127,706
—
2019
$11,535
45%
$127,706
50%
2018
$7,933
7%
$85,136
—
2017
$7,393
-6%
$85,136
1%
2016
$7,828
3%
$84,679
—
2015
$7,623
1%
$84,679
7%
2014
$7,513
—
$79,338
—
Disclaimer: Historical tax information is derived from public records provided by the county offices. Information is not guaranteed and should be independently verified.
Estimate the Cost
Estimate the Cost for 5215 W Dorado Ct
5215 W Dorado Court, Littleton, CO 80123 (MLS# 5904318) is a Single Family property with 5 bedrooms, 2 full bathrooms and 6 partial bathrooms. 5215 W Dorado Court is currently listed for $2,950,000 and was received on October 13, 2026. Want to learn more about 5215 W Dorado Court? Do you have questions about finding other Single Family real estate for sale in Littleton? You can browse all Littleton real estate or contact a Coldwell Banker agent to request more information.